
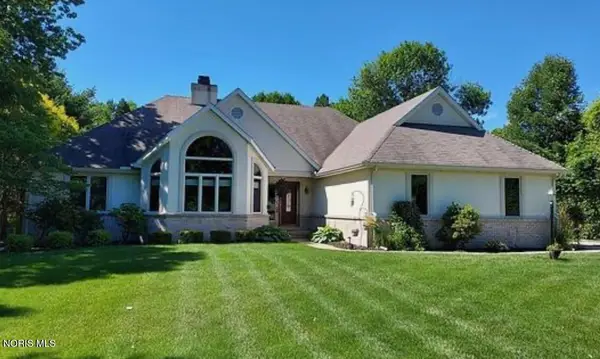
14780 Prairie Lake Drive, Perrysburg, OH 43551
Local realty services provided by:ERA Geyer Noakes Realty Group
Listed by: debra cole
Office: re/max unlimited results rlty
MLS#:10011673
Source:OH_TBR
Price summary
- Price:$549,000
- Price per sq. ft.:$243.24
- Monthly HOA dues:$16.67
About this home
Welcome to 14780 Prairie Lake Drive in Perrysburg, where spacious one-floor living meets exceptional comfort in a highly sought-after school district. Conveniently located just minutes from I-75, this beautifully updated sprawling ranch offers the perfect blend of luxury, functionality, and flexible living space. The heart of the home is the stunning, newly remodeled gourmet kitchen featuring reverse osmosis, complemented by a completely renovated primary bath and newer flooring throughout the kitchen, great room, and primary suite. The oversized garage features a durable epoxy-coated floor, adding both style and practicality. The approximately three-quarter finished basement offers incredible versatility with its own private entrance from the garage, making it ideal for multi-generational living, an in-law suite, adult children, or extended guests. This space includes two bedrooms, a full bath, a kitchen, and a comfortable living room, providing privacy and independence. Step outside to your own private backyard retreat, complete with an inground pool, hot tub, covered patio, paver patio, and fire pit area—perfect for relaxing or entertaining family and friends throughout the seasons. If you've been considering downsizing without sacrificing space or amenities, this home is the perfect fit. Enjoy the ease of ranch living while benefiting from a thoughtfully designed lower-level living area that offers endless possibilities....
Contact an agent
Home facts
- Year built:2003
- Subdivision & Development:Hull Prairie Meadows
- Listing ID #:10011673
- Added:53 day(s) ago
- Updated:September 30, 2026 at 01:57 PM
Rooms and interior
- Bedrooms:3
- Total bathrooms:3
- Full bathrooms:3
- Rooms Total:11
- Flooring:Carpet, Ceramic Tile, Luxury Vinyl
- Dining Description:Breakfast Bar
- Bathrooms Description:Primary Bathroom, Separate Shower
- Kitchen Description:Dishwasher, Disposal, Electric Cooktop, Electric Oven, Electric Range, Exhaust Fan, Microwave, Range Hood, Refrigerator
- Basement:Yes
- Basement Description:Exterior Entry, Finished, Full, Sump Pump, Walk-Up Access
- Living area:2,257 sq. ft.
Heating and cooling
- Cooling:Central Air, Electric
- Heating:Forced Air, Natural Gas
Structure and exterior
- Roof:Asphalt
- Year built:2003
- Building area:2,257 sq. ft.
- Lot area:0.49 Acres
- Architectural Style:Ranch
- Construction Materials:Stone, Vinyl Siding
- Exterior Features:Covered Porch, Fire Pit, Front Porch, Rear Patio, Spa/Hot Tub
- Levels:One
Schools
- High school:Perrysburg
- Middle school:None
- Elementary school:Frank
Utilities
- Water:Public, Water Connected
- Sewer:Public Sewer
Finances and disclosures
- Price:$549,000
- Price per sq. ft.:$243.24
Features and amenities
- Appliances:Dishwasher, Disposal, Electric Cooktop, Electric Oven, Electric Range, Exhaust Fan, Microwave, Radon Mitigation System, Range Hood, Refrigerator, Water Heater
- Laundry features:Main Level
- Amenities:Ceiling Fan(s), Pantry, Vaulted Ceiling(s)
- Pool features:In Ground
Parking
- Total parking spaces:2
- Parking description:Attached Garage, Basement, Concrete, Driveway, Garage Door Opener, Stamped Concrete
- Garage:Yes
- Garage spaces:3
New listings near 14780 Prairie Lake Drive
- Coming Soon
 $319,900Coming Soon3 beds 2 baths1,828 sq. ft.
26638 Brentfield Road, Perrysburg, OH 43551
MLS# 10014039Listed by: THE DANBERRY CO - Coming Soon
 $219,000Coming Soon2 beds 2 baths1,370 sq. ft.
25 Kingsview Drive, Perrysburg, OH 43551
MLS# 10014015Listed by: HOLY FAMILY REALTY - Coming SoonOpen Sun, 1 to 3pm
 $429,900Coming Soon3 beds 2 baths2,374 sq. ft.
26087 Turnbridge Drive, Perrysburg, OH 43551
MLS# 10013982Listed by: THE DANBERRY CO - Coming Soon
 $849,000Coming Soon3 beds 4 baths3,109 sq. ft.
3101 Riverwood Court, Perrysburg, OH 43551
MLS# 10013919Listed by: HOWARD HANNA - Coming Soon
 $474,900Coming Soon5 beds 4 baths2,159 sq. ft.
30526 E River Road, Perrysburg, OH 43551
MLS# 10013286Listed by: KEY REALTY LTD - New
 $608,000Active3 beds 3 baths2,422 sq. ft.
25236 John F Mccarthy Way, Perrysburg, OH 43551
MLS# 10013951Listed by: RE/MAX PREFERRED ASSOCIATES - New
 $219,900Active2 beds 2 baths1,278 sq. ft.
29666 E River Road, Perrysburg, OH 43551
MLS# 10013932Listed by: SERENITY REALTY LLC - New
 $597,800Active3 beds 3 baths2,461 sq. ft.
25256 John F. Mccarthy Way #153, Perrysburg, OH 43551
MLS# 10013903Listed by: KEY REALTY LTD - New
 $250,000Active3 beds 2 baths1,375 sq. ft.
25117 Ella Street, Perrysburg, OH 43551
MLS# 10013897Listed by: THE DANBERRY CO - Open Sun, 12 to 2pmNew
 $475,000Active4 beds 3 baths2,292 sq. ft.
159 Valley Hall Drive, Perrysburg, OH 43551
MLS# 10013896Listed by: THE DANBERRY CO


Protect your home and budget from life's surprises with an Assurant Home Warranty, backed by a partner that supports you through every step of homeownership. Explore Plans.
© 2023 - 2026 ERA Franchise Systems LLC. All rights reserved. ERA Franchise Systems LLC fully supports the principles of the Fair Housing Act and the Equal Opportunity Act. ERA, ERA Real Estate powered, and their respective logos are registered service marks of ERA Franchise Systems LLC. Each office is independently owned and operated.