
14806 Lake Winds Drive, Perrysburg, OH 43551
Local realty services provided by:ERA Geyer Noakes Realty Group
14806 Lake Winds Drive,Perrysburg, OH 43551
$397,000
- 4 Beds
- 3 Baths
- 1,867 sq. ft.
- Single family
- Coming Soon
Listed by: vicki l fesh
Office: the danberry co
MLS#:10014488
Source:OH_TBR
Price summary
- Price:$397,000
- Price per sq. ft.:$212.64
About this home
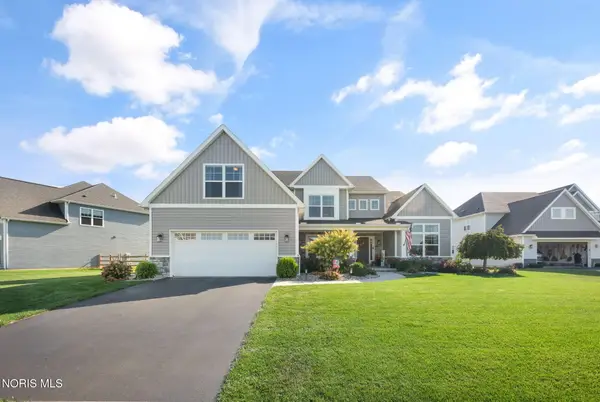
Versatile care-free living at its finest! Situated toward the back of Hull Prairie Meadows subdivision, this home offers a thoughtfully designed layout tailored for everyday comfort and effortless entertaining. The main floor features an oversized living room with fireplace, two main-level bedrooms and a bright, tiled eat in kitchen with granite countertops, stainless appliances, and direct access to the back patio. Downstairs discover the ultimate private retreat! The fully finished lower level is perfectly suited for guests needing their own space. It features a kitchenette, dedicated entertainment room, full bath, two bedrooms with closets, and a flex room that could be used as an office space. Your visitors will love having a true floor-of-their-own. This is a Villa with one connecting wall. HOA is $450 quarterly and covers snow removal, lawn mowing and fertization, irrigation turn-on and shut-off, garbage, and landscaping (mulch, weeds and trimming). There is also a $150 a year Hull Prairie Meadows subdivision fee that covers the pond and flower bed maintenance at the entrance. Roof is BRAND NEW in July 2026! Furnace new in 2024. Air conditioning in 2021. Hot water heater 2022....
Contact an agent
Home facts
- Year built:2002
- Subdivision & Development:Hull Prairie Meadows
- Listing ID #:10014488
- Updated:October 09, 2026 at 05:06 PM
Rooms and interior
- Bedrooms:4
- Total bathrooms:3
- Full bathrooms:3
- Rooms Total:12
- Flooring:Hardwood
- Dining Description:Breakfast Bar
- Bathrooms Description:Double Vanity, Primary Bathroom, Separate Shower
- Kitchen Description:Dishwasher, Disposal, Exhaust Fan, Gas Range, Microwave, Refrigerator
- Basement:Yes
- Basement Description:Finished, Full, Sump Pump
- Living area:1,867 sq. ft.
Heating and cooling
- Cooling:Ceiling Fan(s), Central Air
- Heating:Forced Air, Natural Gas
Structure and exterior
- Roof:Shingle
- Year built:2002
- Building area:1,867 sq. ft.
- Lot Features:Irregular Lot
- Architectural Style:Traditional
- Construction Materials:Aluminum Siding, Brick
- Exterior Features:Rear Patio
- Levels:One
Schools
- High school:Perrysburg
- Middle school:None
- Elementary school:Frank
Utilities
- Water:Public, Water Connected
- Sewer:Sanitary Sewer
Finances and disclosures
- Price:$397,000
- Price per sq. ft.:$212.64
Features and amenities
- Appliances:Dishwasher, Disposal, Dryer, Exhaust Fan, Gas Range, Microwave, Refrigerator, Sump Pump, Washer
- Laundry features:Dryer, Electric Dryer Hookup, Main Level, Washer
- Amenities:Ceiling Fan(s), Entrance Foyer, Open Floorplan, Smoke Detector(s), Storage, Tray Ceiling(s), Vaulted Ceiling(s), Walk-In Closet(s)
Parking
- Total parking spaces:4
- Parking description:Attached Garage, Driveway, On Street
- Garage:Yes
- Garage spaces:2
New listings near 14806 Lake Winds Drive
- Coming Soon
 $299,900Coming Soon3 beds 3 baths2,084 sq. ft.
120 Cranden Drive, Perrysburg, OH 43551
MLS# 10014400Listed by: THE DANBERRY CO - Coming Soon
 $349,700Coming Soon3 beds 2 baths1,821 sq. ft.
10816 S Lakes Drive, Perrysburg, OH 43551
MLS# 10014362Listed by: KEY REALTY LTD - Coming SoonOpen Sun, 4 to 6pm
 $346,900Coming Soon3 beds 3 baths1,826 sq. ft.
26464 Pin Oak Court, Perrysburg, OH 43551
MLS# 10014196Listed by: THE DANBERRY CO - Coming SoonOpen Sun, 12 to 2pm
 $319,900Coming Soon3 beds 2 baths1,828 sq. ft.
26638 Brentfield Road, Perrysburg, OH 43551
MLS# 10014039Listed by: THE DANBERRY CO - New
 $685,000Active4 beds 4 baths2,910 sq. ft.
306 Cornerstone Court, Perrysburg, OH 43551
MLS# 10014496Listed by: THE DANBERRY CO - New
 $422,600Active3 beds 2 baths2,119 sq. ft.
15250 Cypress Drive, Perrysburg, OH 43551
MLS# 10014457Listed by: SERENITY REALTY LLC - Open Sun, 1 to 3pmNew
 $559,900Active4 beds 3 baths2,630 sq. ft.
4498 Turtle Creek Drive, Perrysburg, OH 43551
MLS# 10014439Listed by: CENTURY 21 BOLTE REAL ESTATE - New
 $799,850Active4 beds 3 baths3,179 sq. ft.
128 Old Dover Road, Perrysburg, OH 43551
MLS# 10014441Listed by: THE DANBERRY CO - New
 $619,900Active4 beds 4 baths3,402 sq. ft.
26501 Carrington Boulevard, Perrysburg, OH 43551
MLS# 10014381Listed by: THE DANBERRY CO


Protect your home and budget from life's surprises with an Assurant Home Warranty, backed by a partner that supports you through every step of homeownership. Explore Plans.
© 2023 - 2026 ERA Franchise Systems LLC. All rights reserved. ERA Franchise Systems LLC fully supports the principles of the Fair Housing Act and the Equal Opportunity Act. ERA, ERA Real Estate powered, and their respective logos are registered service marks of ERA Franchise Systems LLC. Each office is independently owned and operated.