
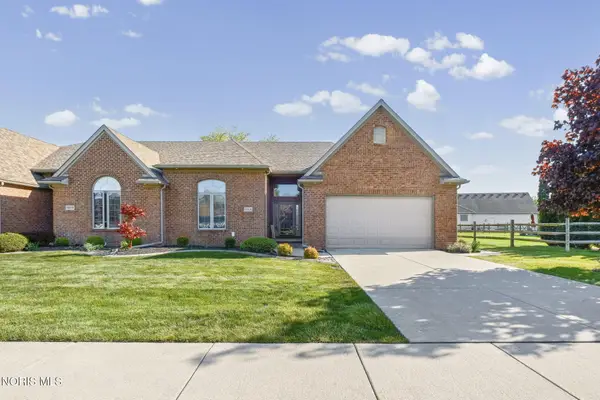
306 Cornerstone Court, Perrysburg, OH 43551
Local realty services provided by:ERA Geyer Noakes Realty Group
Listed by: daniel novotny
Office: the danberry co
MLS#:10014496
Source:OH_TBR
Price summary
- Price:$685,000
- Price per sq. ft.:$235.4
- Monthly HOA dues:$16.67
About this home
Hey there! Get ready to fall in love with 306 Cornerstone Court, a total gem that was once a "Parade of Homes" feature. This place is seriously move-in ready - no waiting around for new construction here! Step inside and immediately feel at home in the open-concept living space. The two-story great room is super inviting with a cozy fireplace, newer carpet, and tons of natural light pouring in, all easily controlled with custom remote controlled blinds. It flows right into the spacious, eat-in island kitchen, which is a dream with its white cabinets, sleek stainless steel appliances, and gorgeous marble countertops. Plus, there's a walk-in pantry with plenty of room for all your goodies. You'll also find a home office with tall ceilings and a freshly painted formal dining room perfect for entertaining. The first-floor primary suite is your private oasis, boasting brand new carpet and a large bathroom with a standalone tub, a custom tile shower, and a huge walk-in closet. Upstairs, you'll discover three more generously sized bedrooms and a full bath with a double vanity - no fighting over sink space here! But wait, there's more! The finished basement is entertainment central, featuring a media area, a pool table, and a custom bar. There's even another finished room down there that could be whatever you need, another bedroom, an office, or a craft space. And yep, there's another full bathroom too! Even with all that finished space, you'll still have a massive storage area. Outside, the fully fenced backyard is an entertainer's paradise with an extended patio, a hot tub, and a pergola. It's truly an outdoor haven. This home also comes with a good-sized first-floor laundry room, a two-car garage with extra storage, and a whole-house sprinkler system for peace of mind. Seriously, there's nothing left to do but unpack and start enjoying your new home! Don't let this one slip away!...
Contact an agent
Home facts
- Year built:2019
- Subdivision & Development:Hawthorne
- Listing ID #:10014496
- Added:1 day(s) ago
- Updated:October 09, 2026 at 07:29 PM
Rooms and interior
- Bedrooms:4
- Total bathrooms:4
- Full bathrooms:3
- Half bathrooms:1
- Rooms Total:13
- Flooring:Carpet, Luxury Vinyl
- Dining Description:Eat-in Kitchen
- Bathrooms Description:Primary Bathroom, Separate Shower
- Kitchen Description:Dishwasher, Eat-in Kitchen, Microwave, Refrigerator
- Basement:Yes
- Basement Description:Bath/Stubbed, Concrete, Finished, Full, Sump Pump
- Living area:2,910 sq. ft.
Heating and cooling
- Cooling:Central Air
- Heating:Natural Gas
Structure and exterior
- Roof:Asphalt
- Year built:2019
- Building area:2,910 sq. ft.
- Lot area:0.29 Acres
- Lot Features:Cul-De-Sac
- Architectural Style:Traditional
- Construction Materials:Stone, Vinyl Siding
- Exterior Features:Covered Patio, Front Porch, Rear Patio, Spa/Hot Tub
Schools
- High school:Perrysburg
- Middle school:None
- Elementary school:Fort Meigs
Utilities
- Water:Public, Water Connected
- Sewer:Public Sewer, Sewer Connected
Finances and disclosures
- Price:$685,000
- Price per sq. ft.:$235.4
Features and amenities
- Appliances:Dishwasher, ENERGY STAR Qualified Appliances, Microwave, Refrigerator, Sump Pump, Water Heater
- Laundry features:In Unit, Main Level
- Amenities:Cathedral Ceiling(s), Ceiling Fan(s), Entrance Foyer, Open Floorplan, Pantry, Storage, Vaulted Ceiling(s), Walk-In Closet(s)
Parking
- Parking description:Asphalt, Attached Garage, Driveway, Garage Door Opener
- Garage:Yes
- Garage spaces:2
New listings near 306 Cornerstone Court
- Coming Soon
 $397,000Coming Soon4 beds 3 baths1,867 sq. ft.
14806 Lake Winds Drive, Perrysburg, OH 43551
MLS# 10014488Listed by: THE DANBERRY CO - Coming Soon
 $299,900Coming Soon3 beds 3 baths2,084 sq. ft.
120 Cranden Drive, Perrysburg, OH 43551
MLS# 10014400Listed by: THE DANBERRY CO - Coming Soon
 $349,700Coming Soon3 beds 2 baths1,821 sq. ft.
10816 S Lakes Drive, Perrysburg, OH 43551
MLS# 10014362Listed by: KEY REALTY LTD - Coming SoonOpen Sun, 4 to 6pm
 $346,900Coming Soon3 beds 3 baths1,826 sq. ft.
26464 Pin Oak Court, Perrysburg, OH 43551
MLS# 10014196Listed by: THE DANBERRY CO - Coming SoonOpen Sun, 12 to 2pm
 $319,900Coming Soon3 beds 2 baths1,828 sq. ft.
26638 Brentfield Road, Perrysburg, OH 43551
MLS# 10014039Listed by: THE DANBERRY CO - New
 $422,600Active3 beds 2 baths2,119 sq. ft.
15250 Cypress Drive, Perrysburg, OH 43551
MLS# 10014457Listed by: SERENITY REALTY LLC - Open Sun, 1 to 3pmNew
 $559,900Active4 beds 3 baths2,630 sq. ft.
4498 Turtle Creek Drive, Perrysburg, OH 43551
MLS# 10014439Listed by: CENTURY 21 BOLTE REAL ESTATE - New
 $799,850Active4 beds 3 baths3,179 sq. ft.
128 Old Dover Road, Perrysburg, OH 43551
MLS# 10014441Listed by: THE DANBERRY CO - New
 $619,900Active4 beds 4 baths3,402 sq. ft.
26501 Carrington Boulevard, Perrysburg, OH 43551
MLS# 10014381Listed by: THE DANBERRY CO


Protect your home and budget from life's surprises with an Assurant Home Warranty, backed by a partner that supports you through every step of homeownership. Explore Plans.
© 2023 - 2026 ERA Franchise Systems LLC. All rights reserved. ERA Franchise Systems LLC fully supports the principles of the Fair Housing Act and the Equal Opportunity Act. ERA, ERA Real Estate powered, and their respective logos are registered service marks of ERA Franchise Systems LLC. Each office is independently owned and operated.