
2334 Sunflower Court, Perrysburg, OH 43551
Local realty services provided by:ERA Geyer Noakes Realty Group
Listed by: jim trampevski
Office: the real t company
MLS#:10014275
Source:OH_TBR
Price summary
- Price:$550,000
- Price per sq. ft.:$175.89
About this home
Five bedrooms, a first-floor primary suite and a finished lower level, on a landscaped cul-de-sac in Hull Prairie Farms. The main level centers on an open kitchen and great room with cathedral ceilings, a fireplace, a breakfast bar and an eat-in area. The vaulted primary suite and the laundry are both on the first floor. Upstairs are four more bedrooms, including a newly framed fifth bedroom, and two full baths. Updated luxury vinyl plank flooring replaces the carpet. The professionally finished lower level adds a large family room, a granite bar, a half bath and generous storage. Built-in speakers serve both the great room and the lower level. Out back, a covered patio with a built-in grill and a fire pit overlooks a private yard. 3,127 square feet with a 2-car garage. Sellers are relocating for work after a recent purchase.
Contact an agent
Home facts
- Year built:2005
- Subdivision & Development:Hull Prairie Farms
- Listing ID #:10014275
- Added:1 day(s) ago
- Updated:October 04, 2026 at 04:37 PM
Rooms and interior
- Bedrooms:5
- Total bathrooms:5
- Full bathrooms:3
- Half bathrooms:2
- Rooms Total:12
- Flooring:Hardwood, Luxury Vinyl, Tile
- Dining Description:Breakfast Bar, Eat-in Kitchen
- Bathrooms Description:Double Vanity, Primary Bathroom, Separate Shower
- Kitchen Description:Disposal, Eat-in Kitchen, Electric Range, Microwave, Refrigerator
- Basement:Yes
- Basement Description:Concrete, Partially Finished
- Living area:3,127 sq. ft.
Heating and cooling
- Cooling:Central Air
- Heating:Forced Air, Natural Gas
Structure and exterior
- Roof:Asphalt, Shingle
- Year built:2005
- Building area:3,127 sq. ft.
- Lot area:0.3 Acres
- Lot Features:Cul-De-Sac, Landscaped, Sprinklers In Front, Sprinklers In Rear
- Architectural Style:Traditional
- Construction Materials:Stone, Vinyl Siding
- Exterior Features:Covered Patio, Covered Porch, Fire Pit, Front Porch, Private Yard, Rear Patio
- Foundation Description:Pillar/Post/Pier
Schools
- High school:Perrysburg
- Middle school:None
- Elementary school:Fort Meigs
Utilities
- Water:Public, Water Connected
- Sewer:Public Sewer, Sewer Connected
Finances and disclosures
- Price:$550,000
- Price per sq. ft.:$175.89
Features and amenities
- Appliances:Bar Fridge, Disposal, Electric Range, Microwave, Refrigerator, Sump Pump, Water Heater
- Laundry features:Main Level
- Amenities:Cathedral Ceiling(s), Ceiling Fan(s), Entrance Foyer, Open Floorplan, Pantry, Storage, Tray Ceiling(s), Walk-In Closet(s)
Parking
- Parking description:Additional Parking, Attached Garage, Concrete, Driveway, Garage Door Opener, On Street
- Garage:Yes
- Garage spaces:2
New listings near 2334 Sunflower Court
- Coming Soon
 $346,900Coming Soon3 beds 3 baths1,826 sq. ft.
26464 Pin Oak Court, Perrysburg, OH 43551
MLS# 10014196Listed by: THE DANBERRY CO - Coming Soon
 $315,000Coming Soon3 beds 2 baths1,812 sq. ft.
9673 Millcroft Road, Perrysburg, OH 43551
MLS# 10014184Listed by: HOWARD HANNA - Coming Soon
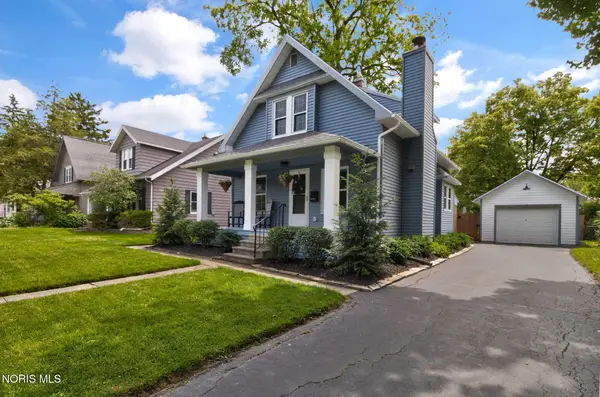 $285,000Coming Soon2 beds 2 baths1,144 sq. ft.
432 E 5th Street, Perrysburg, OH 43551
MLS# 10014151Listed by: THE DANBERRY CO - Coming Soon
 $285,000Coming Soon3 beds 3 baths1,394 sq. ft.
242 W 7th Street, Perrysburg, OH 43551
MLS# 10014088Listed by: THE DANBERRY CO - Coming Soon
 $319,900Coming Soon3 beds 2 baths1,828 sq. ft.
26638 Brentfield Road, Perrysburg, OH 43551
MLS# 10014039Listed by: THE DANBERRY CO - New
 $729,900Active4 beds 4 baths2,849 sq. ft.
30185 Hickory Hill Drive, Perrysburg, OH 43551
MLS# 10014261Listed by: THE DANBERRY CO - New
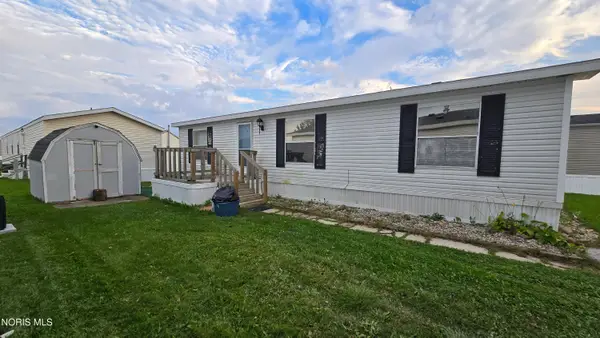 $65,000Active3 beds 2 baths1,144 sq. ft.
27696 Oregon Road #108, Perrysburg, OH 43551
MLS# 10014250Listed by: HOWARD HANNA - New
 $199,000Active3 beds 2 baths1,632 sq. ft.
9229 Mandell Road, Perrysburg, OH 43551
MLS# 10014215Listed by: SERENITY REALTY LLC - New
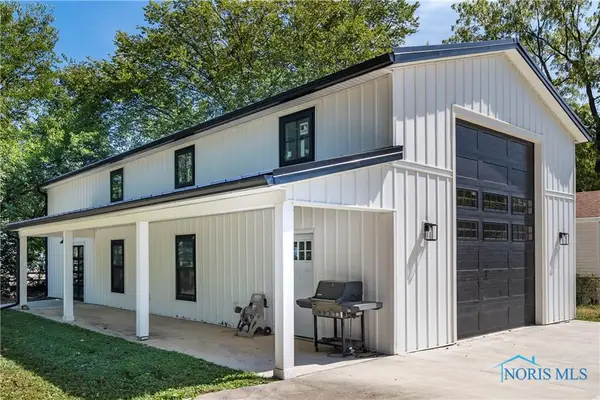 $399,900Active-- beds -- baths1,443 sq. ft.
933 Mulberry Street, Perrysburg, OH 43551
MLS# 10014143Listed by: HOWARD HANNA


Protect your home and budget from life's surprises with an Assurant Home Warranty, backed by a partner that supports you through every step of homeownership. Explore Plans.
© 2023 - 2026 ERA Franchise Systems LLC. All rights reserved. ERA Franchise Systems LLC fully supports the principles of the Fair Housing Act and the Equal Opportunity Act. ERA, ERA Real Estate powered, and their respective logos are registered service marks of ERA Franchise Systems LLC. Each office is independently owned and operated.