
242 W 7th Street, Perrysburg, OH 43551
Local realty services provided by:ERA Geyer Noakes Realty Group
242 W 7th Street,Perrysburg, OH 43551
$285,000
- 3 Beds
- 3 Baths
- 1,394 sq. ft.
- Single family
- Coming Soon
Listed by: jennifer nowakowski
Office: the danberry co
MLS#:10014088
Source:OH_TBR
Price summary
- Price:$285,000
- Price per sq. ft.:$204.45
About this home
A true "Lifestyle Home" close to everything that charming Downtown Perrysburg has to offer. The location we all want: close to great restaurants, ice cream & coffee, shopping, parks, the river...spend your Thursday evenings at the farmer's market and never worry about parking. This charming 3-bed, 2.5 bath home has it all. Completely move-in ready and meticulously updated top to bottom: new roof in 2024, new flat roof & skylight in 2025, updated full bathroom in 2024, new concrete driveway & garage door in 2021, new water heater in 2026. The most adorable little gem, cute as a button, and ready to give keys at closing! Schedule your showing and fall in love.
Contact an agent
Home facts
- Year built:1918
- Subdivision & Development:None
- Listing ID #:10014088
- Updated:September 30, 2026 at 09:25 PM
Rooms and interior
- Bedrooms:3
- Total bathrooms:3
- Full bathrooms:2
- Half bathrooms:1
- Rooms Total:5
- Flooring:Carpet, Ceramic Tile, Luxury Vinyl
- Dining Description:Breakfast Bar, Eat-in Kitchen
- Kitchen Description:Dishwasher, Disposal, Eat-in Kitchen, Electric Cooktop, Electric Oven, Electric Range, Electric Range Connection, Microwave, Refrigerator
- Basement:Yes
- Basement Description:Bath/Stubbed, Block, Partially Finished
- Living area:1,394 sq. ft.
Heating and cooling
- Cooling:Ceiling Fan(s), Central Air
- Heating:Forced Air, Natural Gas
Structure and exterior
- Roof:Asphalt, Shingle
- Year built:1918
- Building area:1,394 sq. ft.
- Lot area:0.15 Acres
- Lot Features:Corner Lot
- Architectural Style:Traditional
- Construction Materials:Wood Siding
- Exterior Features:Covered Porch, Deck, Front Porch, Screened Porch
- Foundation Description:Block
Schools
- High school:Perrysburg
- Middle school:None
- Elementary school:Frank
Utilities
- Water:Public, Water Available, Water Connected
- Sewer:Sanitary Sewer, Sewer Available, Sewer Connected
Finances and disclosures
- Price:$285,000
- Price per sq. ft.:$204.45
Features and amenities
- Appliances:Dishwasher, Disposal, Dryer, Electric Cooktop, Electric Oven, Electric Range, Electric Range Connection, Microwave, Refrigerator, Washer, Water Heater
- Laundry features:Dryer, In Basement, Washer
- Amenities:Ceiling Fan(s), Smart Thermostat
Parking
- Total parking spaces:2
- Parking description:Concrete, Detached Garage, Driveway, Garage Door Opener, Off Street
- Garage:Yes
- Garage spaces:2
New listings near 242 W 7th Street
- Coming Soon
 $319,900Coming Soon3 beds 2 baths1,828 sq. ft.
26638 Brentfield Road, Perrysburg, OH 43551
MLS# 10014039Listed by: THE DANBERRY CO - Coming Soon
 $219,000Coming Soon2 beds 2 baths1,370 sq. ft.
25 Kingsview Drive, Perrysburg, OH 43551
MLS# 10014015Listed by: HOLY FAMILY REALTY - Coming SoonOpen Sun, 1 to 3pm
 $429,900Coming Soon3 beds 2 baths2,374 sq. ft.
26087 Turnbridge Drive, Perrysburg, OH 43551
MLS# 10013982Listed by: THE DANBERRY CO - Coming Soon
 $849,000Coming Soon3 beds 4 baths3,109 sq. ft.
3101 Riverwood Court, Perrysburg, OH 43551
MLS# 10013919Listed by: HOWARD HANNA - Coming Soon
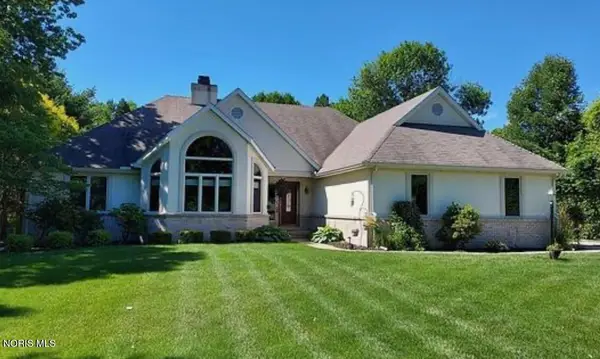 $474,900Coming Soon5 beds 4 baths2,159 sq. ft.
30526 E River Road, Perrysburg, OH 43551
MLS# 10013286Listed by: KEY REALTY LTD - New
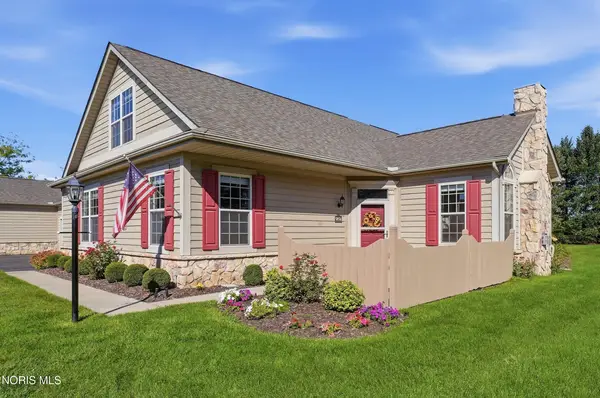 $345,900Active3 beds 3 baths1,830 sq. ft.
9856 Connor Lake Circle, Perrysburg, OH 43551
MLS# 10014094Listed by: RE/MAX MASTERS - New
 $608,000Active3 beds 3 baths2,422 sq. ft.
25236 John F Mccarthy Way, Perrysburg, OH 43551
MLS# 10013951Listed by: RE/MAX PREFERRED ASSOCIATES - New
 $219,900Active2 beds 2 baths1,278 sq. ft.
29666 E River Road, Perrysburg, OH 43551
MLS# 10013932Listed by: SERENITY REALTY LLC - New
 $597,800Active3 beds 3 baths2,461 sq. ft.
25256 John F. Mccarthy Way #153, Perrysburg, OH 43551
MLS# 10013903Listed by: KEY REALTY LTD


Protect your home and budget from life's surprises with an Assurant Home Warranty, backed by a partner that supports you through every step of homeownership. Explore Plans.
© 2023 - 2026 ERA Franchise Systems LLC. All rights reserved. ERA Franchise Systems LLC fully supports the principles of the Fair Housing Act and the Equal Opportunity Act. ERA, ERA Real Estate powered, and their respective logos are registered service marks of ERA Franchise Systems LLC. Each office is independently owned and operated.