
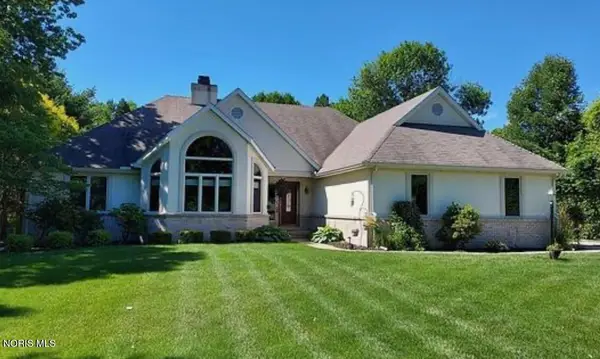
9856 Connor Lake Circle, Perrysburg, OH 43551
Local realty services provided by:ERA Geyer Noakes Realty Group
Listed by: jonathan d. modene
Office: re/max masters
MLS#:10014094
Source:OH_TBR
Price summary
- Price:$345,900
- Price per sq. ft.:$189.02
About this home
Stop. Look. And believe your eyes. It LOOKS like a brand new luxury villa. Because it is. TOTALLY redecorated and renovated with over $70,000 in improvements and upgrades. It's got 2 main suites - one up and one on the first floor. It has 2 full and 1 half baths. Vaulted Great Room? Yes. Private patio? Yes. Dining room? Yes. 2 car garage? Yes. Den or 3rd bed on the first floor. But look at what has been recently done! New kitchen with custom Kraft Made cabinetry. All new LG kitchen appliances - all print-proof stainless steel. Sumptuous sealed marble counters - all custom made and installed. All new luxury carpet and flooring. New fireplace surround and mantle. New HVAC. New lights - all LED. New ceiling fans. New paint. On and on - it's the finest condo on the market at or above this price point. A real luxury treat. Note - condo fee includes lawn/snow/exterior/club house/heated pool/private pond. Low Township taxes are another benefit. It defines "mint condition" and is better than when it was built. Get in fast!...
Contact an agent
Home facts
- Year built:2006
- Subdivision & Development:Stonegate Villas
- Listing ID #:10014094
- Added:1 day(s) ago
- Updated:September 30, 2026 at 09:25 PM
Rooms and interior
- Bedrooms:3
- Total bathrooms:3
- Full bathrooms:2
- Half bathrooms:1
- Rooms Total:6
- Flooring:Carpet, Luxury Vinyl, Plank
- Bathrooms Description:Primary Bathroom
- Basement Description:Slab
- Living area:1,830 sq. ft.
Heating and cooling
- Cooling:Ceiling Fan(s), Central Air
- Heating:Forced Air, Natural Gas
Structure and exterior
- Roof:Shingle
- Year built:2006
- Building area:1,830 sq. ft.
- Construction Materials:Stone, Wood Siding
- Exterior Features:Front Patio
- Levels:One and One Half
Schools
- High school:Rossford
- Middle school:None
- Elementary school:Rossford
Utilities
- Water:Public, Water Connected
- Sewer:Public Sewer, Sewer Connected
Finances and disclosures
- Price:$345,900
- Price per sq. ft.:$189.02
Features and amenities
- Laundry features:Main Level
- Amenities:Cathedral Ceiling(s), Ceiling Fan(s), Clubhouse, Pantry, Pool
- Pool features:Pool
Parking
- Total parking spaces:2
- Parking description:Attached Garage, Garage Door Opener
- Garage:Yes
- Garage spaces:2
New listings near 9856 Connor Lake Circle
- Coming Soon
 $285,000Coming Soon3 beds 3 baths1,394 sq. ft.
242 W 7th Street, Perrysburg, OH 43551
MLS# 10014088Listed by: THE DANBERRY CO - Coming Soon
 $319,900Coming Soon3 beds 2 baths1,828 sq. ft.
26638 Brentfield Road, Perrysburg, OH 43551
MLS# 10014039Listed by: THE DANBERRY CO - Coming Soon
 $219,000Coming Soon2 beds 2 baths1,370 sq. ft.
25 Kingsview Drive, Perrysburg, OH 43551
MLS# 10014015Listed by: HOLY FAMILY REALTY - Coming SoonOpen Sun, 1 to 3pm
 $429,900Coming Soon3 beds 2 baths2,374 sq. ft.
26087 Turnbridge Drive, Perrysburg, OH 43551
MLS# 10013982Listed by: THE DANBERRY CO - Coming Soon
 $849,000Coming Soon3 beds 4 baths3,109 sq. ft.
3101 Riverwood Court, Perrysburg, OH 43551
MLS# 10013919Listed by: HOWARD HANNA - Coming Soon
 $474,900Coming Soon5 beds 4 baths2,159 sq. ft.
30526 E River Road, Perrysburg, OH 43551
MLS# 10013286Listed by: KEY REALTY LTD - New
 $608,000Active3 beds 3 baths2,422 sq. ft.
25236 John F Mccarthy Way, Perrysburg, OH 43551
MLS# 10013951Listed by: RE/MAX PREFERRED ASSOCIATES - New
 $219,900Active2 beds 2 baths1,278 sq. ft.
29666 E River Road, Perrysburg, OH 43551
MLS# 10013932Listed by: SERENITY REALTY LLC - New
 $597,800Active3 beds 3 baths2,461 sq. ft.
25256 John F. Mccarthy Way #153, Perrysburg, OH 43551
MLS# 10013903Listed by: KEY REALTY LTD


Protect your home and budget from life's surprises with an Assurant Home Warranty, backed by a partner that supports you through every step of homeownership. Explore Plans.
© 2023 - 2026 ERA Franchise Systems LLC. All rights reserved. ERA Franchise Systems LLC fully supports the principles of the Fair Housing Act and the Equal Opportunity Act. ERA, ERA Real Estate powered, and their respective logos are registered service marks of ERA Franchise Systems LLC. Each office is independently owned and operated.