
24910 Pemberville Road, Perrysburg, OH 43551
Local realty services provided by:ERA Geyer Noakes Realty Group
Listed by: veronica lynn ramos
Office: key realty ltd
MLS#:10014796
Source:OH_TBR
Price summary
- Price:$425,000
- Price per sq. ft.:$198.6
About this home
RARE 5-ACRE EQUESTRIAN FARM! Pride of ownership shines throughout this meticulously maintained, custom-built, one-owner brick ranch offering 2,140 sq. ft., 3 bedrooms, a possible 4th bedroom/office, and 2 full baths. Enjoy inviting living spaces, a beautiful stone fireplace with wood-burning stove insert, an expansive covered front porch, and a picturesque koi pond! The exceptional 3,024 sq. ft. barn and lean-to showcase the same remarkable attention to detail, featuring 4 horse stalls, 4 additional gated stalls previously used for ponies, and 6 smaller livestock stalls formerly used for goats. Durable rubber mats cover the stall floors and center aisle, while reinforced wood kick plates also adds extra insulation, and electrical wiring protected in conduit reflect thoughtful construction and care. A dedicated wash bay compliments the barn's amenities, with a new water pump installed in spring 2026. The expansive floored hay loft has previously accommodated approximately 1,000 bales of hay! Multiple fenced pastures offer flexibility for rotational grazing and separating animals, while a second driveway provides convenient, direct access to the barn. Additional highlights include lightning rods on both the home and barn, an attached 2-car garage, a 4' crawl space with lighting throughout, and a complete home roof replacement in 2021. A truly special property where decades of pride, care, and thoughtful improvements are evident at every turn! Experience peaceful country living, exceptional equestrian amenities, and the convenience of being just minutes from interstate access. A MUST-SEE!...
Contact an agent
Home facts
- Year built:1981
- Subdivision & Development:None
- Listing ID #:10014796
- Added:6 day(s) ago
- Updated:October 23, 2026 at 02:28 AM
Rooms and interior
- Bedrooms:3
- Total bathrooms:2
- Full bathrooms:2
- Rooms Total:10
- Flooring:Carpet, Linoleum
- Dining Description:Eat-in Kitchen
- Bathrooms Description:Primary Bathroom
- Kitchen Description:Dishwasher, Eat-in Kitchen, Refrigerator
- Bedroom Description:Dual Closets
- Basement Description:Crawl Space
- Living area:2,140 sq. ft.
Heating and cooling
- Cooling:Central Air, Whole House Fan
- Heating:Forced Air, Propane
Structure and exterior
- Roof:Shingle
- Year built:1981
- Building area:2,140 sq. ft.
- Lot area:5 Acres
- Architectural Style:Traditional
- Construction Materials:Brick
- Exterior Features:Covered Porch, Front Porch
- Foundation Description:Crawl Space
- Levels:One
Schools
- High school:Lake
- Middle school:Lake
- Elementary school:Lake
Utilities
- Water:Well
- Sewer:Septic Tank
Finances and disclosures
- Price:$425,000
- Price per sq. ft.:$198.6
Features and amenities
- Appliances:Dishwasher, Dryer, Refrigerator, Sump Pump, Washer, Water Heater, Water Softener Owned
- Laundry features:Accessible Utilities or Laundry, Dryer, Electric Dryer Hookup, Main Level, Sink, Washer
- Amenities:Ceiling Fan(s), Smoke Detector(s), Storage
Parking
- Parking description:Attached Garage, Driveway, Gravel
- Garage:Yes
- Garage spaces:2
New listings near 24910 Pemberville Road
- Coming Soon
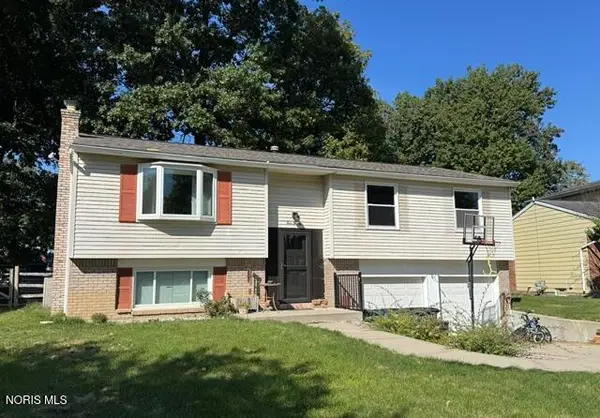 $304,900Coming Soon3 beds 2 baths1,666 sq. ft.
420 Edgewood Drive, Perrysburg, OH 43551
MLS# 10014568Listed by: NEWLOVE REALTY - Coming Soon
 $299,900Coming Soon3 beds 3 baths2,084 sq. ft.
120 Cranden Drive, Perrysburg, OH 43551
MLS# 10014400Listed by: THE DANBERRY CO - New
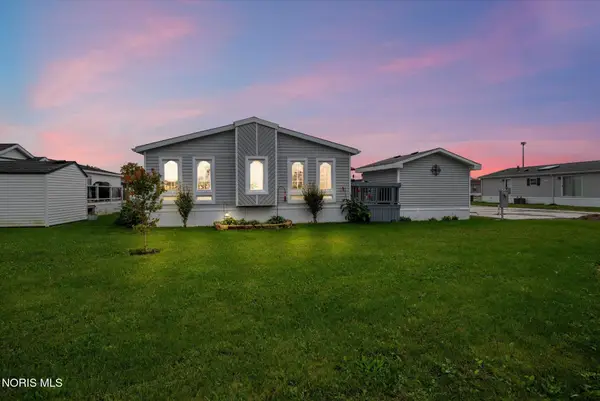 $89,900Active3 beds 2 baths1,689 sq. ft.
27484 Oregon Road #79, Perrysburg, OH 43551
MLS# 10014799Listed by: KEY REALTY LTD - New
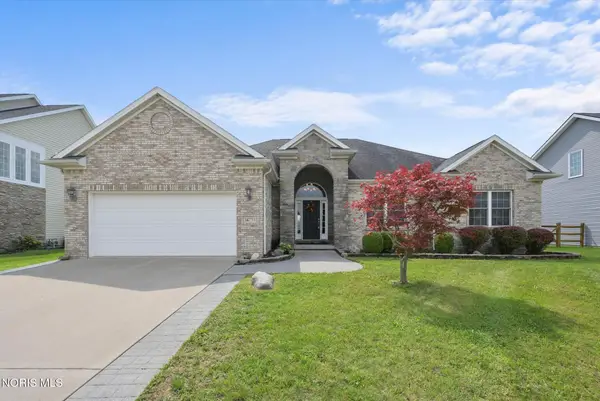 $425,000Active3 beds 3 baths1,939 sq. ft.
14733 Lake Meadows Drive, Perrysburg, OH 43551
MLS# 10014727Listed by: KEY REALTY LTD 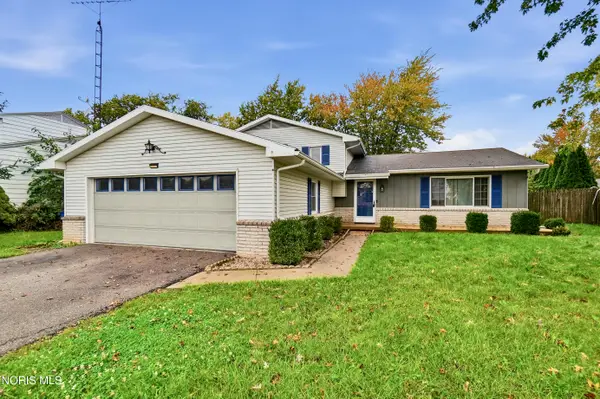 $274,900Pending3 beds 2 baths1,904 sq. ft.
11710 Eckel Junction Road, Perrysburg, OH 43551
MLS# 10014711Listed by: RE/MAX MASTERS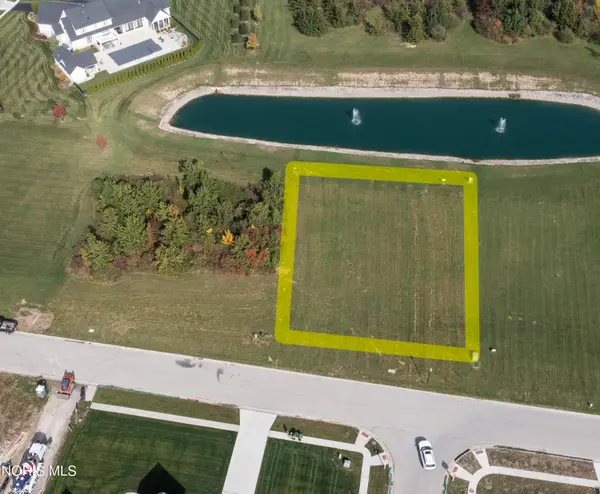 $165,000Pending0.51 Acres
3307 Chapel Creek Drive, Perrysburg, OH 43551
MLS# 10014700Listed by: THE DANBERRY CO- New
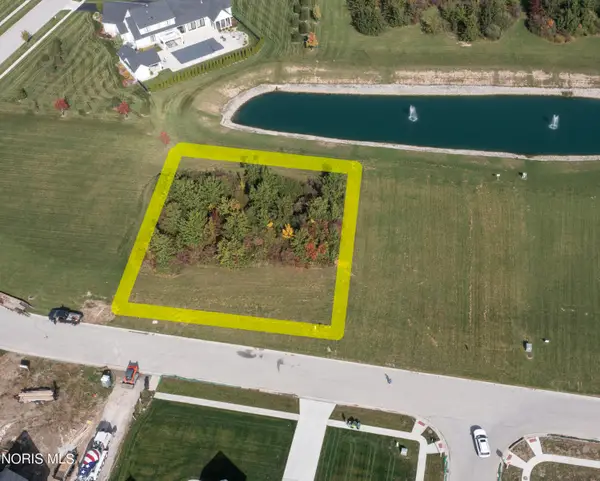 $165,000Active0.51 Acres
3309 Chapel Creek Drive, Perrysburg, OH 43551
MLS# 10014701Listed by: THE DANBERRY CO - New
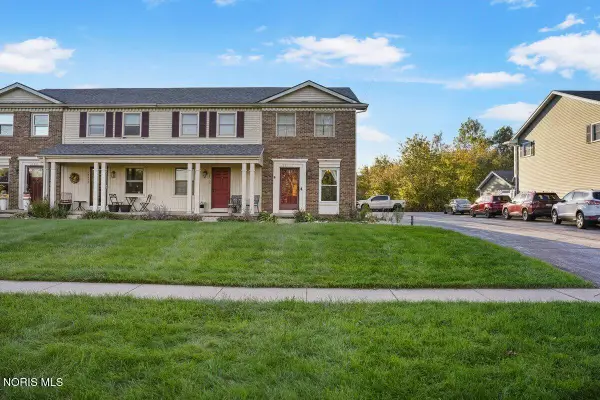 $175,000Active2 beds 2 baths1,216 sq. ft.
28357 Simmons Road, Perrysburg, OH 43551
MLS# 10014617Listed by: THE DANBERRY CO - New
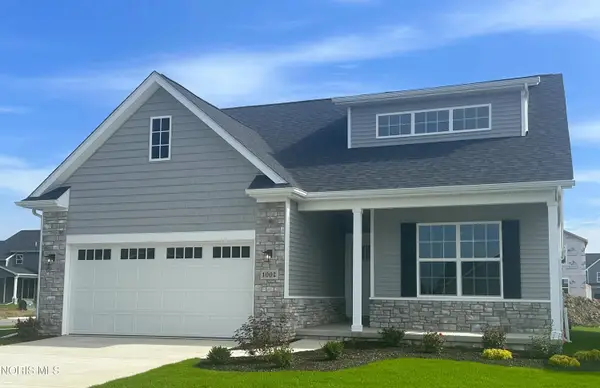 $372,789Active3 beds 2 baths1,828 sq. ft.
1002 Pine Ridge Dr, Perrysburg, OH 43551
MLS# 10014618Listed by: SERENITY REALTY LLC


Protect your home and budget from life's surprises with an Assurant Home Warranty, backed by a partner that supports you through every step of homeownership. Explore Plans.
© 2023 - 2026 ERA Franchise Systems LLC. All rights reserved. ERA Franchise Systems LLC fully supports the principles of the Fair Housing Act and the Equal Opportunity Act. ERA, ERA Real Estate powered, and their respective logos are registered service marks of ERA Franchise Systems LLC. Each office is independently owned and operated.