
27484 Oregon Road #79, Perrysburg, OH 43551
Local realty services provided by:ERA Geyer Noakes Realty Group
Listed by: veronica lynn ramos
Office: key realty ltd
MLS#:10014799
Source:OH_TBR
Price summary
- Price:$89,900
- Price per sq. ft.:$53.23
- Monthly HOA dues:$580
About this home
Enjoy comfortable, easy living in this immaculate, custom-featured 3-bedroom, 2-full-bath home at 27484 Oregon Rd., #79 in Perrysburg. The open-concept layout features vaulted ceilings, skylights, and an oversized island that's perfect for gathering and entertaining. All appliances, including the washer and dryer, are included, along with the custom built-in flat-screen TV. Recent updates include a new furnace 2024, new water heater 2020, newer roof 2022, newer flooring, freshly painted, new stainless steel stove, refrigerator and microwave 2026, and refreshed landscaping. The sellers' green thumb and love of plants shine in the beautiful flowers surrounding the home. Outside, the freshly painted 9' x 43' deck with its custom built-in swing, is a wonderful spot to grill, relax, or entertain. The shed offers a workshop area and plenty of additional storage. Heat tape all brand new 2024. New thermostat 2024. Community amenities include a dog park, basketball courts, playground, community center, and a sparkling pool open during the warmer months. Schedule your showing today don't miss out!...
Contact an agent
Home facts
- Year built:1999
- Subdivision & Development:None
- Listing ID #:10014799
- Added:3 day(s) ago
- Updated:October 19, 2026 at 08:24 PM
Rooms and interior
- Bedrooms:3
- Total bathrooms:2
- Full bathrooms:2
- Rooms Total:7
- Flooring:Laminate
- Dining Description:Breakfast Bar
- Bathrooms Description:Primary Bathroom
- Kitchen Description:Dishwasher, Microwave, Refrigerator
- Living area:1,689 sq. ft.
Heating and cooling
- Cooling:Central Air
- Heating:Forced Air
Structure and exterior
- Roof:Shingle
- Year built:1999
- Building area:1,689 sq. ft.
- Lot area:0.11 Acres
- Construction Materials:Vinyl Siding
- Exterior Features:Deck, Storage
- Levels:One
Schools
- High school:Rossford
- Middle school:None
- Elementary school:Rossford
Utilities
- Water:Private, Water Connected
- Sewer:Private Sewer, Sewer Connected
Finances and disclosures
- Price:$89,900
- Price per sq. ft.:$53.23
Features and amenities
- Appliances:Dishwasher, Dryer, Microwave, Refrigerator, Washer, Water Heater
- Laundry features:Dryer, Main Level, Washer
- Amenities:Ceiling Fan(s), Clubhouse, Crown Molding, Open Floorplan, Park, Pool, Vaulted Ceiling(s), Walk-In Closet(s)
- Pool features:Pool
Parking
- Total parking spaces:2
- Parking description:Concrete, Driveway, Off Street
New listings near 27484 Oregon Road #79
- Coming Soon
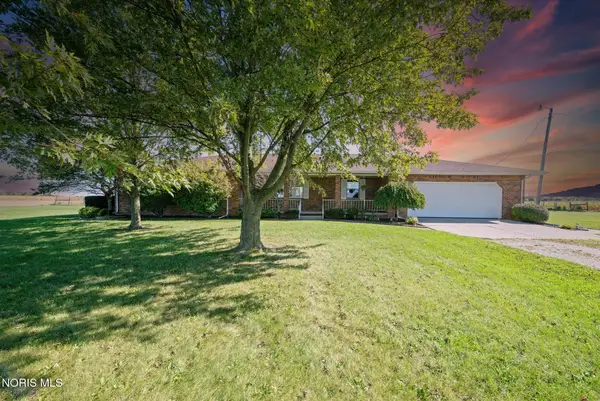 $489,900Coming Soon3 beds 2 baths2,140 sq. ft.
24910 Pemberville Road, Perrysburg, OH 43551
MLS# 10014796Listed by: KEY REALTY LTD - Coming Soon
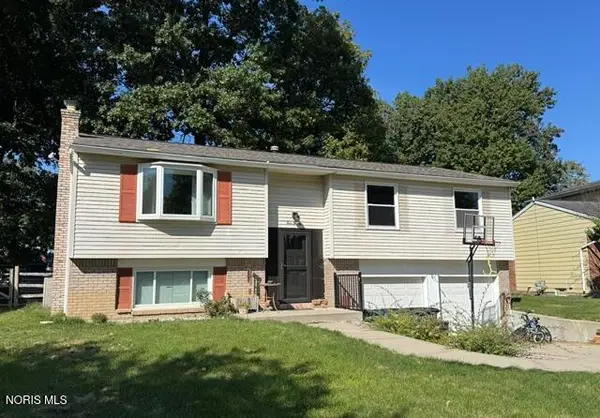 $304,900Coming Soon3 beds 2 baths1,666 sq. ft.
420 Edgewood Drive, Perrysburg, OH 43551
MLS# 10014568Listed by: NEWLOVE REALTY - Coming Soon
 $299,900Coming Soon3 beds 3 baths2,084 sq. ft.
120 Cranden Drive, Perrysburg, OH 43551
MLS# 10014400Listed by: THE DANBERRY CO - New
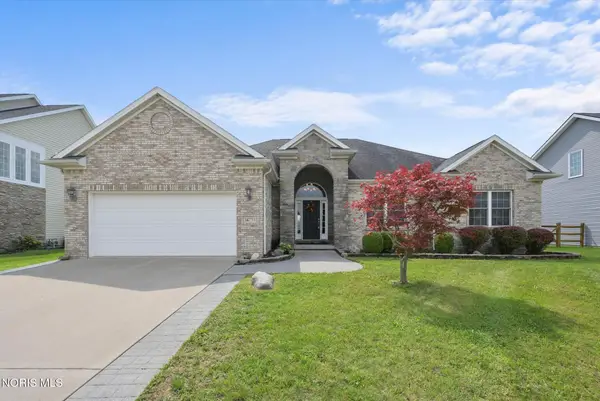 $425,000Active3 beds 3 baths1,939 sq. ft.
14733 Lake Meadows Drive, Perrysburg, OH 43551
MLS# 10014727Listed by: KEY REALTY LTD 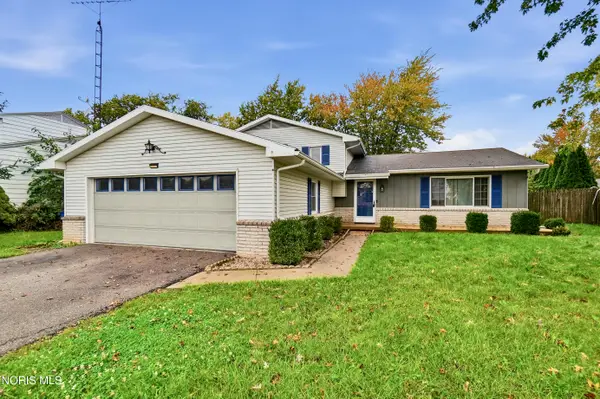 $274,900Pending3 beds 2 baths1,904 sq. ft.
11710 Eckel Junction Road, Perrysburg, OH 43551
MLS# 10014711Listed by: RE/MAX MASTERS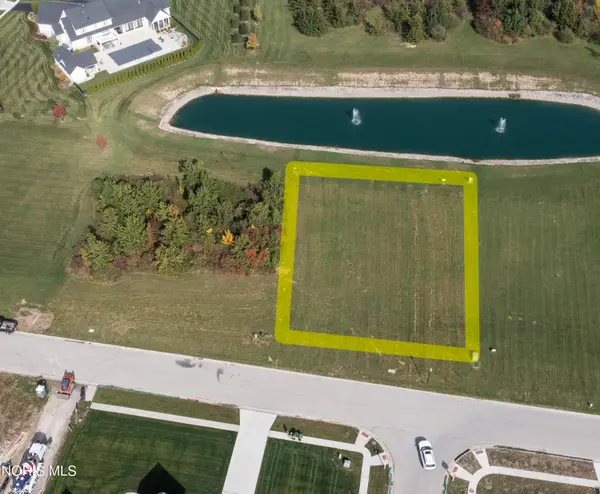 $165,000Pending0.51 Acres
3307 Chapel Creek Drive, Perrysburg, OH 43551
MLS# 10014700Listed by: THE DANBERRY CO- New
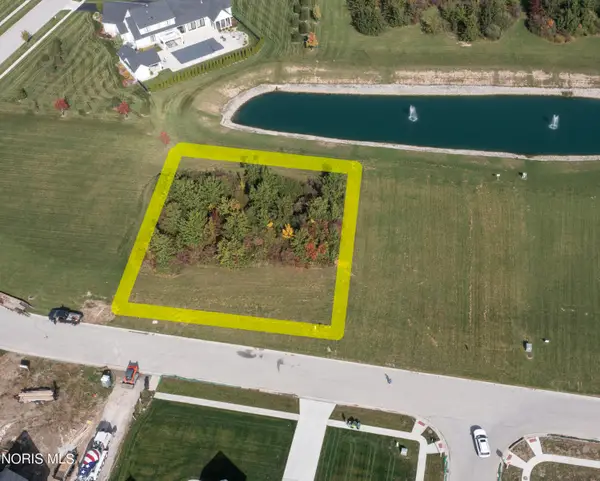 $165,000Active0.51 Acres
3309 Chapel Creek Drive, Perrysburg, OH 43551
MLS# 10014701Listed by: THE DANBERRY CO - New
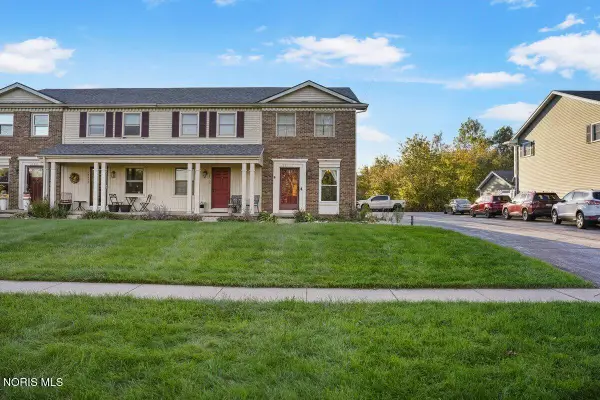 $175,000Active2 beds 2 baths1,216 sq. ft.
28357 Simmons Road, Perrysburg, OH 43551
MLS# 10014617Listed by: THE DANBERRY CO - New
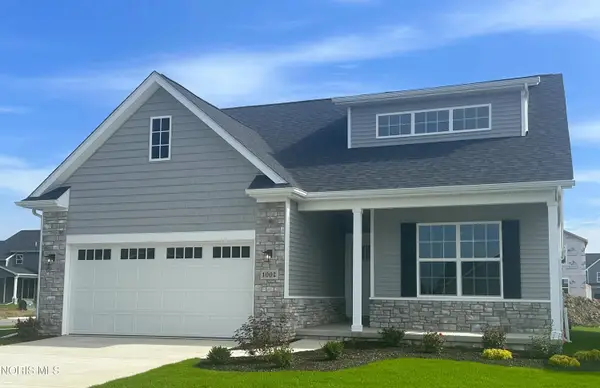 $372,789Active3 beds 2 baths1,828 sq. ft.
1002 Pine Ridge Dr, Perrysburg, OH 43551
MLS# 10014618Listed by: SERENITY REALTY LLC


Protect your home and budget from life's surprises with an Assurant Home Warranty, backed by a partner that supports you through every step of homeownership. Explore Plans.
© 2023 - 2026 ERA Franchise Systems LLC. All rights reserved. ERA Franchise Systems LLC fully supports the principles of the Fair Housing Act and the Equal Opportunity Act. ERA, ERA Real Estate powered, and their respective logos are registered service marks of ERA Franchise Systems LLC. Each office is independently owned and operated.