
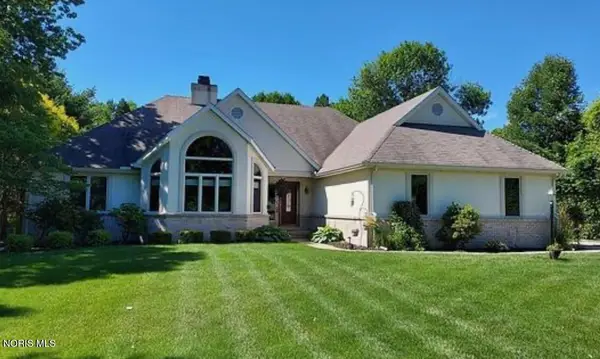
25136 Rocky Harbour Drive, Perrysburg, OH 43551
Local realty services provided by:ERA Geyer Noakes Realty Group
Listed by: lisa brondes
Office: key realty
MLS#:10011765
Source:OH_TBR
Price summary
- Price:$525,000
- Price per sq. ft.:$207.02
About this home
HERE'S THE "10" YOU'VE BEEN WAITING FOR! Move right into this beautifully maintained mint-condition villa in the highly desirable Riverbend Lakes of Perrysburg. Tastefully finished in neutral colors and loaded with upgrades, this home offers the ease of low-maintenance living without sacrificing space or quality. The open floor plan and vaulted ceilings create a bright, spacious feel while the beautiful sunroom may quickly become your favorite spot in the house. Enjoy your morning coffee while overlooking the peaceful pond and taking in a great view. Designed for convenient main-floor living, the home features a main-floor primary bedroom, separate main floor laundry, dedicated office and attached two-car garage. Lawn care, snow removal and fertilization are provided, giving you more time to enjoy your home and less time maintaining it. The long list of upgrades includes custom granite countertops, backsplash, hardwood flooring, kitchen pantry, tray ceiling, additional closets, an extra dining-area window, upstairs railing overlooking the main level, an extended-length garage, oversized concrete patio, covered gutters, sump pump w/backup and alarm system. A finished bonus room also offers additional flexible living space. Storage is certainly not a problem! The 1,055-square-foot basement is already drywalled and ready to easily finish, offering tremendous potential for additional living space. All appliances stay, including the washer and dryer. With its like-new condition, established landscaping and immediate possession, this is an exceptional alternative to building new-without the wait or the higher price tag. Perrysburg address without city taxes!...
Contact an agent
Home facts
- Year built:2016
- Subdivision & Development:Riverbend Lakes
- Listing ID #:10011765
- Added:50 day(s) ago
- Updated:September 30, 2026 at 09:22 AM
Rooms and interior
- Bedrooms:3
- Total bathrooms:3
- Full bathrooms:2
- Half bathrooms:1
- Rooms Total:11
- Flooring:Carpet, Hardwood
- Bathrooms Description:Double Vanity, Primary Bathroom, Separate Shower
- Kitchen Description:Dishwasher, Disposal, Electric Oven, Electric Range, Microwave, Refrigerator
- Basement:Yes
- Basement Description:Partial, Partially Finished, Sump Pump
- Living area:2,536 sq. ft.
Heating and cooling
- Cooling:Central Air
- Heating:Forced Air
Structure and exterior
- Roof:Shingle
- Year built:2016
- Building area:2,536 sq. ft.
- Lot area:0.19 Acres
- Lot Features:Landscaped
- Construction Materials:Stone, Vinyl Siding
- Exterior Features:Private Yard, Rear Patio
Schools
- High school:Anthony Wayne
- Middle school:Fallen Timbers
- Elementary school:Waterville
Utilities
- Water:Public, Water Connected
- Sewer:Public Sewer, Sewer Connected
Finances and disclosures
- Price:$525,000
- Price per sq. ft.:$207.02
Features and amenities
- Appliances:Dishwasher, Disposal, Dryer, Electric Oven, Electric Range, Microwave, Refrigerator, Sump Pump, Washer
- Laundry features:Dryer, Main Level, Washer
- Amenities:Ceiling Fan(s), Entrance Foyer, Open Floorplan, Pantry, Storage, Tray Ceiling(s), Vaulted Ceiling(s), Walk-In Closet(s)
Parking
- Parking description:Attached Garage, Concrete, Oversized
- Garage:Yes
- Garage spaces:3
New listings near 25136 Rocky Harbour Drive
- Coming Soon
 $319,900Coming Soon3 beds 2 baths1,828 sq. ft.
26638 Brentfield Road, Perrysburg, OH 43551
MLS# 10014039Listed by: THE DANBERRY CO - Coming Soon
 $219,000Coming Soon2 beds 2 baths1,370 sq. ft.
25 Kingsview Drive, Perrysburg, OH 43551
MLS# 10014015Listed by: HOLY FAMILY REALTY - Coming Soon
 $429,900Coming Soon3 beds 2 baths2,374 sq. ft.
26087 Turnbridge Drive, Perrysburg, OH 43551
MLS# 10013982Listed by: THE DANBERRY CO - Coming Soon
 $849,000Coming Soon3 beds 4 baths3,109 sq. ft.
3101 Riverwood Court, Perrysburg, OH 43551
MLS# 10013919Listed by: HOWARD HANNA - Coming Soon
 $474,900Coming Soon5 beds 4 baths2,159 sq. ft.
30526 E River Road, Perrysburg, OH 43551
MLS# 10013286Listed by: KEY REALTY LTD - New
 $608,000Active3 beds 3 baths2,422 sq. ft.
25236 John F Mccarthy Way, Perrysburg, OH 43551
MLS# 10013951Listed by: RE/MAX PREFERRED ASSOCIATES - New
 $219,900Active2 beds 2 baths1,278 sq. ft.
29666 E River Road, Perrysburg, OH 43551
MLS# 10013932Listed by: SERENITY REALTY LLC - New
 $597,800Active3 beds 3 baths2,461 sq. ft.
25256 John F. Mccarthy Way #153, Perrysburg, OH 43551
MLS# 10013903Listed by: KEY REALTY LTD - New
 $250,000Active3 beds 2 baths1,375 sq. ft.
25117 Ella Street, Perrysburg, OH 43551
MLS# 10013897Listed by: THE DANBERRY CO - New
 $475,000Active4 beds 3 baths2,292 sq. ft.
159 Valley Hall Drive, Perrysburg, OH 43551
MLS# 10013896Listed by: THE DANBERRY CO


Protect your home and budget from life's surprises with an Assurant Home Warranty, backed by a partner that supports you through every step of homeownership. Explore Plans.
© 2023 - 2026 ERA Franchise Systems LLC. All rights reserved. ERA Franchise Systems LLC fully supports the principles of the Fair Housing Act and the Equal Opportunity Act. ERA, ERA Real Estate powered, and their respective logos are registered service marks of ERA Franchise Systems LLC. Each office is independently owned and operated.