
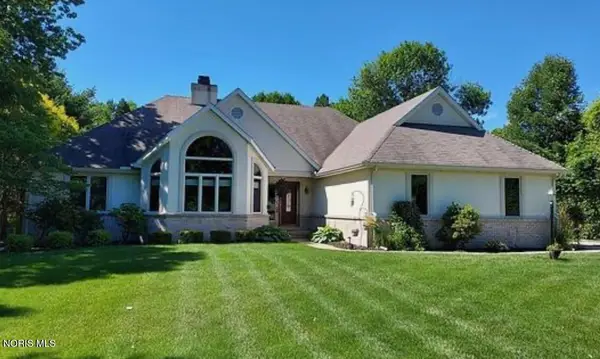
2861 Woods Edge Road, Perrysburg, OH 43551
Local realty services provided by:ERA Geyer Noakes Realty Group
Listed by: steven koleno
Office: beycome brokerage realty llc.
MLS#:10013657
Source:OH_TBR
Price summary
- Price:$559,900
- Price per sq. ft.:$215.68
- Monthly HOA dues:$16.67
About this home
Welcome to this meticulously maintained and thoughtfully updated 4-bedroom, 2.5-bath home in Perrysburg. With approximately 2,596 square feet above grade, a finished basement, deep fenced backyard and 2-car garage, this home provides versatile living space and abundant natural light. The spacious two-story living room showcases large windows, while the kitchen features granite countertops, a coffee bar and dedicated mail station. An adjoining mudroom provides benches, hooks and storage. The home has been freshly painted, with flooring replaced throughout except for the kitchen tile, along with updated light fixtures, ceiling fans and custom exterior lighting. The primary suite includes a large walk-in closet with custom organizers and an en-suite bath with a walk-in shower and separate deep soaking tub. Three additional upstairs bedrooms provide flexible space. The finished basement adds valuable living and entertaining space with a granite bar, functional bar taps and keg hookup. A functional toilet and pedestal sink are also present, with capped rough plumbing for a future tub/shower. Additional unfinished storage provides practical space for seasonal items. Outside, enjoy a deep fully fenced backyard with patio. Appliances convey, including a gas range, refrigerator, dishwasher (2024), microwave (2023), washer and electric dryer (2024). Conveniently located near Perrysburg schools, shopping, dining, Levis Commons and major interstates....
Contact an agent
Home facts
- Year built:2015
- Subdivision & Development:Hawthorne
- Listing ID #:10013657
- Added:11 day(s) ago
- Updated:September 30, 2026 at 01:57 PM
Rooms and interior
- Bedrooms:4
- Total bathrooms:3
- Full bathrooms:2
- Half bathrooms:1
- Rooms Total:7
- Flooring:Carpet, Luxury Vinyl, Tile
- Dining Description:Breakfast Bar
- Bathrooms Description:Double Vanity, Primary Bathroom, Separate Shower
- Basement:Yes
- Basement Description:Full
- Living area:2,596 sq. ft.
Heating and cooling
- Cooling:Central Air
- Heating:Forced Air, Natural Gas
Structure and exterior
- Roof:Asphalt, Shingle
- Year built:2015
- Building area:2,596 sq. ft.
- Lot area:0.31 Acres
- Architectural Style:Traditional
- Construction Materials:Brick, Vinyl Siding
- Exterior Features:Private Yard
- Foundation Description:Block
Schools
- High school:Perrysburg
- Middle school:None
- Elementary school:Fort Meigs
Utilities
- Water:Public, Water Connected
- Sewer:Public Sewer, Sanitary Sewer, Sewer Connected
Finances and disclosures
- Price:$559,900
- Price per sq. ft.:$215.68
Features and amenities
- Laundry features:Electric Dryer Hookup, Gas Dryer Hookup, In Unit, Inside, Main Level, Sink, Washer Hookup
- Amenities:Built-in Features, Ceiling Fan(s), Entrance Foyer, Storage, Walk-In Closet(s), Wet Bar
Parking
- Total parking spaces:2
- Parking description:Attached Garage, Driveway, Garage Door Opener
- Garage:Yes
- Garage spaces:2
New listings near 2861 Woods Edge Road
- Coming Soon
 $319,900Coming Soon3 beds 2 baths1,828 sq. ft.
26638 Brentfield Road, Perrysburg, OH 43551
MLS# 10014039Listed by: THE DANBERRY CO - Coming Soon
 $219,000Coming Soon2 beds 2 baths1,370 sq. ft.
25 Kingsview Drive, Perrysburg, OH 43551
MLS# 10014015Listed by: HOLY FAMILY REALTY - Coming SoonOpen Sun, 1 to 3pm
 $429,900Coming Soon3 beds 2 baths2,374 sq. ft.
26087 Turnbridge Drive, Perrysburg, OH 43551
MLS# 10013982Listed by: THE DANBERRY CO - Coming Soon
 $849,000Coming Soon3 beds 4 baths3,109 sq. ft.
3101 Riverwood Court, Perrysburg, OH 43551
MLS# 10013919Listed by: HOWARD HANNA - Coming Soon
 $474,900Coming Soon5 beds 4 baths2,159 sq. ft.
30526 E River Road, Perrysburg, OH 43551
MLS# 10013286Listed by: KEY REALTY LTD - New
 $608,000Active3 beds 3 baths2,422 sq. ft.
25236 John F Mccarthy Way, Perrysburg, OH 43551
MLS# 10013951Listed by: RE/MAX PREFERRED ASSOCIATES - New
 $219,900Active2 beds 2 baths1,278 sq. ft.
29666 E River Road, Perrysburg, OH 43551
MLS# 10013932Listed by: SERENITY REALTY LLC - New
 $597,800Active3 beds 3 baths2,461 sq. ft.
25256 John F. Mccarthy Way #153, Perrysburg, OH 43551
MLS# 10013903Listed by: KEY REALTY LTD - New
 $250,000Active3 beds 2 baths1,375 sq. ft.
25117 Ella Street, Perrysburg, OH 43551
MLS# 10013897Listed by: THE DANBERRY CO - Open Sun, 12 to 2pmNew
 $475,000Active4 beds 3 baths2,292 sq. ft.
159 Valley Hall Drive, Perrysburg, OH 43551
MLS# 10013896Listed by: THE DANBERRY CO


Protect your home and budget from life's surprises with an Assurant Home Warranty, backed by a partner that supports you through every step of homeownership. Explore Plans.
© 2023 - 2026 ERA Franchise Systems LLC. All rights reserved. ERA Franchise Systems LLC fully supports the principles of the Fair Housing Act and the Equal Opportunity Act. ERA, ERA Real Estate powered, and their respective logos are registered service marks of ERA Franchise Systems LLC. Each office is independently owned and operated.