
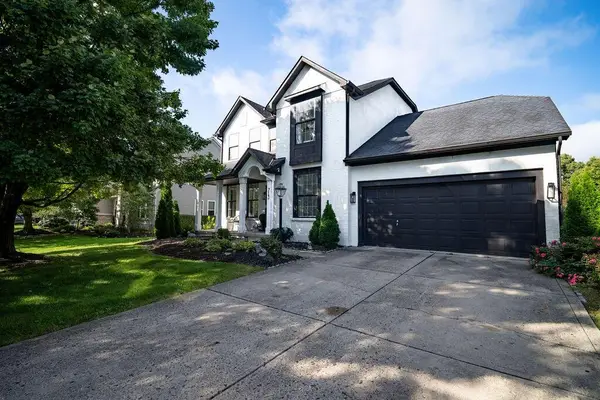
119 Highland Ridge Drive, Pickerington, OH 43147
Local realty services provided by:ERA Real Solutions Realty
119 Highland Ridge Drive,Pickerington, OH 43147
$469,000
- 4 Beds
- 3 Baths
- 2,460 sq. ft.
- Single family
- Active
Listed by: jennifer calland
Office: keller williams capital ptnrs614-888-1000
MLS#:226030311
Source:OH_CBR
Price summary
- Price:$469,000
- Price per sq. ft.:$207.71
About this home
*With a reasonable offer, seller is offering $10k towards a rate buydown.* Welcome home to this spacious, versatile and open floorplan with all the space your busy family could need in Pickerington Schools in Longview Highlands! This home was built in 2021 with a first floor office, open kitchen with large island, large living room with electric fireplace, upstairs loft for extra living space, four bedrooms, two and a half bathrooms, upstairs laundry room and a full size unfinished basement with plumbing rough-ins. Enjoy a front porch and backyard with lots of room for the kids to run!
Contact an agent
Home facts
- Year built:2021
- Subdivision & Development:Longview Highlands
- Listing ID #:226030311
- Added:51 day(s) ago
- Updated:October 01, 2026 at 03:53 PM
Rooms and interior
- Bedrooms:4
- Total bathrooms:3
- Full bathrooms:2
- Half bathrooms:1
- Flooring:Carpet, Vinyl
- Basement:Yes
- Basement Description:Full
- Living area:2,460 sq. ft.
Heating and cooling
- Central air:Yes
Structure and exterior
- Year built:2021
- Building area:2,460 sq. ft.
- Lot area:0.26 Acres
Finances and disclosures
- Price:$469,000
- Price per sq. ft.:$207.71
- Tax amount:$6,480
Parking
- Parking description:Attached Garage
- Garage:Yes
New listings near 119 Highland Ridge Drive
- Coming Soon
 $475,000Coming Soon4 beds 3 baths2,910 sq. ft.
713 Blossom Lane, Pickerington, OH 43147
MLS# 226037203Listed by: ALLURE REALTY - New
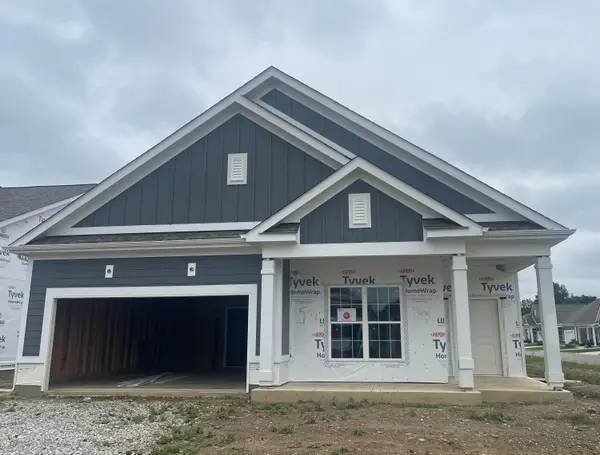 $522,500Active2 beds 2 baths1,867 sq. ft.
7640 Clifton Loop, Pickerington, OH 43147
MLS# 226037220Listed by: RED 1 REALTY - New
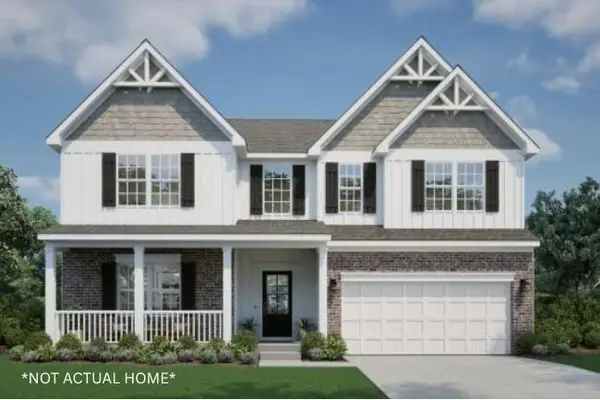 $770,280Active4 beds 5 baths3,043 sq. ft.
Address Withheld By Seller, Pickerington, OH 43147
MLS# 226037192Listed by: NEW HOME STAR, LLC - New
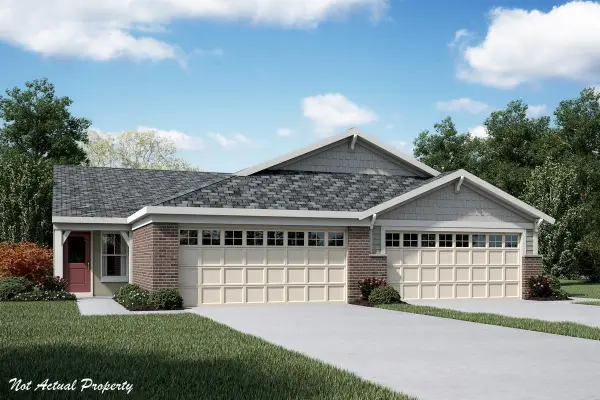 $351,990Active2 beds 2 baths1,243 sq. ft.
8301 Silver Stream Point, Pickerington, OH 43147
MLS# 226037142Listed by: HMS REAL ESTATE - New
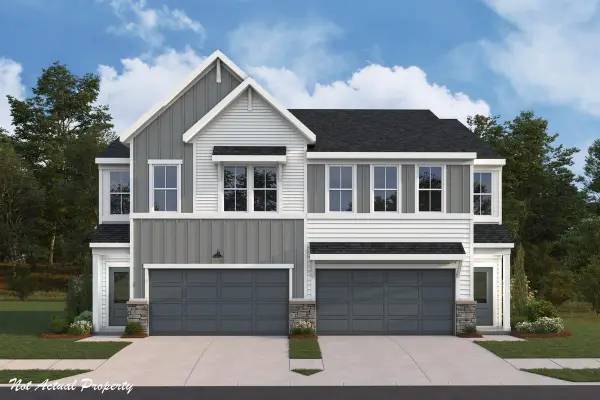 $357,990Active3 beds 3 baths1,845 sq. ft.
8007 Edgewater Crossing, Pickerington, OH 43147
MLS# 226037059Listed by: HMS REAL ESTATE - Open Sat, 12 to 2pmNew
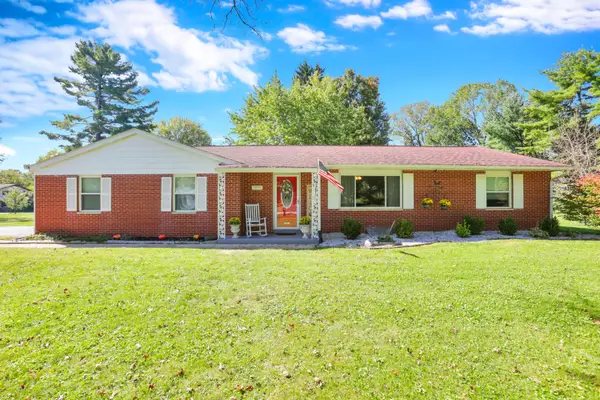 $345,500Active2 beds 2 baths1,308 sq. ft.
12771 Eastchester Road, Pickerington, OH 43147
MLS# 226037075Listed by: RED FROG REALTY - Open Sun, 2 to 4pmNew
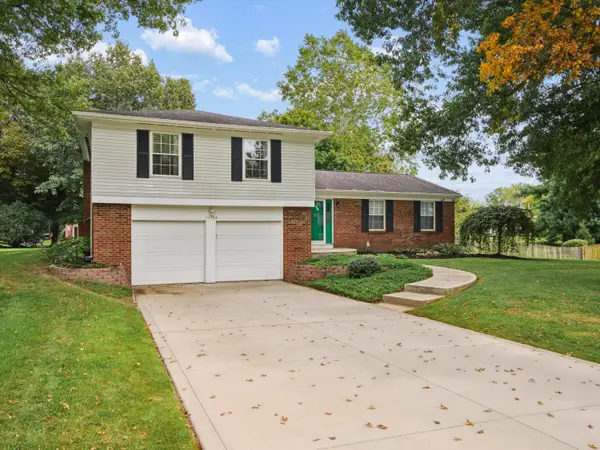 $349,000Active3 beds 3 baths1,770 sq. ft.
11764 Village Drive, Pickerington, OH 43147
MLS# 226037076Listed by: COLDWELL BANKER REALTY - New
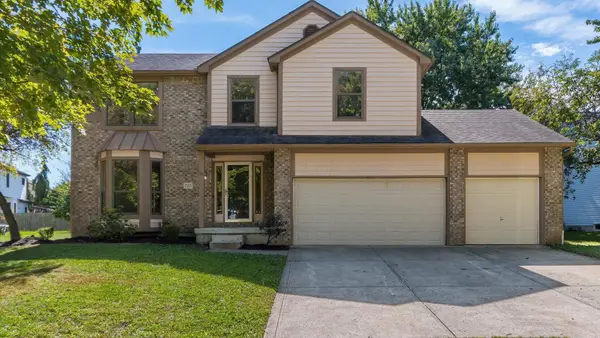 $384,900Active4 beds 3 baths3,233 sq. ft.
7565 Creekbend Drive, Pickerington, OH 43147
MLS# 226036995Listed by: RE/MAX ONE - New
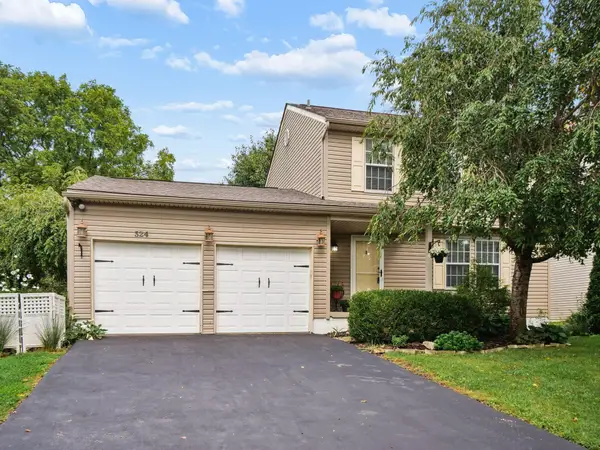 $359,900Active3 beds 3 baths1,923 sq. ft.
524 Courtright Drive, Pickerington, OH 43147
MLS# 226036683Listed by: KELLER WILLIAMS GREATER COLS - Open Sat, 11:30am to 1pmNew
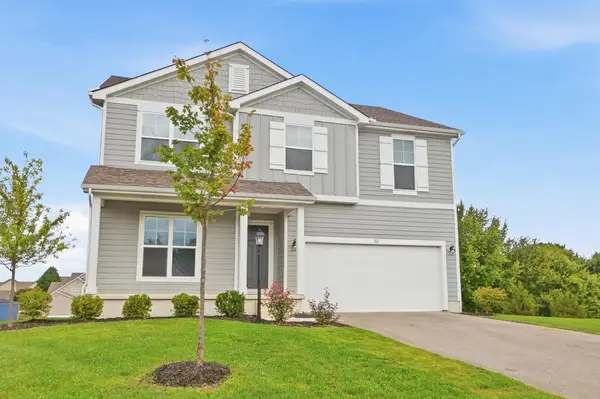 $475,000Active4 beds 3 baths2,644 sq. ft.
112 Egret Court, Pickerington, OH 43147
MLS# 226036651Listed by: CUTLER REAL ESTATE


Protect your home and budget from life's surprises with an Assurant Home Warranty, backed by a partner that supports you through every step of homeownership. Explore Plans.
© 2023 - 2026 ERA Franchise Systems LLC. All rights reserved. ERA Franchise Systems LLC fully supports the principles of the Fair Housing Act and the Equal Opportunity Act. ERA, ERA Real Estate powered, and their respective logos are registered service marks of ERA Franchise Systems LLC. Each office is independently owned and operated.