
12617 Prairie View Drive Nw, Pickerington, OH 43147
Local realty services provided by:ERA Martin & Associates
12617 Prairie View Drive Nw,Pickerington, OH 43147
$475,000
- 3 Beds
- 3 Baths
- 2,076 sq. ft.
- Single family
- Active
Listed by: gregory s kullman
Office: street sotheby's international614-235-1100
MLS#:226029580
Source:OH_CBR
Price summary
- Price:$475,000
- Price per sq. ft.:$228.81
About this home
Welcome to this recently built 3-bedroom, 2.5-bath home featuring a spacious loft, flex/office room, and open-concept living. The kitchen boasts updated cabinets, stainless steel appliances, a pantry, and engineered hardwood floors throughout the first floor. Upstairs includes all bedrooms, a loft, 2 full baths, and a large laundry room. The owner's suite offers a private bath with double vanity and walk-in closet. Enjoy the fenced backyard with stamped concrete patio and an EV-friendly 2-car garage. Full basement with bath rough-in. Conveniently located near schools, shopping, and dining!
Contact an agent
Home facts
- Year built:2021
- Subdivision & Development:Heron Crossing
- Listing ID #:226029580
- Added:56 day(s) ago
- Updated:October 01, 2026 at 03:53 PM
Rooms and interior
- Bedrooms:3
- Total bathrooms:3
- Full bathrooms:2
- Half bathrooms:1
- Flooring:Carpet, Vinyl
- Basement:Yes
- Basement Description:Full
- Living area:2,076 sq. ft.
Heating and cooling
- Heating:Forced Air, Heating
- Central air:Yes
Structure and exterior
- Year built:2021
- Building area:2,076 sq. ft.
- Lot area:0.26 Acres
Finances and disclosures
- Price:$475,000
- Price per sq. ft.:$228.81
- Tax amount:$6,816
Parking
- Parking description:Attached Garage
- Garage:Yes
New listings near 12617 Prairie View Drive Nw
- Coming Soon
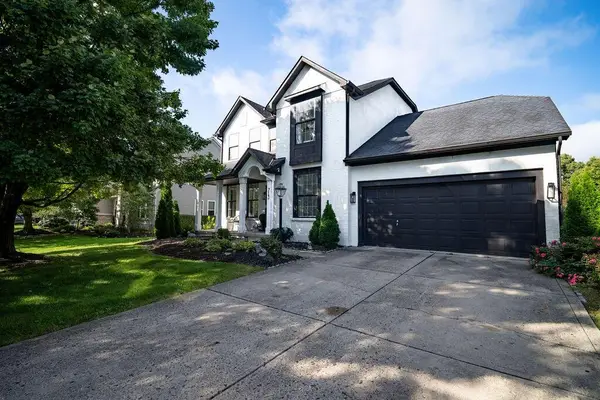 $475,000Coming Soon4 beds 3 baths2,910 sq. ft.
713 Blossom Lane, Pickerington, OH 43147
MLS# 226037203Listed by: ALLURE REALTY - New
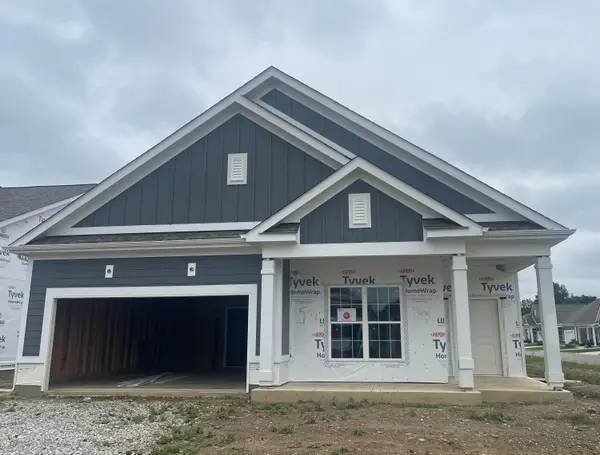 $522,500Active2 beds 2 baths1,867 sq. ft.
7640 Clifton Loop, Pickerington, OH 43147
MLS# 226037220Listed by: RED 1 REALTY - New
 $770,280Active4 beds 5 baths3,043 sq. ft.
Address Withheld By Seller, Pickerington, OH 43147
MLS# 226037192Listed by: NEW HOME STAR, LLC - New
 $351,990Active2 beds 2 baths1,243 sq. ft.
8301 Silver Stream Point, Pickerington, OH 43147
MLS# 226037142Listed by: HMS REAL ESTATE - New
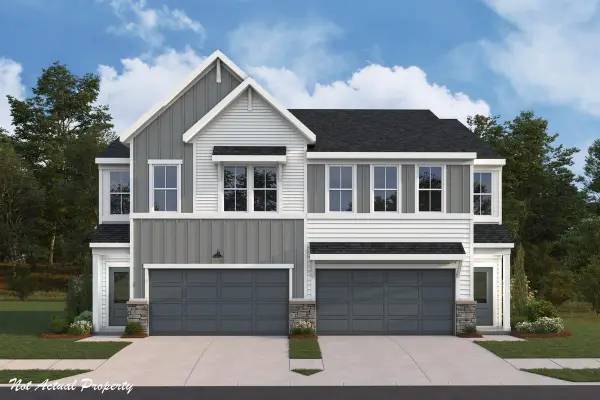 $357,990Active3 beds 3 baths1,845 sq. ft.
8007 Edgewater Crossing, Pickerington, OH 43147
MLS# 226037059Listed by: HMS REAL ESTATE - Open Sat, 12 to 2pmNew
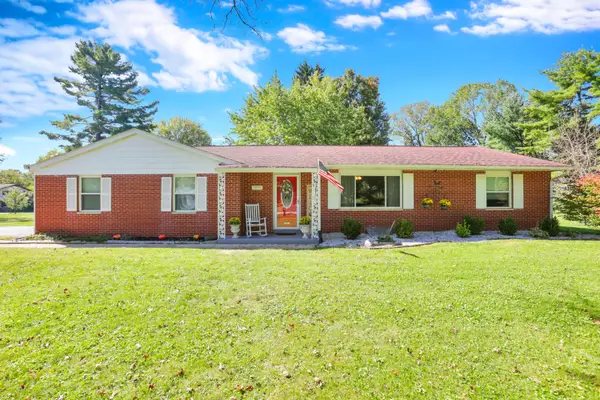 $345,500Active2 beds 2 baths1,308 sq. ft.
12771 Eastchester Road, Pickerington, OH 43147
MLS# 226037075Listed by: RED FROG REALTY - Open Sun, 2 to 4pmNew
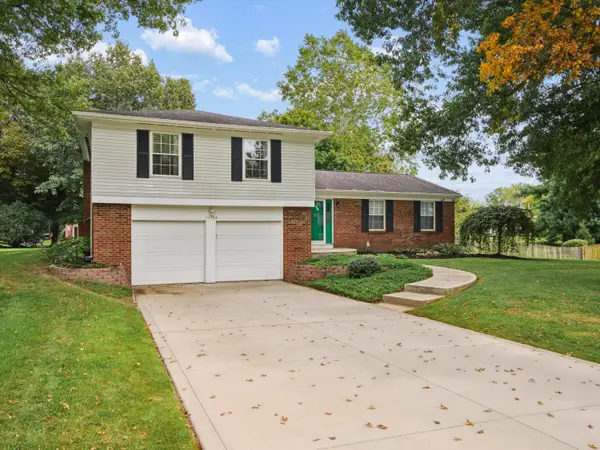 $349,000Active3 beds 3 baths1,770 sq. ft.
11764 Village Drive, Pickerington, OH 43147
MLS# 226037076Listed by: COLDWELL BANKER REALTY - New
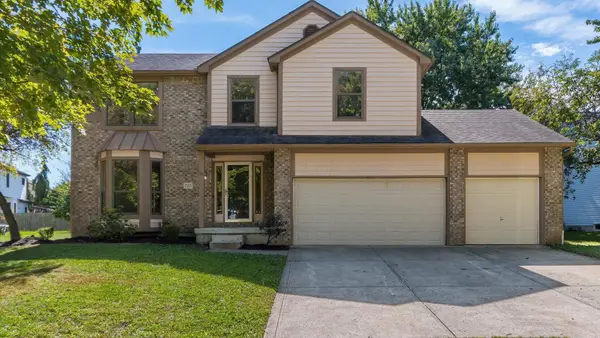 $384,900Active4 beds 3 baths3,233 sq. ft.
7565 Creekbend Drive, Pickerington, OH 43147
MLS# 226036995Listed by: RE/MAX ONE - New
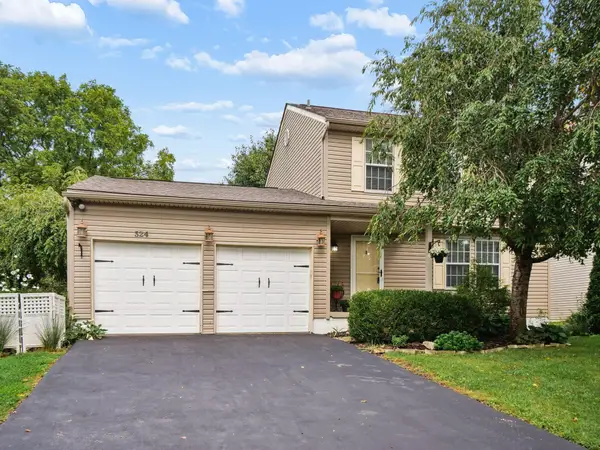 $359,900Active3 beds 3 baths1,923 sq. ft.
524 Courtright Drive, Pickerington, OH 43147
MLS# 226036683Listed by: KELLER WILLIAMS GREATER COLS - Open Sat, 11:30am to 1pmNew
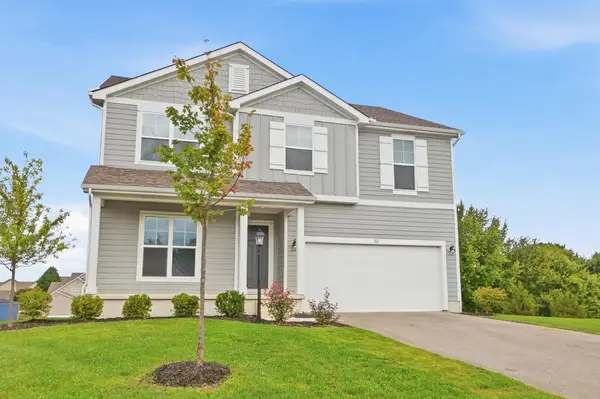 $475,000Active4 beds 3 baths2,644 sq. ft.
112 Egret Court, Pickerington, OH 43147
MLS# 226036651Listed by: CUTLER REAL ESTATE


Protect your home and budget from life's surprises with an Assurant Home Warranty, backed by a partner that supports you through every step of homeownership. Explore Plans.
© 2023 - 2026 ERA Franchise Systems LLC. All rights reserved. ERA Franchise Systems LLC fully supports the principles of the Fair Housing Act and the Equal Opportunity Act. ERA, ERA Real Estate powered, and their respective logos are registered service marks of ERA Franchise Systems LLC. Each office is independently owned and operated.