
13274 Waterton Drive Nw, Pickerington, OH 43147
Local realty services provided by:ERA Real Solutions Realty
13274 Waterton Drive Nw,Pickerington, OH 43147
$549,900
- 5 Beds
- 4 Baths
- 3,217 sq. ft.
- Single family
- Active
Listed by: sam cooper
Office: howard hanna real estate svcs614-864-7400
MLS#:226042628
Source:OH_CBR
Price summary
- Price:$549,900
- Price per sq. ft.:$170.94
About this home
Gorgeous Ashbury Built Home in Glenshire Subdivison tucked away on large cul de sac lot surrounded by mature trees and attractive landscaping, Pickerington North Schools, 1st floor home office with custom built ins, formal dining room with tray ceiling, impeccable woodwork throughout, large family room with fireplace, kitchen with island, granite counters, pantry and eating space, separate 1st floor laundry, 1st floor flex room: bedroom/ another home office or additional rec/living room, vaulted primary bedroom with walk in closet and full bath, another bedroom with charming dormer window alcoves, impressive finished lower level with multiple rec rooms and full bath. This beautiful colonial shows very well and is in well maintained condition!
Contact an agent
Home facts
- Year built:1994
- Subdivision & Development:Glenshire
- Listing ID #:226042628
- Added:7 day(s) ago
- Updated:November 19, 2026 at 03:50 AM
Rooms and interior
- Bedrooms:5
- Total bathrooms:4
- Full bathrooms:3
- Half bathrooms:1
- Flooring:Carpet, Ceramic/Porcelain
- Bathrooms Description:Garden/Soak Tub
- Basement:Yes
- Basement Description:Partial
- Living area:3,217 sq. ft.
Heating and cooling
- Heating:Forced Air, Heating
- Central air:Yes
Structure and exterior
- Year built:1994
- Building area:3,217 sq. ft.
- Lot area:0.34 Acres
Finances and disclosures
- Price:$549,900
- Price per sq. ft.:$170.94
- Tax amount:$6,811
Parking
- Parking description:Attached Garage
- Garage:Yes
New listings near 13274 Waterton Drive Nw
- Coming Soon
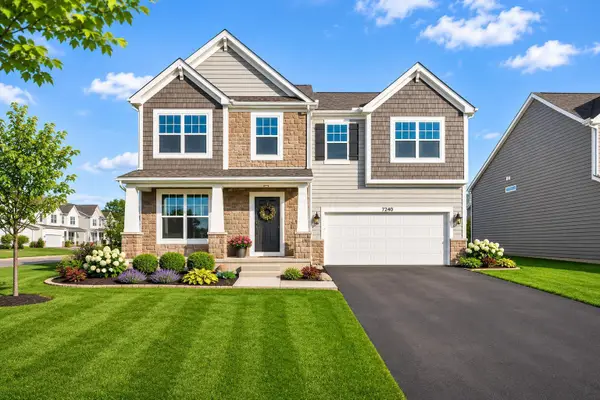 $599,900Coming Soon4 beds 4 baths3,500 sq. ft.
7240 Ribault Drive Nw, Pickerington, OH 43147
MLS# 226043234Listed by: RED 1 REALTY - Coming Soon
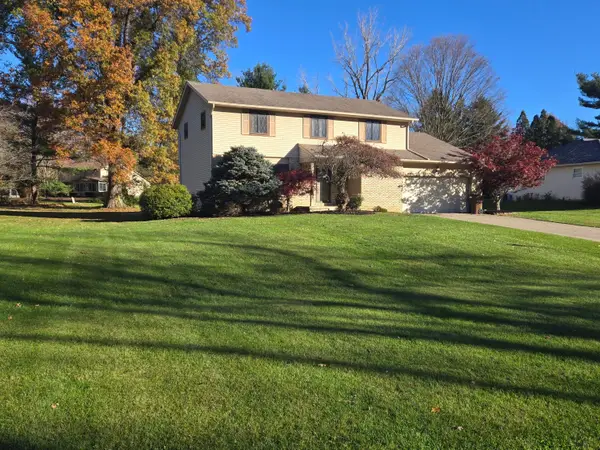 $429,900Coming Soon4 beds 3 baths2,212 sq. ft.
8790 Stonehenge Circle, Pickerington, OH 43147
MLS# 226043172Listed by: AUCTION OHIO - Coming SoonOpen Sun, 1 to 3pm
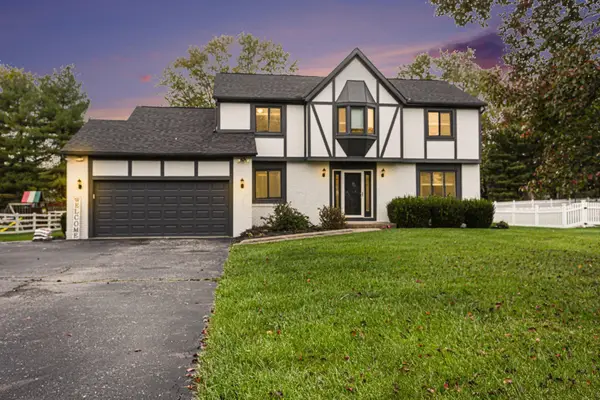 $409,900Coming Soon4 beds 3 baths2,220 sq. ft.
11805 Milnor Road Nw, Pickerington, OH 43147
MLS# 226043145Listed by: BERKSHIRE HATHAWAY HS PRO RLTY - New
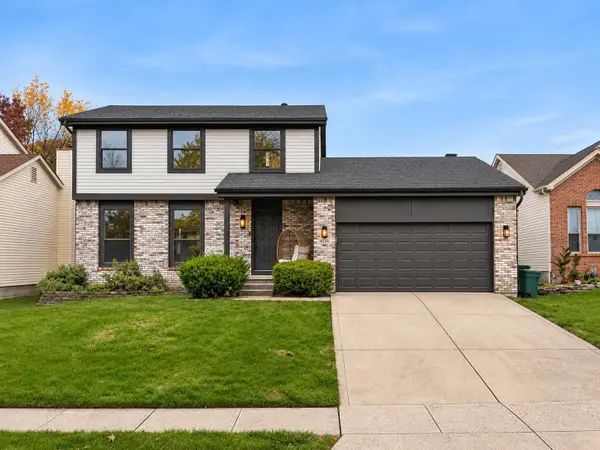 $340,000Active3 beds 3 baths1,627 sq. ft.
3280 Bellerive Drive, Pickerington, OH 43147
MLS# 226043212Listed by: E-MERGE REAL ESTATE - New
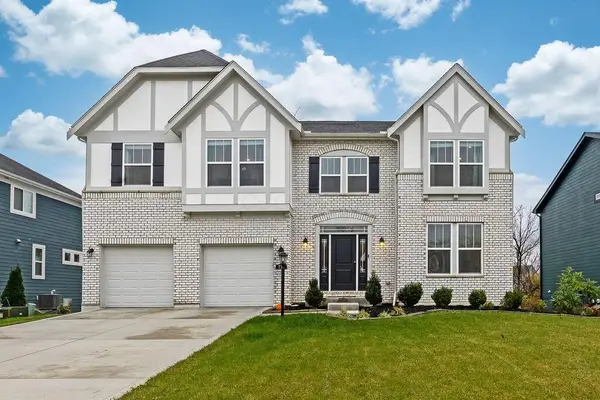 $649,900Active4 beds 3 baths2,995 sq. ft.
774 Westbury Drive, Pickerington, OH 43147
MLS# 226043007Listed by: COLDWELL BANKER REALTY - New
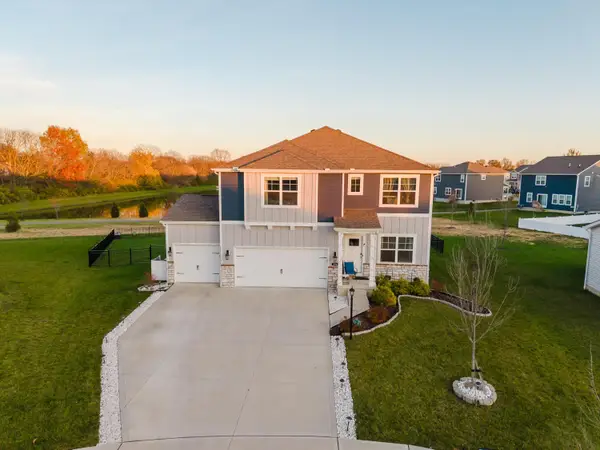 $530,000Active4 beds 3 baths2,650 sq. ft.
294 Lake Hills Court, Pickerington, OH 43147
MLS# 226042991Listed by: ASHMONT REALTY LTD. - New
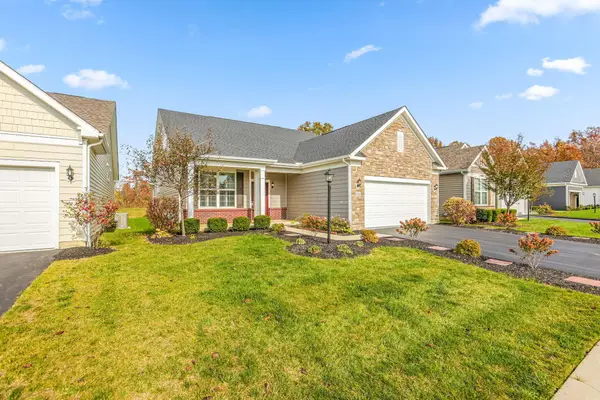 $449,900Active3 beds 3 baths2,540 sq. ft.
8124 Spinner Court, Pickerington, OH 43147
MLS# 226042899Listed by: KELLER WILLIAMS GREATER COLS - New
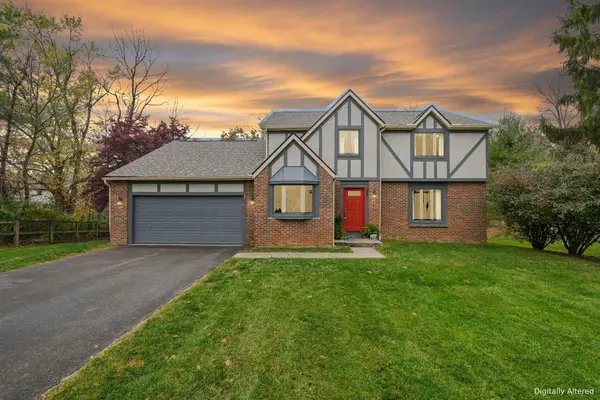 $439,900Active4 beds 3 baths2,528 sq. ft.
11649 Streamside Drive, Pickerington, OH 43147
MLS# 226042881Listed by: E-MERGE REAL ESTATE - New
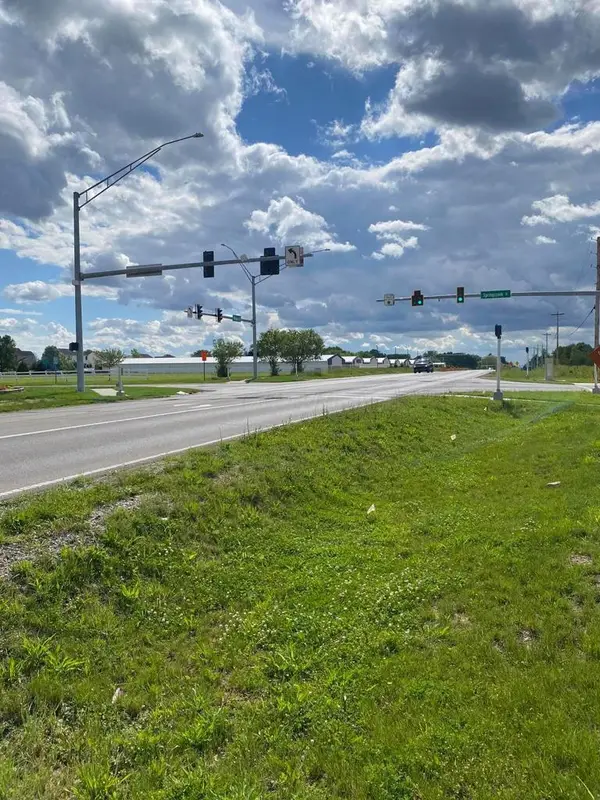 $294,000Active0.92 Acres
8260 Refugee Road, Pickerington, OH 43147
MLS# 226042776Listed by: CUTLER REAL ESTATE - New
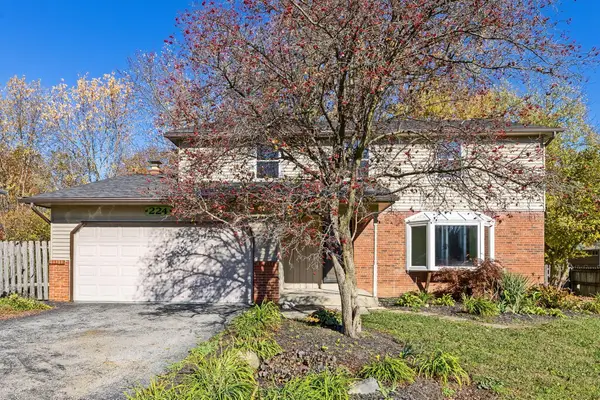 $319,900Active4 beds 2 baths1,776 sq. ft.
224 W Columbus Street, Pickerington, OH 43147
MLS# 226042718Listed by: RE/MAX AFFILIATES, INC.


Protect your home and budget from life's surprises with an Assurant Home Warranty, backed by a partner that supports you through every step of homeownership. Explore Plans.
© 2023 - 2026 ERA Franchise Systems LLC. All rights reserved. ERA Franchise Systems LLC fully supports the principles of the Fair Housing Act and the Equal Opportunity Act. ERA, ERA Real Estate powered, and their respective logos are registered service marks of ERA Franchise Systems LLC. Each office is independently owned and operated.