
831 Pathlow Drive, Pickerington, OH 43147
Local realty services provided by:ERA Martin & Associates
831 Pathlow Drive,Pickerington, OH 43147
$820,000
- 5 Beds
- 6 Baths
- 4,468 sq. ft.
- Single family
- Active
Listed by: kristy d waite
Office: red 1 realty614-585-9020
MLS#:226018910
Source:OH_CBR
Price summary
- Price:$820,000
- Price per sq. ft.:$183.53
About this home
Seller is now offering a $10,000 credit towards buyers closing costs. Price adjustment has been made as well.
SO MANY UPGRADES, this house is a must see. The north-facing street side gives classic curb appeal while the south-facing rear fills the home with sunlight. Gourmet kitchen with upgraded cabinets, herringbone backsplash, and built-in appliances. Open dining, two-story great room with cultured stone fireplace, study with French doors, expanded morning room, powder room. Primary suite with sitting area, tray ceiling, two walk-in closets, spa bath w/ garden tub, herringbone tile shower, & double vanity. Private laundry room on this level -- no carrying laundry up or down.
The upper level offers 3 bedrooms, one with walk-in closet and private en-suite, and one w, pocket door to hall bath. The lower lever offers a flex room that can be used either as additional living space or as a private en-suite with its full bathroom and walk-in closet. The Walkout basement includes the 5th full bathroom in the home as well as a fully equipped kitchenette -- granite countertop, stainless under mount sink, full-size Samsung Bespoke refrigerator, and microwave. The finished area has home theater plug-ins pre-installed -- just add your screen and sound. There is an unfinished portion of the basement as well as a large crawl space which provides generous storage. 220V hot tub outlet and gas outdoor kitchen rough-in already in place....
Contact an agent
Home facts
- Year built:2023
- Subdivision & Development:Wellington Park
- Listing ID #:226018910
- Added:164 day(s) ago
- Updated:November 08, 2026 at 04:20 PM
Rooms and interior
- Bedrooms:5
- Total bathrooms:6
- Full bathrooms:5
- Half bathrooms:1
- Flooring:Carpet
- Basement:Yes
- Basement Description:Partial
- Living area:4,468 sq. ft.
Heating and cooling
- Heating:Forced Air, Heating
- Central air:Yes
Structure and exterior
- Year built:2023
- Building area:4,468 sq. ft.
- Lot area:0.38 Acres
- Lot Features:Wooded
Finances and disclosures
- Price:$820,000
- Price per sq. ft.:$183.53
- Tax amount:$10,036
Parking
- Parking description:Attached Garage
- Garage:Yes
New listings near 831 Pathlow Drive
- Coming Soon
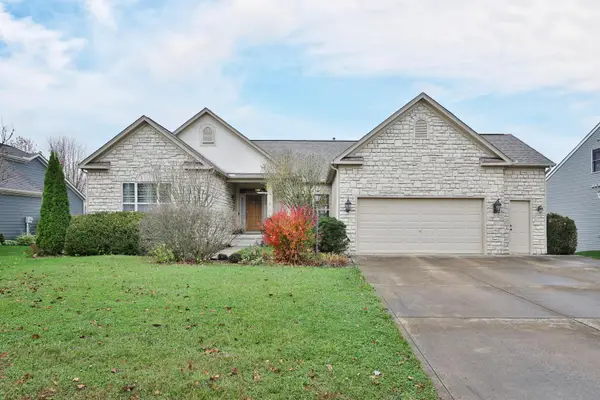 $519,900Coming Soon4 beds 3 baths3,451 sq. ft.
909 Boggs Court, Pickerington, OH 43147
MLS# 226042285Listed by: KELLER WILLIAMS CAPITAL PTNRS - Coming SoonOpen Sun, 1 to 3pm
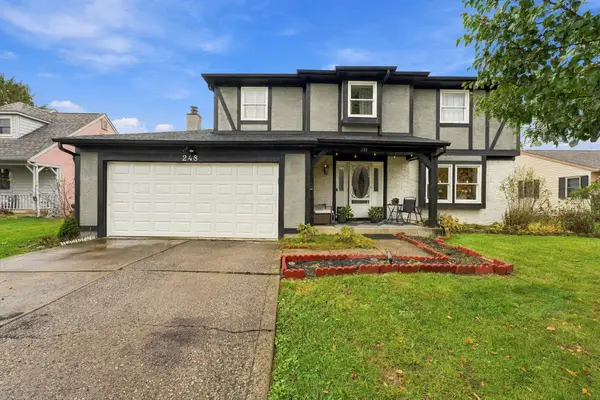 $320,000Coming Soon4 beds 3 baths2,113 sq. ft.
248 Colony Park Drive, Pickerington, OH 43147
MLS# 226042267Listed by: RED 1 REALTY - Coming Soon
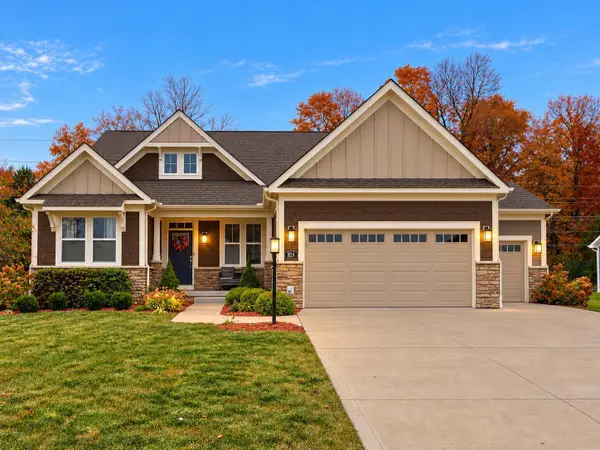 $790,000Coming Soon5 beds 4 baths4,211 sq. ft.
824 Pathlow Drive, Pickerington, OH 43147
MLS# 226041514Listed by: CENTURY 21 EXCELLENCE REALTY - Coming Soon
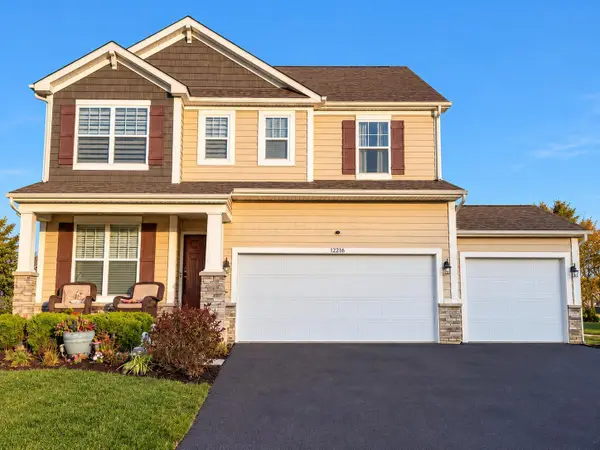 Listed by ERA$525,000Coming Soon3 beds 3 baths2,779 sq. ft.
12216 Prairie View Drive Nw, Pickerington, OH 43147
MLS# 226041471Listed by: ERA REAL SOLUTIONS REALTY - Coming Soon
 $400,000Coming Soon3 beds 3 baths2,224 sq. ft.
165 Timber Ridge Drive, Pickerington, OH 43147
MLS# 226040894Listed by: RE/MAX ONE - Coming Soon
 $169,900Coming Soon2 beds 2 baths1,420 sq. ft.
7591 Bay Hill Drive, Pickerington, OH 43147
MLS# 226039695Listed by: CRT, REALTORS - New
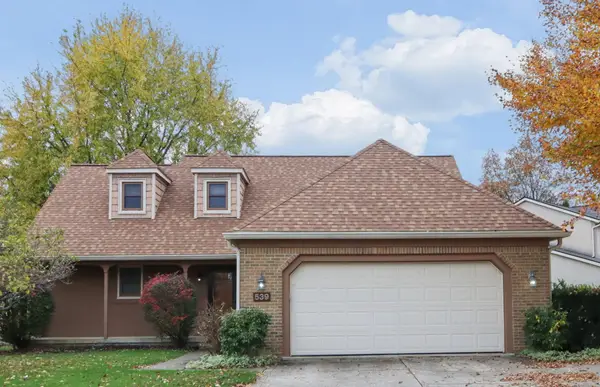 $349,900Active3 beds 3 baths1,854 sq. ft.
539 Oak Tree Avenue, Pickerington, OH 43147
MLS# 226042278Listed by: RED 1 REALTY - Open Sun, 12 to 4pm
 $679,990Active4 beds 3 baths2,768 sq. ft.
8356 Tranquil Trail, Canal Winchester, OH 43110
MLS# 226004075Listed by: HMS REAL ESTATE - Open Sun, 12 to 4pm
 $619,990Active4 beds 3 baths2,749 sq. ft.
8352 Tranquil Trail, Canal Winchester, OH 43110
MLS# 226005335Listed by: HMS REAL ESTATE - Open Sun, 12 to 4pm
 $640,990Active4 beds 3 baths2,549 sq. ft.
8361 Tranquil Trail, Canal Winchester, OH 43110
MLS# 226022715Listed by: HMS REAL ESTATE


Protect your home and budget from life's surprises with an Assurant Home Warranty, backed by a partner that supports you through every step of homeownership. Explore Plans.
© 2023 - 2026 ERA Franchise Systems LLC. All rights reserved. ERA Franchise Systems LLC fully supports the principles of the Fair Housing Act and the Equal Opportunity Act. ERA, ERA Real Estate powered, and their respective logos are registered service marks of ERA Franchise Systems LLC. Each office is independently owned and operated.