
9189 Candleridge Street, Pickerington, OH 43147
Local realty services provided by:ERA Real Solutions Realty
9189 Candleridge Street,Pickerington, OH 43147
$1
- 4 Beds
- 4 Baths
- 3,478 sq. ft.
- Single family
- Active
Listed by: beth a hennick
Office: howard hanna real estate svcs614-864-7400
MLS#:226022148
Source:OH_CBR
Price summary
- Price:$1
- Price per sq. ft.:$0
About this home
This property will be sold at a live, on-site AUCTION on Saturday, August 1, at 10:00 AM. Here is your opportunity to live in sought after Ashley Creek (Pickerington North Schools) at a fantastic price. Finished lower level offers wet bar w/double counters, stone backsplash, and a full bathroom (perfect for entertaining). With over 3400 sq ft (including the basement) this home is suited for a growing family. Owners suite features soaring ceilings, oversized walk-in closet, and a beautifully remodeled en-suite bath complete with jacuzzi tub, subway tile, double vanities, new sinks & fixtures. Dual staircase, 3 car garage, dining room coffered ceiling, new carpet in great room, huge bay window in kitchen & a gas fireplace. Private back yard, complete with an oversized patio, gazebo, hot tub and fire pit. A/C - 6 yrs, Furnace, - 1 yr & hot water tank 2 yrs. Property is being sold 'as is' condition. Community has 2 playgrounds, tennis court and lots of green space for activities. Bike/walk path leads to popular Chevington Pool, offering access to swimming & community events....
Contact an agent
Home facts
- Year built:2000
- Subdivision & Development:Ashley Creek
- Listing ID #:226022148
- Added:63 day(s) ago
- Updated:August 18, 2026 at 03:19 PM
Rooms and interior
- Bedrooms:4
- Total bathrooms:4
- Full bathrooms:3
- Half bathrooms:1
- Flooring:Carpet
- Bathrooms Description:Whirlpool/Tub
- Basement:Yes
- Basement Description:Full
- Living area:3,478 sq. ft.
Heating and cooling
- Heating:Forced Air, Heating
- Central air:Yes
Structure and exterior
- Year built:2000
- Building area:3,478 sq. ft.
- Lot area:0.33 Acres
- Exterior Features:Hot Tub
Finances and disclosures
- Price:$1
- Price per sq. ft.:$0
- Tax amount:$6,857
Parking
- Parking description:Attached Garage, Side Load
- Garage:Yes
New listings near 9189 Candleridge Street
- Coming Soon
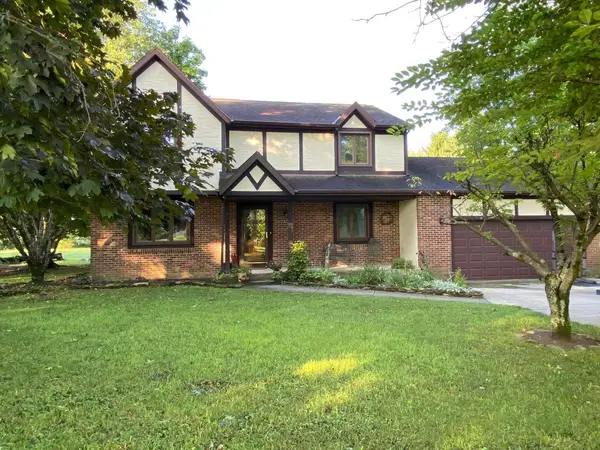 $525,000Coming Soon3 beds 3 baths
12857 Fox Run Court S, Pickerington, OH 43147
MLS# 226031571Listed by: E-MERGE REAL ESTATE - Coming Soon
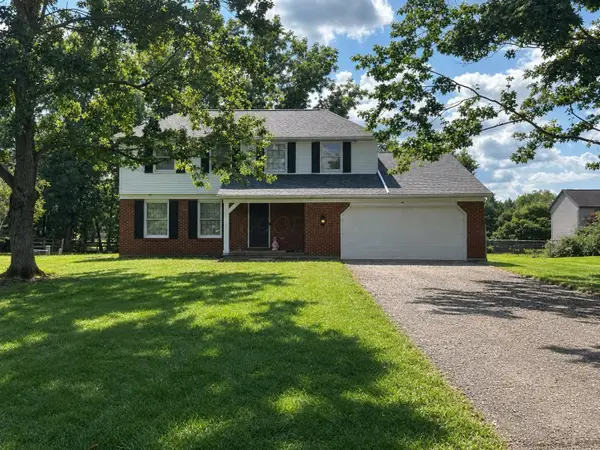 $420,000Coming Soon4 beds 3 baths
9951 Alliston Drive Nw, Pickerington, OH 43147
MLS# 226031427Listed by: BOWLIN REAL ESTATE LLC - Coming SoonOpen Sat, 11am to 1pm
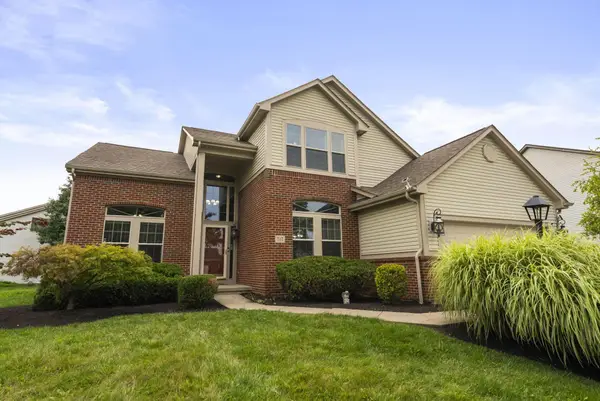 $485,000Coming Soon4 beds 3 baths
717 Preston Trails Drive, Pickerington, OH 43147
MLS# 226031274Listed by: STREET SOTHEBY'S INTERNATIONAL - Coming Soon
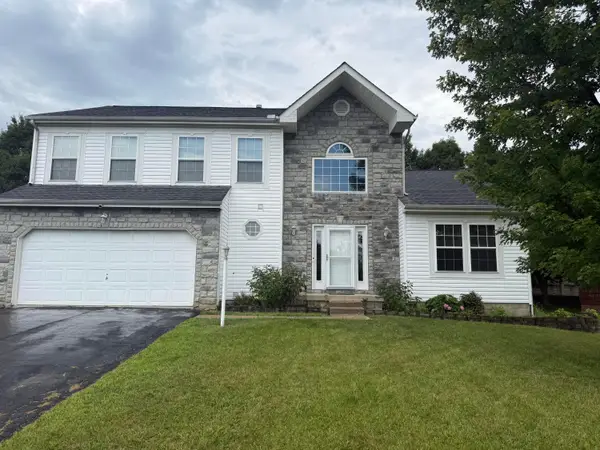 $349,900Coming Soon3 beds 3 baths
156 Knights Bridge Drive E, Pickerington, OH 43147
MLS# 226029110Listed by: EXP REALTY, LLC - New
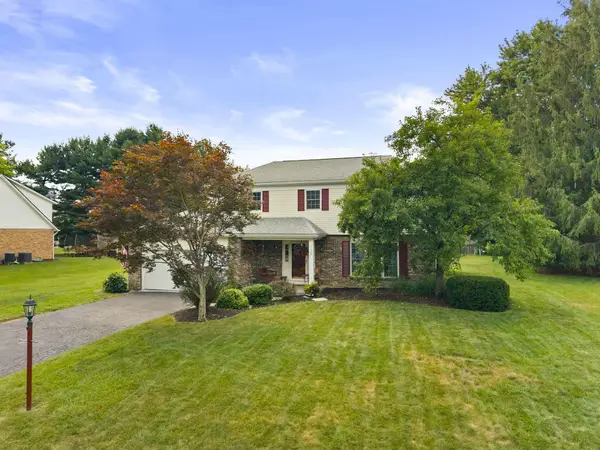 $434,900Active4 beds 3 baths2,483 sq. ft.
11185 Forest Lane Avenue, Pickerington, OH 43147
MLS# 226031502Listed by: HOWARD HANNAREALESTATESERVICES - New
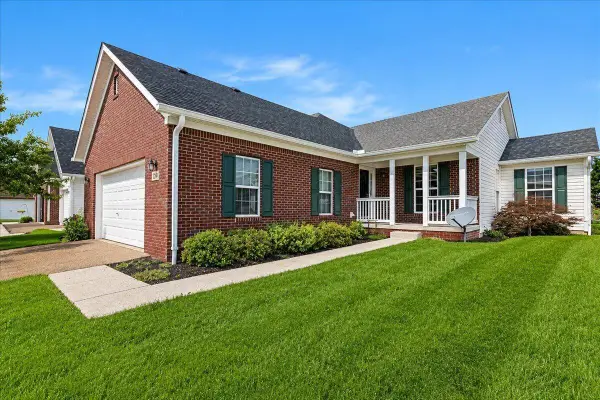 $325,000Active4 beds 3 baths1,981 sq. ft.
8208 Night Heron Lane, Pickerington, OH 43147
MLS# 226031533Listed by: CENTURY 21 EXCELLENCE REALTY - New
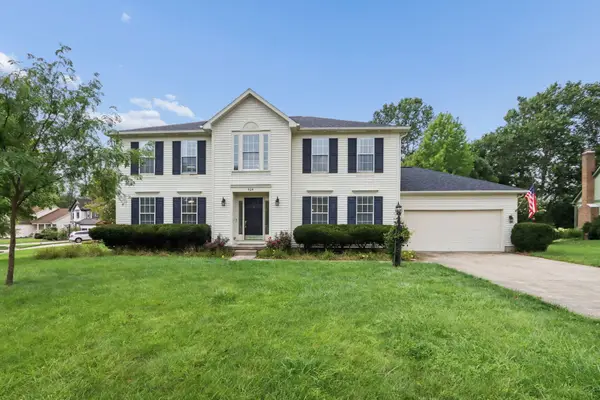 $484,900Active4 beds 3 baths2,680 sq. ft.
929 Carron Court, Pickerington, OH 43147
MLS# 226030949Listed by: RED 1 REALTY - New
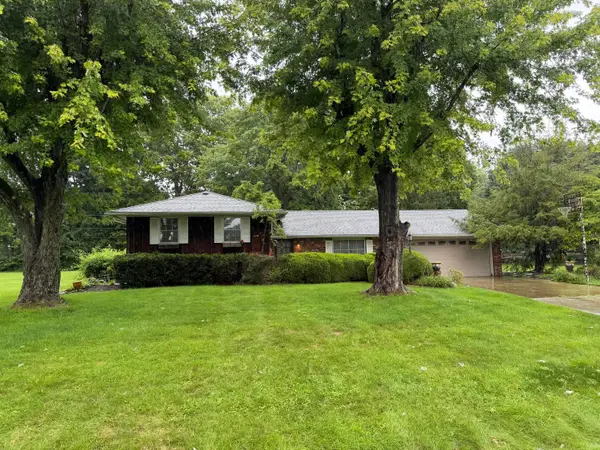 $250,000Active3 beds 2 baths1,672 sq. ft.
125 Lorraine Boulevard, Pickerington, OH 43147
MLS# 226031243Listed by: RE/MAX ONE - New
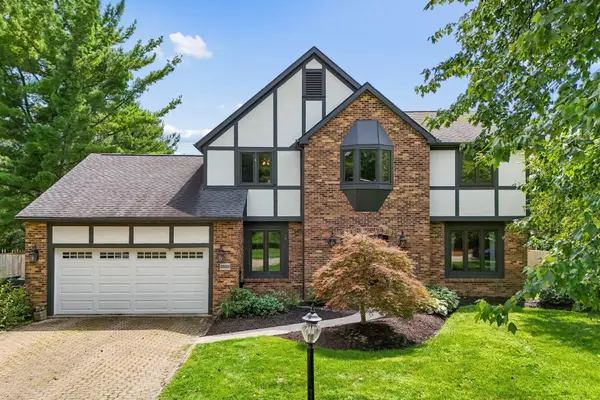 $509,900Active4 beds 3 baths2,268 sq. ft.
8888 Chateau Drive Nw, Pickerington, OH 43147
MLS# 226030990Listed by: RE/MAX ONE - New
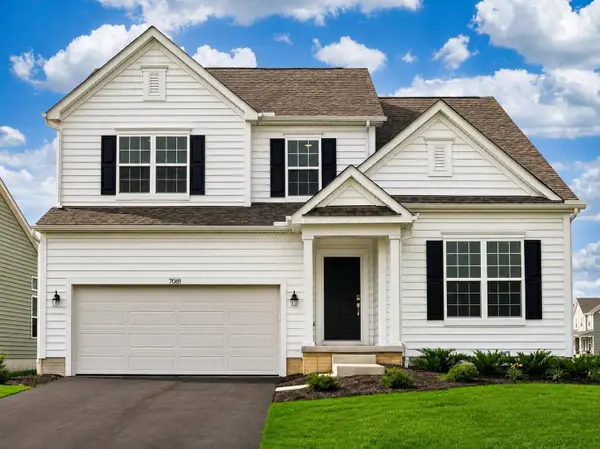 $524,900Active4 beds 3 baths2,620 sq. ft.
7081 Sanctuary Drive Nw, Pickerington, OH 43147
MLS# 226030916Listed by: RE/MAX ONE


Protect your home and budget from life's surprises with an Assurant Home Warranty, backed by a partner that supports you through every step of homeownership. Explore Plans.
© 2023 - 2026 ERA Franchise Systems LLC. All rights reserved. ERA Franchise Systems LLC fully supports the principles of the Fair Housing Act and the Equal Opportunity Act. ERA, ERA Real Estate powered, and their respective logos are registered service marks of ERA Franchise Systems LLC. Each office is independently owned and operated.