
32910 Piedmont Freeport Rd, Piedmont, OH 43983
Local realty services provided by:ERA Real Solutions Realty
32910 Piedmont Freeport Rd,Piedmont, OH 43983
$85,000
- 2 Beds
- 1 Baths
- 728 sq. ft.
- Single family
- Pending
Listed by: greg milleson
Office: leonard and newland real estate services
MLS#:5238848
Source:OH_NORMLS
Price summary
- Price:$85,000
- Price per sq. ft.:$116.76
About this home
What a cute well-maintained Cabin with Winter views of beautiful Piedmont Lake. Sitting on .77 ac., this Cabin takes you back in time with its tongue and grooved walls and cupboards along with timeless furnishings. Comfortable living area and kitchen, 2 decent sized bedrooms and full bath with stand in shower. Property has ample parking for those summer guests and family visits.
A screened in building sits near outdoor seating and fire pit in the wooden area next to cabin with cement pavers, electric, picnic table and gas grill.
Contact an agent
Home facts
- Year built:1960
- Listing ID #:5238848
- Added:2 day(s) ago
- Updated:August 25, 2026 at 07:51 AM
Rooms and interior
- Bedrooms:2
- Total bathrooms:1
- Full bathrooms:1
- Rooms Total:4
- Kitchen Description:Microwave, Range, Refrigerator
- Basement:Yes
- Basement Description:Crawl Space
- Living area:728 sq. ft.
Heating and cooling
- Heating:Baseboard, Fireplaces
Structure and exterior
- Roof:Metal
- Year built:1960
- Building area:728 sq. ft.
- Lot area:0.77 Acres
- Construction Materials:Wood Siding
- Exterior Features:Patio, Porch
- Levels:1 Story, 1 Story
Utilities
- Water:Private, Well
- Sewer:Private Sewer
Finances and disclosures
- Price:$85,000
- Price per sq. ft.:$116.76
- Tax amount:$603 (2025)
Features and amenities
- Appliances:Microwave, Range, Refrigerator
- Amenities:Security System
Parking
- Carport spaces:2

New listings near 32910 Piedmont Freeport Rd
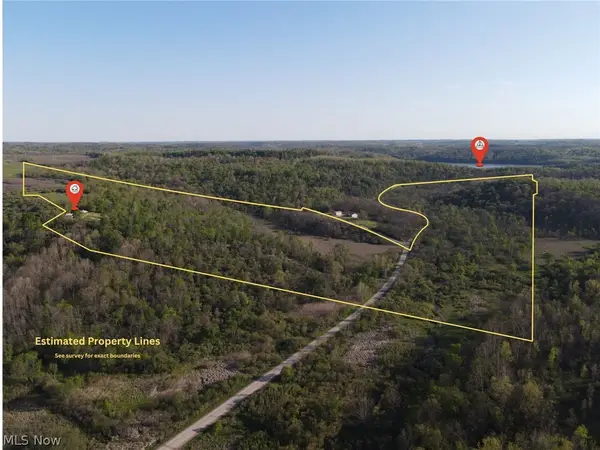 $935,000Active126.41 Acres
35620 Egypt North Road, Barnesville, OH 43713
MLS# 5232245Listed by: KELLER WILLIAMS LEGACY GROUP REALTY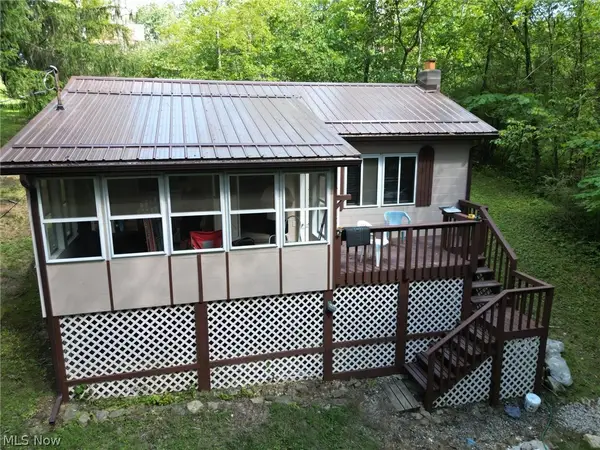 $130,000Pending2 beds 1 baths580 sq. ft.
34370 Edgewater Park Road, Piedmont, OH 43983
MLS# 5217984Listed by: SULEK & EXPERTS REAL ESTATE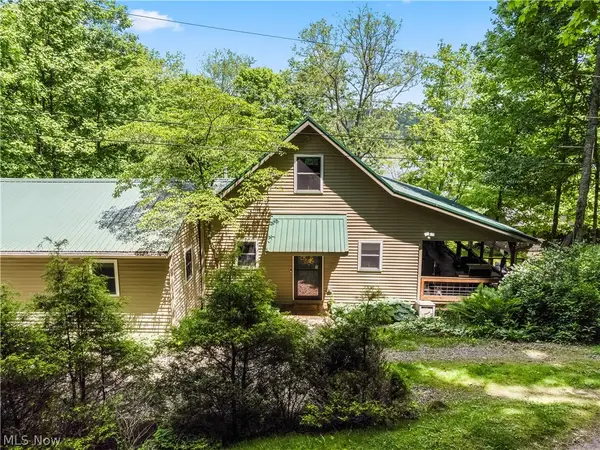 $650,000Active4 beds 2 baths2,188 sq. ft.
33605 Goodrich Drive, Piedmont, OH 43983
MLS# 5212396Listed by: SULEK & EXPERTS REAL ESTATE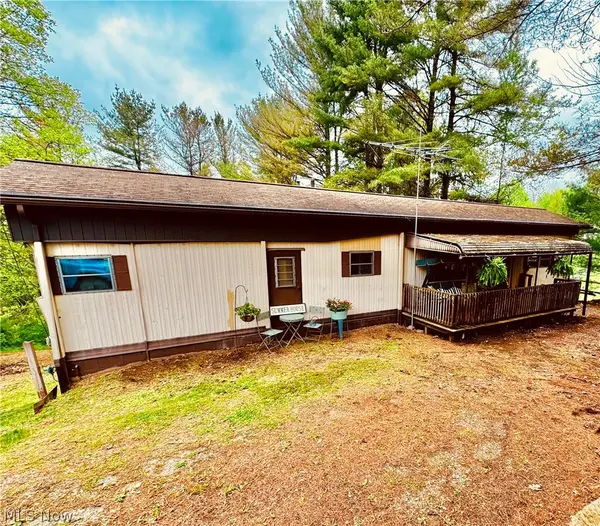 $79,000Active2 beds 1 baths708 sq. ft.
71100 Skyline Drive, Piedmont, OH 43983
MLS# 5206646Listed by: SULEK & EXPERTS REAL ESTATE $515,090Active54.22 Acres
34683 Sunshine Road, Piedmont, OH 43983
MLS# 5158228Listed by: SULEK & EXPERTS REAL ESTATE $515,090Active3 beds 1 baths1,824 sq. ft.
34561 Sunshine Road, Piedmont, OH 43983
MLS# 5158260Listed by: SULEK & EXPERTS REAL ESTATE $88,500Pending2 beds 1 baths672 sq. ft.
73310 Hazelwood Hills Road, Piedmont, OH 43983
MLS# 4470193Listed by: SULEK & EXPERTS REAL ESTATE


Protect your home and budget from life's surprises with an Assurant Home Warranty, backed by a partner that supports you through every step of homeownership. Explore Plans.
© 2023 - 2026 ERA Franchise Systems LLC. All rights reserved. ERA Franchise Systems LLC fully supports the principles of the Fair Housing Act and the Equal Opportunity Act. ERA, ERA Real Estate powered, and their respective logos are registered service marks of ERA Franchise Systems LLC. Each office is independently owned and operated.