
1221 Ten Mile Road, Pierce, OH 45157
Local realty services provided by:ERA Real Solutions Realty
1221 Ten Mile Road,Pierce Twp, OH 45157
$975,000
- 3 Beds
- 3 Baths
- 4,021 sq. ft.
- Single family
- Pending
Listed by: mike mcentush
Office: coldwell banker realty, anders513-474-5000
MLS#:1885161
Source:OH_CINCY
Price summary
- Price:$975,000
- Price per sq. ft.:$242.48
About this home
A rare offering9.6 private, wooded acres and 3,100+ sqft of custom craftsmanship, designed for those who expect more. Three bedrooms, three full baths, and a private home office anchor a floor plan built for elevated living and effortless entertaining. The great room commands attention with soaring ceilings, custom built-ins, and a fireplace. The chef-caliber kitchen features granite counters, an oversized island, and cabinetry that goes on and on. The primary suite is a true retreat, with sweeping wooded views and a spa-inspired bath. The finished lower level was made for hosting: a second fireplace, full wet bar, rec space, and a dedicated theater room. Outside, unwind on the covered deck beneath a SunSetter retractable awning. For the discerning car collector or hobbyist, the 6-car detached garage with workshop space is nearly impossible to find. A new roof and 20kW generator complete this estate with total peace of mind. Country living, minutes from Cincinnati's best.
Contact an agent
Home facts
- Year built:2005
- Listing ID #:1885161
- Added:66 day(s) ago
- Updated:August 29, 2026 at 07:37 AM
Rooms and interior
- Bedrooms:3
- Total bathrooms:3
- Full bathrooms:3
- Rooms Total:12
- Dining Description:Chandelier, Wood Floor
- Kitchen Description:Dishwasher, Eat-In, Island, Marble/Granite/Slate, Microwave, Oven/Range, Pantry, Refrigerator, Walkout, Wood Floor
- Bedroom Description:Bath Adjoins, Walk-in Closet, Wall-to-Wall Carpet
- Basement Description:Finished, Fireplace, Full, Walkout, Wall-to-Wall Carpet
- Living area:4,021 sq. ft.
Heating and cooling
- Cooling:Ceiling Fans, Central Air
- Heating:Dual Fuel, Forced Air
Structure and exterior
- Roof:Shingle
- Year built:2005
- Building area:4,021 sq. ft.
- Lot area:9.61 Acres
- Architectural Style:Ranch
- Construction Materials:Brick, Stone
- Exterior Features:Covered Deck/Patio, Porch, Wooded Lot
- Foundation Description:Poured
- Levels:1 Story
Utilities
- Water:Public
- Sewer:Aerobic Septic
Finances and disclosures
- Price:$975,000
- Price per sq. ft.:$242.48
Features and amenities
- Appliances:Dishwasher, Microwave, Oven/Range, Refrigerator
- Amenities:9Ft + Ceiling, Crown Molding, Multi Panel Doors, Natural Woodwork
Parking
- Parking description:Driveway
- Garage:Yes
- Garage spaces:8
 Information deemed reliable but not guaranteed. The data relating to real estate for sale on this web site comes in part from the Broker Reciprocity program of the Multiple Listing Service of Greater Cincinnati. Real estate listings held by brokerage firms other than ERA Real Solutions Realty are marked with the Broker Reciprocity™ logo (the small house as shown to the left) and detailed information about them includes the name of the listing brokers. 2026, MLS of Greater Cincinnati, Inc. All rights reserved.
New listings near 1221 Ten Mile Road
- New
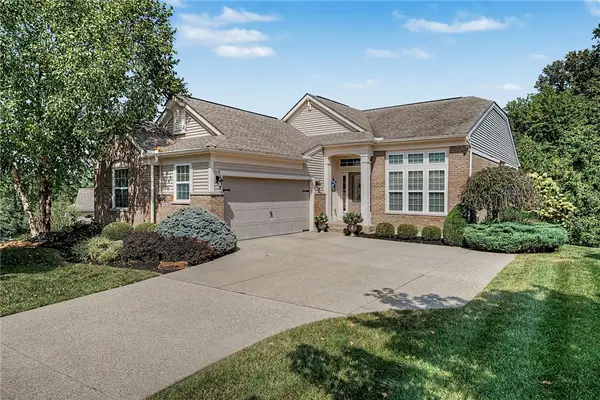 $475,000Active2 beds 3 baths2,437 sq. ft.
3638 Highland Green, Cincinnati, OH 45245
MLS# 968264Listed by: KELLER WILLIAMS ADVISORS RLTY - New
 $265,000Active3 beds 2 baths1,008 sq. ft.
1056 Terrydel Lane, Pierce Twp, OH 45245
MLS# 1892989Listed by: EXP REALTY - New
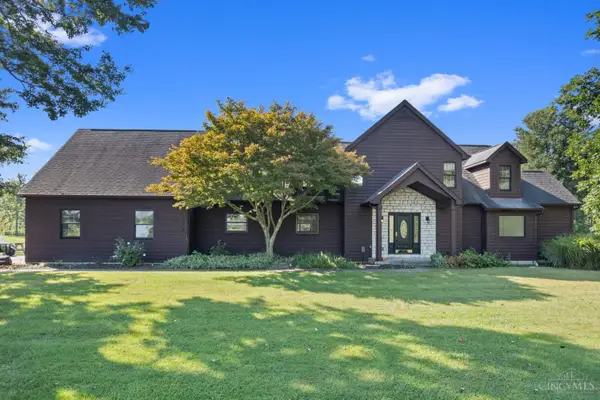 $950,000Active3 beds 3 baths3,219 sq. ft.
1613 W Concord Road, Pierce Twp, OH 45102
MLS# 1892568Listed by: RING REAL ESTATE CO., GEORGETO - New
 $170,000Active2 beds 2 baths1,064 sq. ft.
977 Cedar Ridge Drive #10, Pierce Twp, OH 45245
MLS# 1892737Listed by: PIVOT REALTY GROUP, LLC  $239,000Pending3 beds 2 baths1,508 sq. ft.
1 Partridge Drive, Pierce Twp, OH 45102
MLS# 1892380Listed by: KEN PERRY REALTY, INC.- New
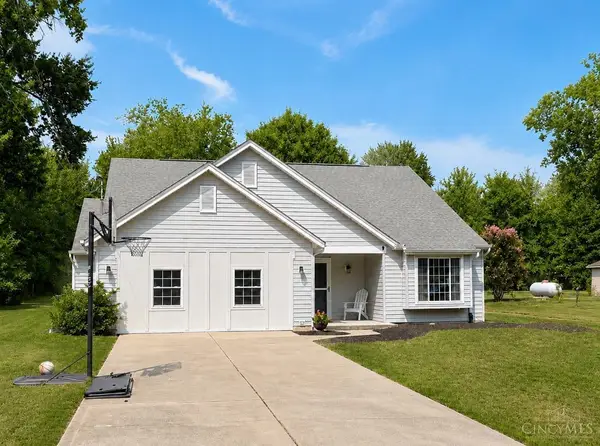 $300,000Active4 beds 2 baths1,784 sq. ft.
1124 Orchard Lane, Pierce Twp, OH 45102
MLS# 1892616Listed by: SIBCY CLINE, INC. - New
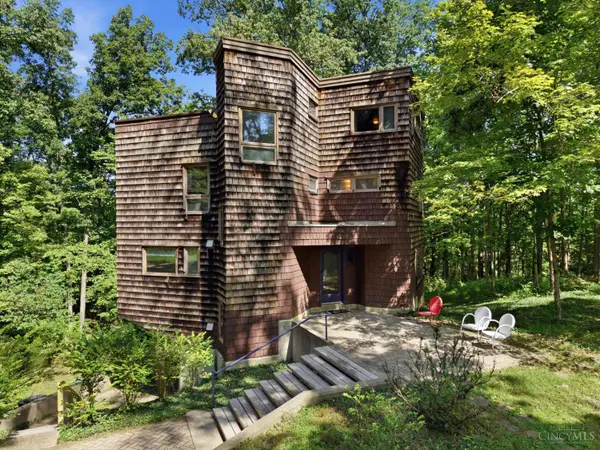 $765,000Active4 beds 2 baths2,564 sq. ft.
3151 Pond Run Road, Pierce Twp, OH 45157
MLS# 1892547Listed by: HOWARD HANNA REAL ESTATE SERVI - New
 $150,000Active2 beds 1 baths745 sq. ft.
1111 Lang Road, Amelia, OH 45102
MLS# 201329Listed by: C/B REALTY CHAMPIONS  $391,000Pending4 beds 3 baths2,132 sq. ft.
74 Glen Mary Drive, Pierce Twp, OH 45102
MLS# 1891869Listed by: RE/MAX ALLIANCE REALTY- New
 $474,900Active3 beds 3 baths2,784 sq. ft.
3781 Fairmount Circle, Pierce Twp, OH 45245
MLS# 1891871Listed by: CENTURY 21 HOME STAR REALTY


Protect your home and budget from life's surprises with an Assurant Home Warranty, backed by a partner that supports you through every step of homeownership. Explore Plans.
© 2023 - 2026 ERA Franchise Systems LLC. All rights reserved. ERA Franchise Systems LLC fully supports the principles of the Fair Housing Act and the Equal Opportunity Act. ERA, ERA Real Estate powered, and their respective logos are registered service marks of ERA Franchise Systems LLC. Each office is independently owned and operated.