
3304 Wagner Road, Pierce, OH 45245
Local realty services provided by:ERA Real Solutions Realty
3304 Wagner Road,Pierce Twp, OH 45245
$624,900
- 3 Beds
- 2 Baths
- 2,141 sq. ft.
- Single family
- Active
Listed by: cathy fields, larry g martin
Office: sibcy cline, inc.513-474-4800
MLS#:1896233
Source:OH_CINCY
Price summary
- Price:$624,900
- Price per sq. ft.:$291.87
About this home
Beautiful brick ranch nestled on 5.5 acres in a private wooded setting surrounded by nature. This home features 3 bdrms, 2 full baths, vaulted tongue-and-groove wood ceilings, exposed beams, skylights, and hardwood floors. The updated kitchen features granite countertops, stone backsplash, black SS appls, and stone-faced breakfast bar. A dramatic full height masonry fireplace anchors the living room, while French doors open to a study or potential 4th bdrm. The finished walkout LL provides addt'l living space w/second fireplace, bedroom, and full size windows. Relax or entertain on the rear patio or front tiered Trex deck. Both the detached garage bays and the large finished 30x21 loft above are heated and cooled, perfect for workshop, studio, vehicle collection or home-based business. Addt'l features include geothermal heating and cooling system. A wonderful private property offering acreage, remarkable garage space, and plenty of space to enjoy the outdoors. Agent related to seller.
Contact an agent
Home facts
- Year built:1974
- Listing ID #:1896233
- Added:2 day(s) ago
- Updated:October 07, 2026 at 08:41 PM
Rooms and interior
- Bedrooms:3
- Total bathrooms:2
- Full bathrooms:2
- Rooms Total:7
- Kitchen Description:Dishwasher, Eat-In, Microwave, Oven/Range, Refrigerator, Walkout, Wood Cabinets, Wood Floor
- Bedroom Description:Wall-to-Wall Carpet
- Basement Description:Full, Walkout
- Living area:2,141 sq. ft.
Heating and cooling
- Cooling:Ceiling Fans, Geothermal
- Heating:Geothermal
Structure and exterior
- Roof:Shingle
- Year built:1974
- Building area:2,141 sq. ft.
- Lot area:5.55 Acres
- Architectural Style:Ranch, Traditional
- Construction Materials:Brick
- Foundation Description:Poured
- Levels:1 Story
Utilities
- Water:Public
- Sewer:Aerobic Septic
Finances and disclosures
- Price:$624,900
- Price per sq. ft.:$291.87
Features and amenities
- Appliances:Dishwasher, Microwave, Oven/Range, Refrigerator
- Amenities:French Doors, Multi Panel Doors, Natural Woodwork, Vaulted Ceiling
Parking
- Parking description:Driveway
- Garage:Yes
- Garage spaces:5
 Information deemed reliable but not guaranteed. The data relating to real estate for sale on this web site comes in part from the Broker Reciprocity program of the Multiple Listing Service of Greater Cincinnati. Real estate listings held by brokerage firms other than ERA Real Solutions Realty are marked with the Broker Reciprocity™ logo (the small house as shown to the left) and detailed information about them includes the name of the listing brokers. 2026, MLS of Greater Cincinnati, Inc. All rights reserved.
New listings near 3304 Wagner Road
- New
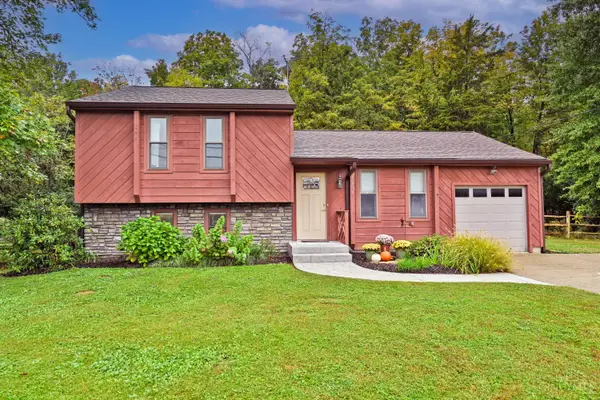 $285,000Active3 beds 2 baths1,490 sq. ft.
3353 Jenny Lind Road, Pierce Twp, OH 45102
MLS# 1896279Listed by: COMEY & SHEPHERD - New
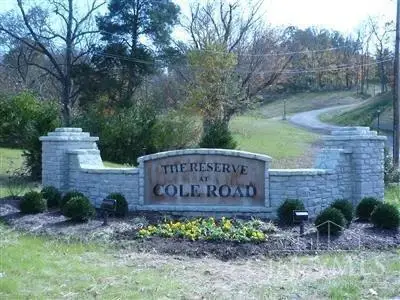 $125,000Active2.35 Acres
1340 Riverwalk Drive, Pierce Twp, OH 45157
MLS# 1896082Listed by: COLDWELL BANKER REALTY - New
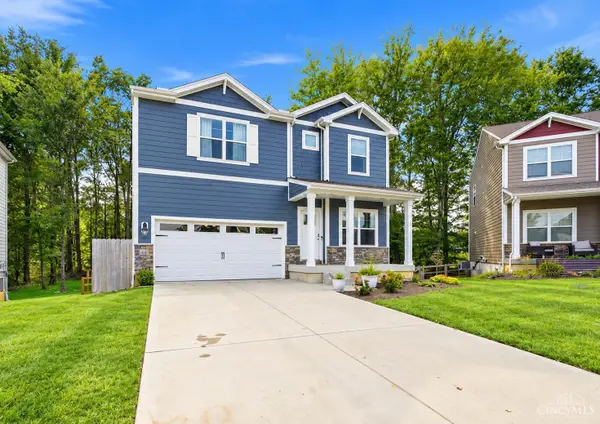 $425,000Active4 beds 3 baths2,478 sq. ft.
60 Snapdragon Drive, Pierce Twp, OH 45102
MLS# 1895992Listed by: COLDWELL BANKER REALTY, ANDERS - New
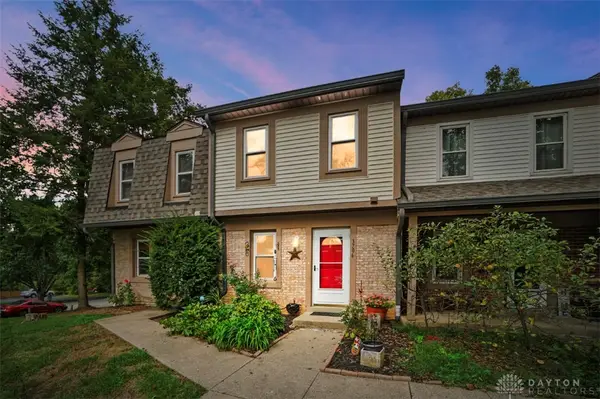 $163,000Active2 beds 2 baths1,110 sq. ft.
3706 Parfore Court, Cincinnati, OH 45245
MLS# 970077Listed by: COMEY & SHEPHERD REALTORS - New
 $349,000Active2 beds 2 baths1,506 sq. ft.
1006 Chatham Lane, Pierce Twp, OH 45245
MLS# 1895733Listed by: COMEY & SHEPHERD - New
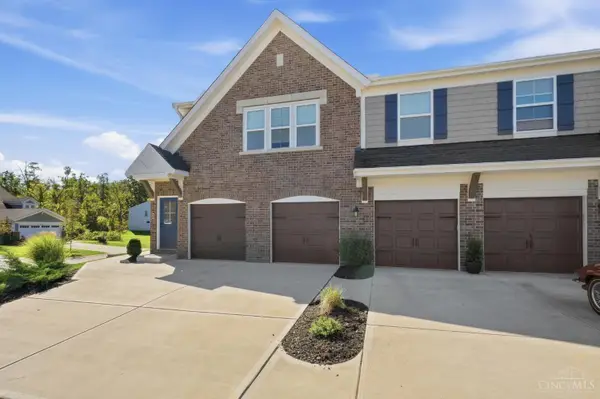 $290,000Active2 beds 2 baths1,554 sq. ft.
693 Tradition Ridge, Union Twp, OH 45245
MLS# 1895599Listed by: EXP REALTY - New
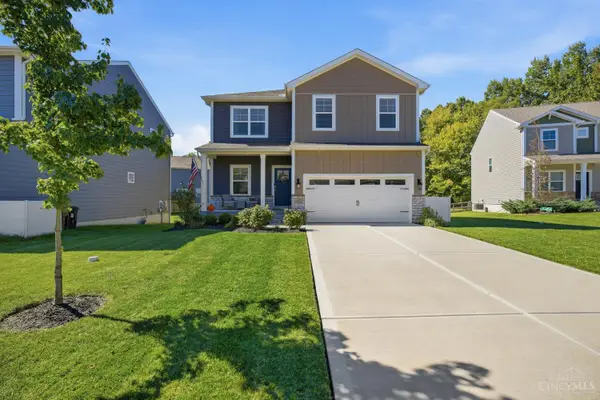 $379,000Active4 beds 3 baths2,152 sq. ft.
62 Marigold Lane, Amelia, OH 45102
MLS# 1895540Listed by: COLDWELL BANKER HERITAGE - New
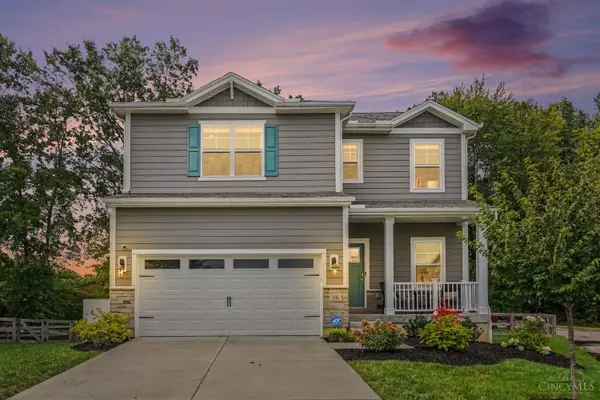 $344,000Active3 beds 3 baths1,880 sq. ft.
56 Snapdragon Drive, Pierce Twp, OH 45102
MLS# 1895577Listed by: PLUM TREE REALTY - New
 $449,900Active2 beds 2 baths1,800 sq. ft.
3315 Cole Road, Pierce Twp, OH 45157
MLS# 1895132Listed by: RAGAN MCKINNEY REAL ESTATE


Protect your home and budget from life's surprises with an Assurant Home Warranty, backed by a partner that supports you through every step of homeownership. Explore Plans.
© 2023 - 2026 ERA Franchise Systems LLC. All rights reserved. ERA Franchise Systems LLC fully supports the principles of the Fair Housing Act and the Equal Opportunity Act. ERA, ERA Real Estate powered, and their respective logos are registered service marks of ERA Franchise Systems LLC. Each office is independently owned and operated.