
3729 Nine Mile Tobasco Road, Pierce, OH 45255
Local realty services provided by:ERA Martin & Associates
3729 Nine Mile Tobasco Road,Pierce Twp, OH 45255
$272,600
- 3 Beds
- 2 Baths
- - sq. ft.
- Single family
- Sold
Listed by: leann starks, kay edwards
Office: re/max preferred group513-474-6767
MLS#:1889575
Source:OH_CINCY
Sorry, we are unable to map this address
Price summary
- Price:$272,600
About this home
Step into a storybook cottage where timeless charm meets modern comfort and opportunity. Set on approximately.72 acres, this beautifully renovated 3-bedroom, 2-bath home welcomes you with natural light, distinctive fixtures and thoughtfully selected finishes. Gather around the stacked-stone, wood-burning fireplace or enjoy the updated kitchen featuring newer appliances, backsplash, sink, faucet, disposal and double-drawer dishwasher. Recent improvements include a high-efficiency Daikin inverter HVAC system, new entry doors and landscaping. A one-car garage and charming chicken coop complete the setting. Make it your own cottage retreat or explore its potential as a short-term rental.
Contact an agent
Home facts
- Year built:1940
- Listing ID #:1889575
- Added:45 day(s) ago
- Updated:September 21, 2026 at 09:46 PM
Rooms and interior
- Bedrooms:3
- Total bathrooms:2
- Full bathrooms:2
- Rooms Total:7
- Dining Description:Chandelier, Wood Floor
- Kitchen Description:Dishwasher, Garbage Disposal, Microwave, Oven/Range, Refrigerator, Walkout, Wood Cabinets, Wood Floor
- Bedroom Description:Wood Floor
- Basement Description:Concrete Floor, Full
Heating and cooling
- Cooling:Central Air
- Heating:Electric
Structure and exterior
- Roof:Shingle
- Year built:1940
- Architectural Style:Cape Cod
- Construction Materials:Brick, Stone, Vinyl Siding
- Exterior Features:Porch, Wooded Lot
- Foundation Description:Poured
- Levels:2 Story
Utilities
- Water:Cistern
- Sewer:Public Sewer
Finances and disclosures
- Price:$272,600
Features and amenities
- Appliances:Dishwasher, Dryer, Garbage Disposal, Microwave, Oven/Range, Refrigerator, Washer
- Laundry features:Dryer, Washer
- Amenities:Natural Woodwork
Parking
- Parking description:Driveway, Gravel
- Garage:Yes
- Garage spaces:1
 Information deemed reliable but not guaranteed. The data relating to real estate for sale on this web site comes in part from the Broker Reciprocity program of the Multiple Listing Service of Greater Cincinnati. Real estate listings held by brokerage firms other than ERA Martin & Associates are marked with the Broker Reciprocity™ logo (the small house as shown to the left) and detailed information about them includes the name of the listing brokers. 2026, MLS of Greater Cincinnati, Inc. All rights reserved.
New listings near 3729 Nine Mile Tobasco Road
- New
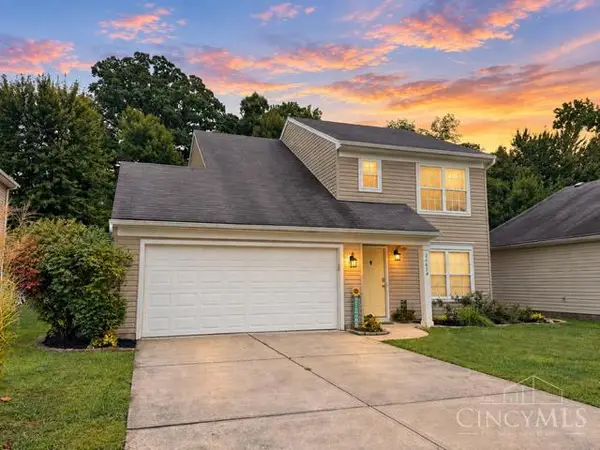 $294,900Active3 beds 3 baths1,385 sq. ft.
3467 Hickory Lane, Pierce Twp, OH 45102
MLS# 1894661Listed by: PLUM TREE REALTY - New
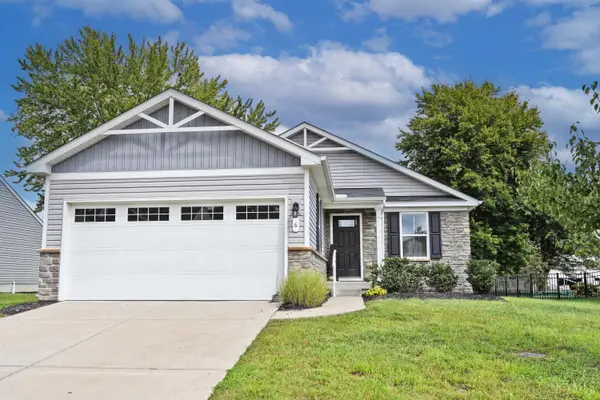 $299,900Active2 beds 2 baths
6 Ticket Way, Pierce Twp, OH 45102
MLS# 1894668Listed by: COMEY & SHEPHERD - New
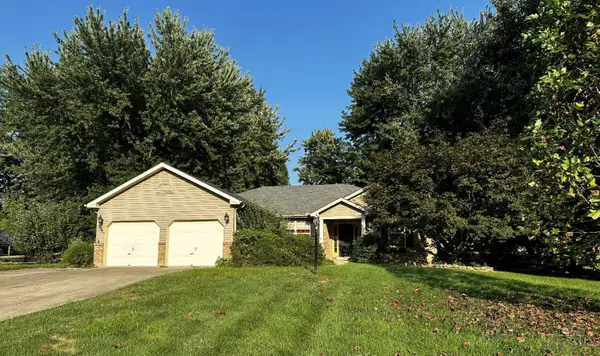 $359,900Active3 beds 2 baths1,634 sq. ft.
3424 Dale Lane, Pierce Twp, OH 45102
MLS# 1894388Listed by: PLUM TREE REALTY - New
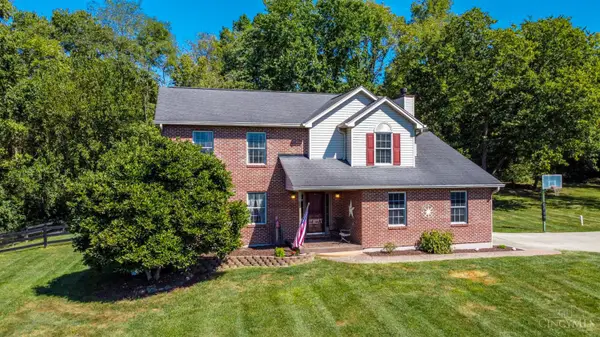 $525,000Active4 beds 4 baths2,506 sq. ft.
1436 St Rt 749, Pierce Twp, OH 45157
MLS# 1892953Listed by: RE/MAX UNITED ASSOCIATES - New
 $429,900Active4 beds 3 baths2,478 sq. ft.
60 Snapdragon Drive, Pierce Twp, OH 45102
MLS# 1892550Listed by: COLDWELL BANKER REALTY, ANDERS - New
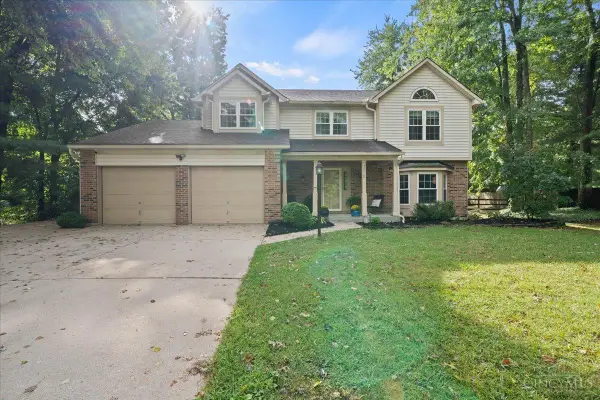 $469,500Active4 beds 4 baths3,403 sq. ft.
3712 Chestnut Way, Pierce Twp, OH 45102
MLS# 1893482Listed by: RAGAN MCKINNEY REAL ESTATE - New
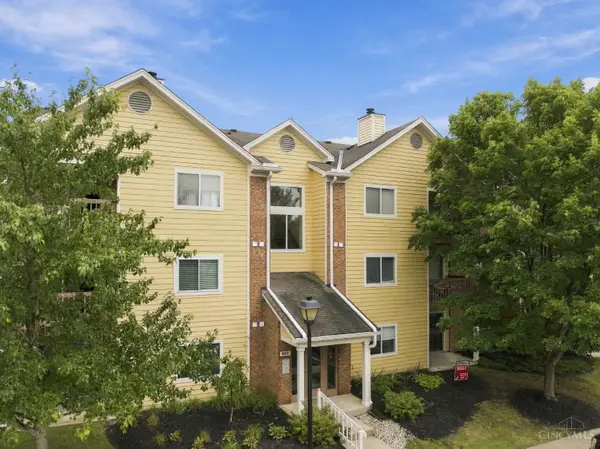 $170,000Active2 beds 2 baths1,064 sq. ft.
997 Cedar Ridge Drive #3, Pierce Twp, OH 45245
MLS# 1893692Listed by: HUFF REALTY - New
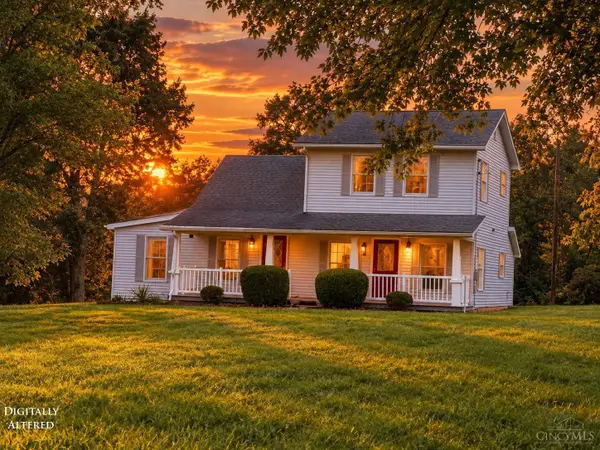 $799,900Active3 beds 2 baths2,062 sq. ft.
3535 Lewis Road, Pierce Twp, OH 45102
MLS# 1893762Listed by: EASTERN HILLS REALTY 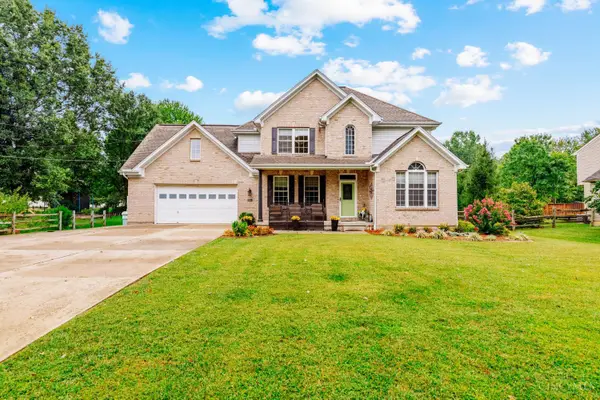 $445,000Pending4 beds 4 baths2,169 sq. ft.
3604 Merwin Ten Mile Road, Pierce Twp, OH 45245
MLS# 1893389Listed by: COLDWELL BANKER REALTY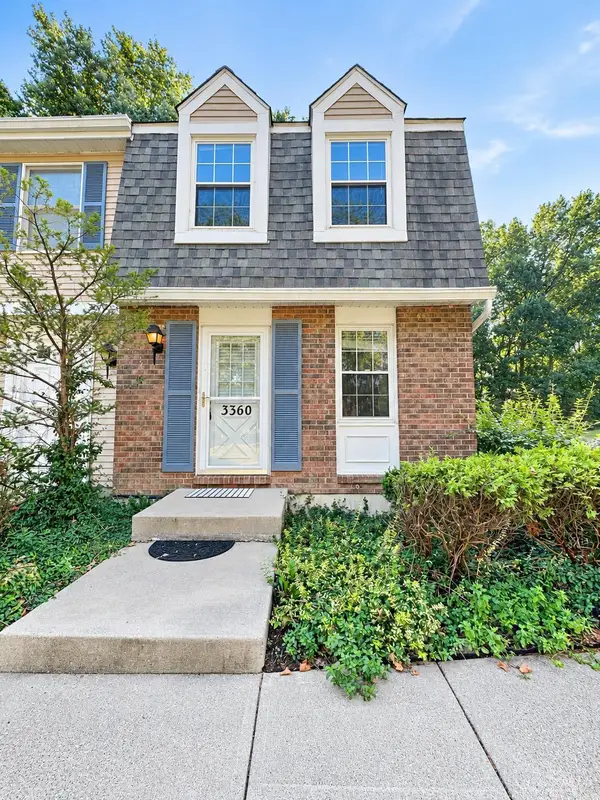 $155,000Active2 beds 2 baths1,024 sq. ft.
3360 Huntsman Trace, Pierce Twp, OH 45102
MLS# 1893312Listed by: HUFF REALTY


Protect your home and budget from life's surprises with an Assurant Home Warranty, backed by a partner that supports you through every step of homeownership. Explore Plans.
© 2023 - 2026 ERA Franchise Systems LLC. All rights reserved. ERA Franchise Systems LLC fully supports the principles of the Fair Housing Act and the Equal Opportunity Act. ERA, ERA Real Estate powered, and their respective logos are registered service marks of ERA Franchise Systems LLC. Each office is independently owned and operated.