
547 Davis Road #7, Pierce, OH 45255
Local realty services provided by:ERA Real Solutions Realty
547 Davis Road #7,Pierce Twp, OH 45255
$150,000
- 2 Beds
- 2 Baths
- 1,035 sq. ft.
- Condominium
- Active
Listed by: elizabeth waits, chris r waits
Office: sibcy cline, inc.513-474-4800
MLS#:1896705
Source:OH_CINCY
Price summary
- Price:$150,000
- Price per sq. ft.:$144.93
- Monthly HOA dues:$350
About this home
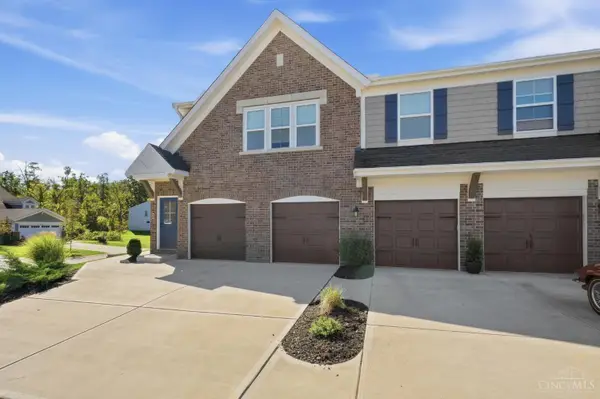
Open House Saturday 12-1:30! Beautifully updated 2-bedroom lake-view condo in the desirable Hopper Hill community featuring a pool, lake, pickleball courts and clubhouse! Gorgeous new kitchen with quartz countertops, cabinetry and appliances, new waterproof Pergo flooring throughout, beautifully updated baths, fresh paint and new light fixtures make this home truly move-in ready. Water, sewer and trash are included! Conveniently located near dining, shopping, entertainment and major expressways. Don't miss this amazing opportunity!
Contact an agent
Home facts
- Year built:1984
- Subdivision & Development:Hopper Hill Condo
- Listing ID #:1896705
- Added:1 day(s) ago
- Updated:October 10, 2026 at 02:26 PM
Rooms and interior
- Bedrooms:2
- Total bathrooms:2
- Full bathrooms:1
- Half bathrooms:1
- Rooms Total:5
- Kitchen Description:Dishwasher, Electric Cooktop, Garbage Disposal, Quartz Counters, Refrigerator, Wood Cabinets
- Bedroom Description:Bath Adjoins, Walk-in Closet
- Living area:1,035 sq. ft.
Heating and cooling
- Cooling:Ceiling Fans, Central Air
- Heating:Electric, Forced Air
Structure and exterior
- Roof:Shingle
- Year built:1984
- Building area:1,035 sq. ft.
- Lot area:0.01 Acres
- Architectural Style:Ranch
- Construction Materials:Brick
- Exterior Features:Balcony, Covered
- Foundation Description:Poured
- Levels:1 Story
Utilities
- Water:Public
- Sewer:Public Sewer
Finances and disclosures
- Price:$150,000
- Price per sq. ft.:$144.93
Features and amenities
- Appliances:Dishwasher, Electric Cooktop, Garbage Disposal, Refrigerator
 Information deemed reliable but not guaranteed. The data relating to real estate for sale on this web site comes in part from the Broker Reciprocity program of the Multiple Listing Service of Greater Cincinnati. Real estate listings held by brokerage firms other than ERA Real Solutions Realty are marked with the Broker Reciprocity™ logo (the small house as shown to the left) and detailed information about them includes the name of the listing brokers. 2026, MLS of Greater Cincinnati, Inc. All rights reserved. OH_CINCY Member Broker: Jeremy Raby
New listings near 547 Davis Road #7
- New
 $215,000Active4 beds 2 baths1,448 sq. ft.
3391 Cole Road, Pierce Twp, OH 45102
MLS# 1896679Listed by: EXP REALTY - New
 $390,000Active4 beds 3 baths2,152 sq. ft.
84 Glen Mary Drive, Pierce Twp, OH 45102
MLS# 1896511Listed by: SIBCY CLINE, INC. - New
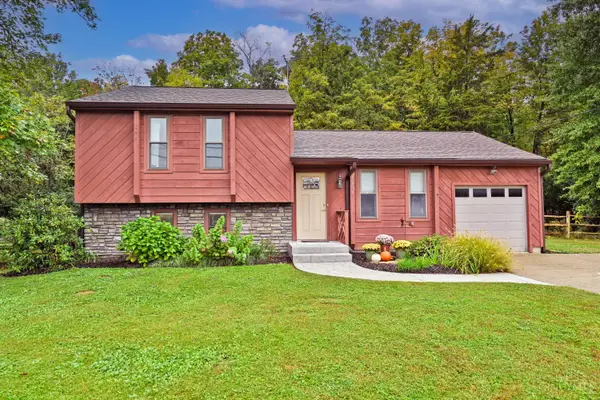 $285,000Active3 beds 2 baths1,490 sq. ft.
3353 Jenny Lind Road, Pierce Twp, OH 45102
MLS# 1896279Listed by: COMEY & SHEPHERD - New
 $624,900Active3 beds 2 baths2,141 sq. ft.
3304 Wagner Road, Pierce Twp, OH 45245
MLS# 1896233Listed by: SIBCY CLINE, INC. - New
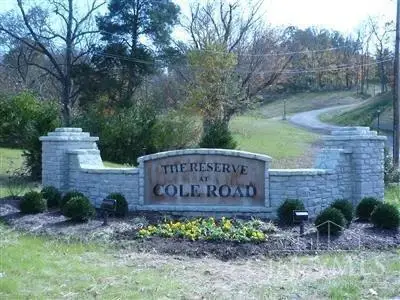 $125,000Active2.35 Acres
1340 Riverwalk Drive, Pierce Twp, OH 45157
MLS# 1896082Listed by: COLDWELL BANKER REALTY - New
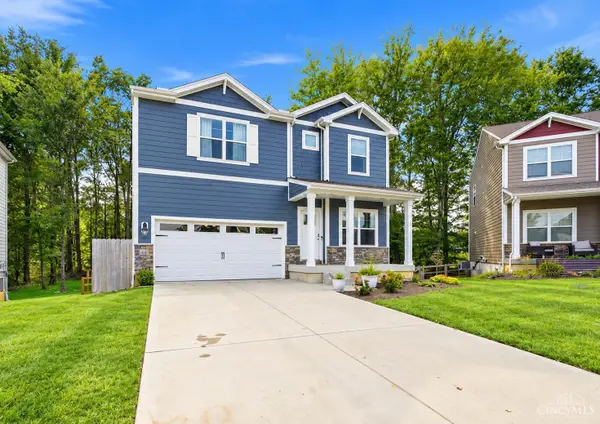 $425,000Active4 beds 3 baths2,478 sq. ft.
60 Snapdragon Drive, Pierce Twp, OH 45102
MLS# 1895992Listed by: COLDWELL BANKER REALTY, ANDERS - New
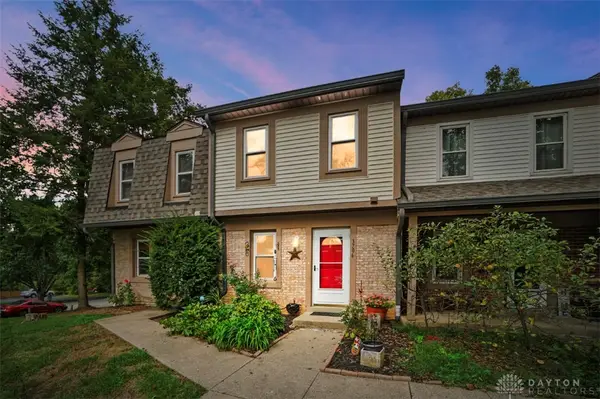 $163,000Active2 beds 2 baths1,110 sq. ft.
3706 Parfore Court, Cincinnati, OH 45245
MLS# 970077Listed by: COMEY & SHEPHERD REALTORS - New
 $349,000Active2 beds 2 baths1,506 sq. ft.
1006 Chatham Lane, Pierce Twp, OH 45245
MLS# 1895733Listed by: COMEY & SHEPHERD - New
 $290,000Active2 beds 2 baths1,554 sq. ft.
693 Tradition Ridge, Union Twp, OH 45245
MLS# 1895599Listed by: EXP REALTY


Protect your home and budget from life's surprises with an Assurant Home Warranty, backed by a partner that supports you through every step of homeownership. Explore Plans.
© 2023 - 2026 ERA Franchise Systems LLC. All rights reserved. ERA Franchise Systems LLC fully supports the principles of the Fair Housing Act and the Equal Opportunity Act. ERA, ERA Real Estate powered, and their respective logos are registered service marks of ERA Franchise Systems LLC. Each office is independently owned and operated.