
2116 Oakland Locust Ridge Road, Pike, OH 45154
Local realty services provided by:ERA Real Solutions Realty
2116 Oakland Locust Ridge Road,Pike Twp, OH 45154
$255,000
- 3 Beds
- 2 Baths
- 1,568 sq. ft.
- Single family
- Active
Listed by: m dolores graf
Office: exp realty216-242-2322
MLS#:1894036
Source:OH_CINCY
Price summary
- Price:$255,000
- Price per sq. ft.:$162.63
About this home
Discover the freedom and privacy of 1.6 acres with this inviting 3-bedroom, 2-bath home in Mt. Orab! Surrounded by beautiful open space, this property offers the room to spread out, enjoy the outdoors, and create the lifestyle you've been looking for. Inside, you'll find a comfortable and functional floor plan with spacious living areas and plenty of storage space. Within the 1568 sqft, you have 3 beds and 2 full baths. The primary suite provides a relaxing retreat, while the generous lot gives you plenty of possibilities for outdoor entertaining, gardening, recreation, pets, or simply enjoying the peaceful country setting. If you've been searching for more land without giving up the convenience of nearby amenities, this property is one you won't want to miss!
Contact an agent
Home facts
- Year built:1991
- Listing ID #:1894036
- Added:17 day(s) ago
- Updated:October 07, 2026 at 02:35 PM
Rooms and interior
- Bedrooms:3
- Total bathrooms:2
- Full bathrooms:2
- Rooms Total:5
- Kitchen Description:Microwave, Oven/Range, Refrigerator, Vinyl Floor, Wood Cabinets
- Bedroom Description:Bath Adjoins, Walk-in Closet, Wall-to-Wall Carpet
- Basement Description:Crawl
- Living area:1,568 sq. ft.
Heating and cooling
- Cooling:Central Air
- Heating:Forced Air, Gas
Structure and exterior
- Roof:Shingle
- Year built:1991
- Building area:1,568 sq. ft.
- Lot area:1.58 Acres
- Architectural Style:Ranch
- Construction Materials:Vinyl Siding
- Foundation Description:Block
- Levels:1 Story
Utilities
- Water:Public
- Sewer:Septic Tank
Finances and disclosures
- Price:$255,000
- Price per sq. ft.:$162.63
Features and amenities
- Appliances:Microwave, Oven/Range, Refrigerator
Parking
- Parking description:Driveway
- Garage:Yes
- Garage spaces:4
 Information deemed reliable but not guaranteed. The data relating to real estate for sale on this web site comes in part from the Broker Reciprocity program of the Multiple Listing Service of Greater Cincinnati. Real estate listings held by brokerage firms other than ERA Real Solutions Realty are marked with the Broker Reciprocity™ logo (the small house as shown to the left) and detailed information about them includes the name of the listing brokers. 2026, MLS of Greater Cincinnati, Inc. All rights reserved. OH_CINCY Member Broker: Jeremy Raby
New listings near 2116 Oakland Locust Ridge Road
- New
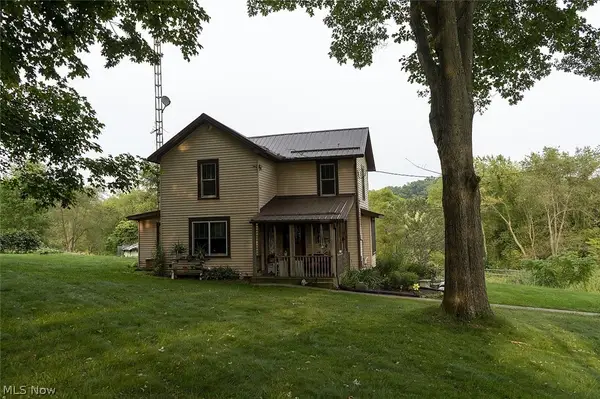 Active3 beds 2 baths
8000 Briggle Sw Avenue, East Sparta, OH 44626
MLS# 5248660Listed by: HOME EQUITY REALTY GROUP  $39,900Active2 beds 1 baths1,138 sq. ft.
2715 Barn Sw Drive, Canton, OH 44706
MLS# 5245361Listed by: KELLER WILLIAMS LEGACY GROUP REALTY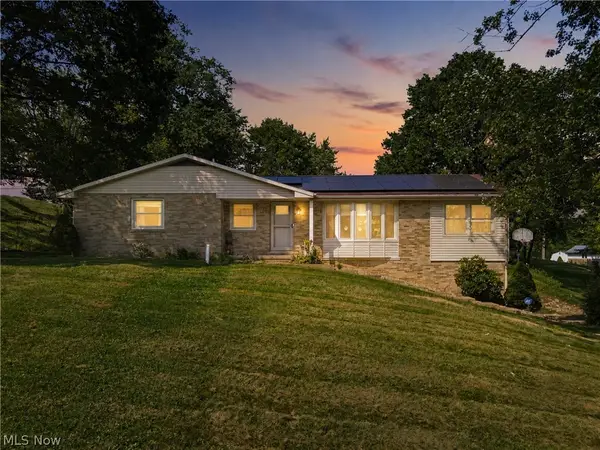 $299,900Active3 beds 2 baths2,544 sq. ft.
1700 Deerwood Se Circle, East Sparta, OH 44626
MLS# 5244472Listed by: EXP REALTY, LLC. $178,000Pending3 beds 2 baths1,372 sq. ft.
2176 Pine Se Street, East Sparta, OH 44626
MLS# 5242810Listed by: THE DAVIDSON HOME GROUP $259,900Active3 beds 2 baths1,008 sq. ft.
3865 Seeman Sw Street, East Sparta, OH 44626
MLS# 5241871Listed by: EXP REALTY, LLC. $49,900Pending2.6 Acres
6847 Cleveland Se Avenue, East Sparta, OH 44626
MLS# 5236245Listed by: FELL REALTY, LLC $76,500Active3 beds 2 baths1,716 sq. ft.
2749 Deer Pass Sw Drive, Canton, OH 44706
MLS# 5174690Listed by: NEXTHOME NEXT STEPP, INC.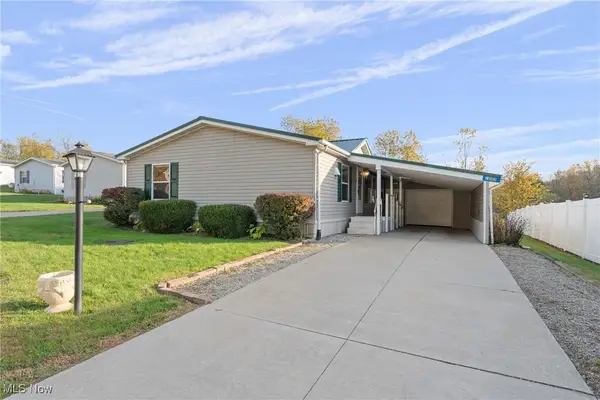 $104,900Pending2 beds 2 baths1,881 sq. ft.
1005 Overlook Sw Drive, Canton, OH 44706
MLS# 5167207Listed by: HACKENBERG REALTY GROUP


Protect your home and budget from life's surprises with an Assurant Home Warranty, backed by a partner that supports you through every step of homeownership. Explore Plans.
© 2023 - 2026 ERA Franchise Systems LLC. All rights reserved. ERA Franchise Systems LLC fully supports the principles of the Fair Housing Act and the Equal Opportunity Act. ERA, ERA Real Estate powered, and their respective logos are registered service marks of ERA Franchise Systems LLC. Each office is independently owned and operated.