
5719 Joleda Sw Drive, Canton, OH 44706
Local realty services provided by:ERA Real Solutions Realty
Listed by: kyle b oberlin
Office: selling ohio llc.
MLS#:5262450
Source:OH_NORMLS
Price summary
- Price:$99,900
- Price per sq. ft.:$92.5
About this home
Check out this completely remodeled mobile home in Fohl Village! This 3 bedroom (possibly 4!), 2 full bathroom home has been updated both inside and out. As soon as you walk inside you are greeted by a bright, open Kitchen and living room w/vaulted ceiling. The master bedroom has it's own on-suite full bathroom! Private office or possible 4th bedroom off the back of the garage that is heated/cooled. Large 250 sq ft deck and new shed in private rear yard. Water Heater 2026, Gutters 2025, Roof and HVAC 2024.
Lot rent includes access to Fohl village pool, playground, trash service, and community center access. Schedule your private showing today!
Contact an agent
Home facts
- Year built:2006
- Listing ID #:5262450
- Added:1 day(s) ago
- Updated:November 21, 2026 at 11:10 AM
Rooms and interior
- Bedrooms:3
- Total bathrooms:2
- Full bathrooms:2
- Kitchen Description:Dishwasher, Microwave, Range, Refrigerator
- Basement:Yes
- Living area:1,080 sq. ft.
Heating and cooling
- Cooling:Central Air
- Heating:Forced Air, Gas
- Central air:Yes
Structure and exterior
- Roof:Asphalt
- Year built:2006
- Building area:1,080 sq. ft.
- Construction Materials:Vinyl Siding
- Levels:1 Story
Utilities
- Water:Public
- Sewer:Public Sewer
Finances and disclosures
- Price:$99,900
- Price per sq. ft.:$92.5
- Tax amount:$648 (2025)
Features and amenities
- Appliances:Dishwasher, Microwave, Range, Refrigerator
- Pool features:Community
Parking
- Parking description:Attached, Driveway, Garage
- Garage:Yes
- Garage spaces:1

New listings near 5719 Joleda Sw Drive
- New
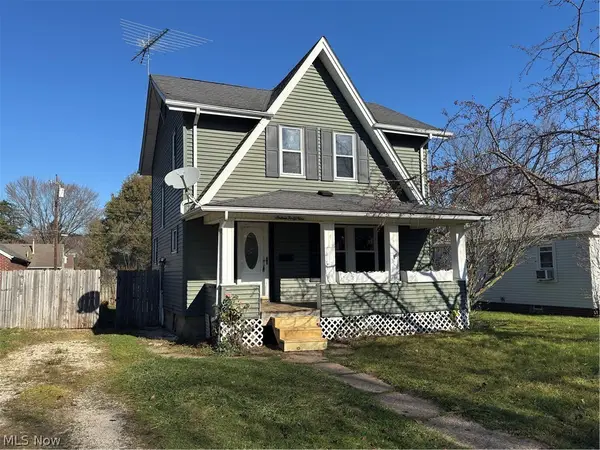 $119,000Active3 beds 1 baths1,152 sq. ft.
1649 31st Ne Street, Canton, OH 44714
MLS# 5261792Listed by: RE/MAX TRENDS REALTY - New
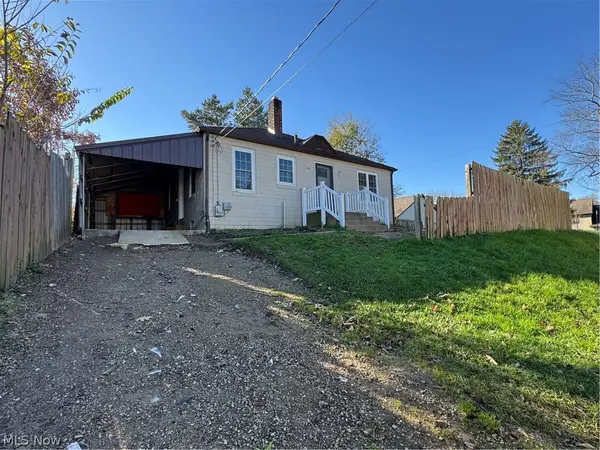 $98,900Active2 beds 1 baths720 sq. ft.
4587 Everhard Nw Road, Canton, OH 44718
MLS# 5261794Listed by: RE/MAX TRENDS REALTY - New
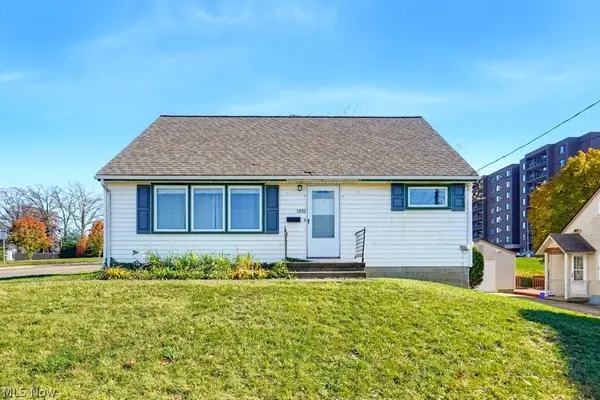 $179,900Active4 beds 2 baths1,836 sq. ft.
1102 Poplar Sw Avenue, Canton, OH 44710
MLS# 5262443Listed by: EXP REALTY, LLC. - New
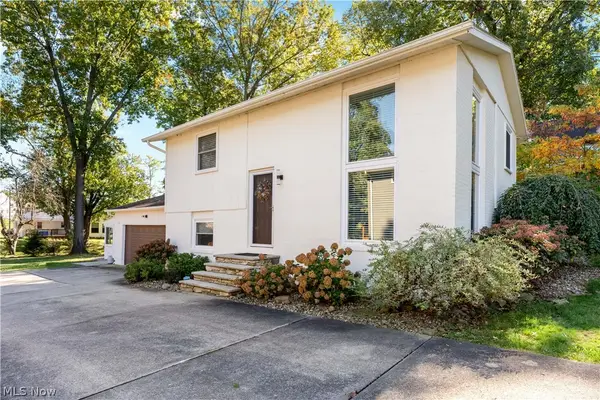 $264,900Active3 beds 2 baths1,238 sq. ft.
6274 Woodmoor Nw Avenue, Canton, OH 44718
MLS# 5262430Listed by: KELLER WILLIAMS LEGACY GROUP REALTY - New
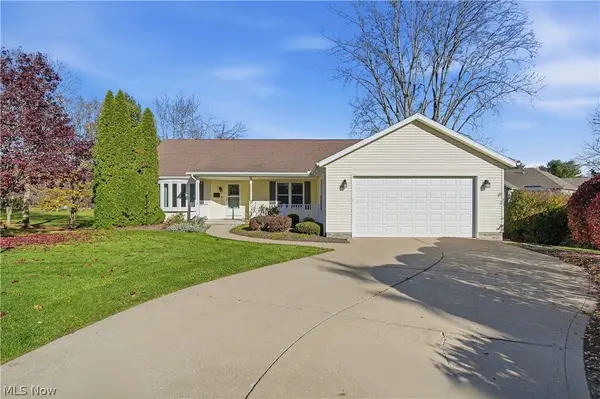 $284,900Active4 beds 3 baths2,812 sq. ft.
4429 Lakeridge Ne Drive, Canton, OH 44714
MLS# 5262270Listed by: CUTLER REAL ESTATE - New
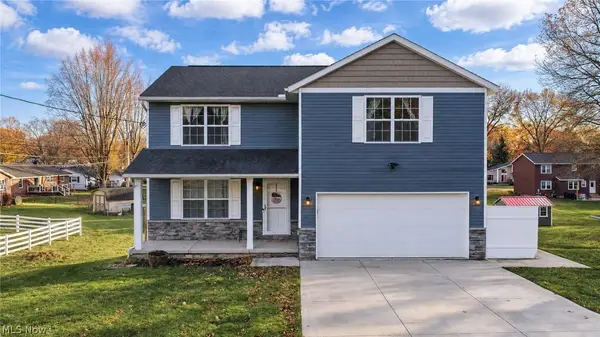 $329,900Active3 beds 3 baths2,888 sq. ft.
2040 55th Ne Street, Canton, OH 44721
MLS# 5261736Listed by: BERKSHIRE HATHAWAY HOMESERVICES PROFESSIONAL REALTY - Open Sat, 11am to 1pmNew
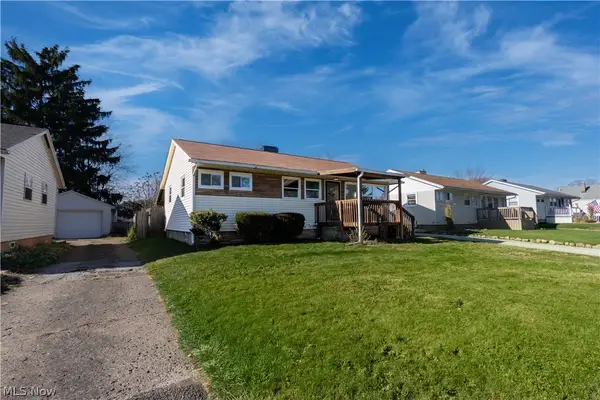 $209,900Active3 beds 1 baths1,209 sq. ft.
1325 Miles Sw Avenue, Canton, OH 44710
MLS# 5262115Listed by: CUTLER REAL ESTATE - New
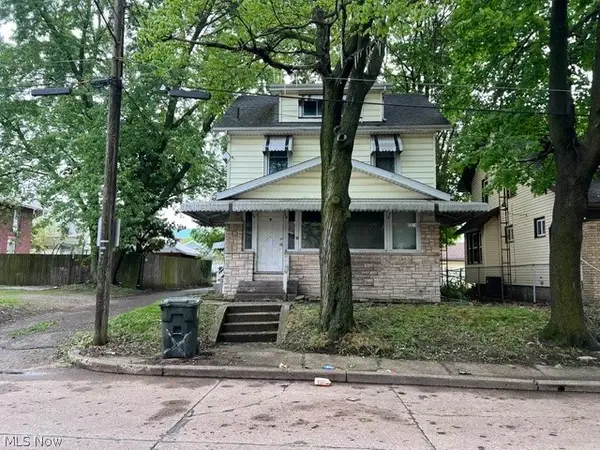 $95,000Active4 beds 3 baths
610 Wertz Sw Avenue, Canton, OH 44710
MLS# 5262328Listed by: COLDWELL BANKER SCHMIDT REALTY - New
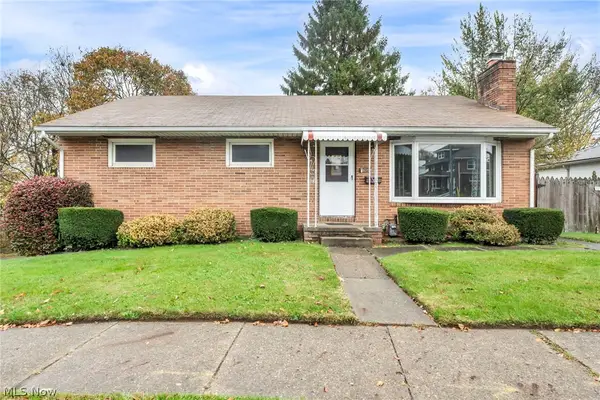 $95,900Active3 beds 2 baths1,524 sq. ft.
1646 Cherry Ne Avenue, Canton, OH 44714
MLS# 5262340Listed by: CUTLER REAL ESTATE


Protect your home and budget from life's surprises with an Assurant Home Warranty, backed by a partner that supports you through every step of homeownership. Explore Plans.
© 2023 - 2026 ERA Franchise Systems LLC. All rights reserved. ERA Franchise Systems LLC fully supports the principles of the Fair Housing Act and the Equal Opportunity Act. ERA, ERA Real Estate powered, and their respective logos are registered service marks of ERA Franchise Systems LLC. Each office is independently owned and operated.