
306 S Lucas Street, Piketon, OH 45661
Local realty services provided by:ERA Martin & Associates
Listed by: justin brewster
Office: brewster real estate and auction co. llc.
MLS#:201535
Source:OH_SVAOR
Price summary
- Price:$215,000
- Price per sq. ft.:$248.84
About this home
What a beautiful home in the heart of Piketon! This charming property would make the perfect starter home, downsizing opportunity, or peaceful retirement retreat. This home has been thoughtfully renovated from top to bottom with modern upgrades throughout. The kitchen features beautiful shiplap, a stylish tile backsplash, new cabinets, sink, and new appliances, creating a warm and inviting space for cooking and entertaining. The updates continue throughout the entire home, including all-new electrical, plumbing, siding, windows, doors, flooring, subfloors, and a completely remodeled bathroom with a walk-in shower. The home also features a new HVAC system, new porch, and a new concrete driveway. With all of these improvements already completed, this is truly a home that needs absolutely nothing but a new owner to move in and enjoy it. Conveniently located in the heart of Piketon, this beautifully updated home offers comfort, character, and peace of mind in one great package.
Contact an agent
Home facts
- Subdivision & Development:No Subdivision
- Listing ID #:201535
- Added:1 day(s) ago
- Updated:October 07, 2026 at 08:06 PM
Rooms and interior
- Bedrooms:2
- Total bathrooms:1
- Full bathrooms:1
- Rooms Total:6
- Flooring:Linoleum, Vinyl Plank
- Living area:864 sq. ft.
Heating and cooling
- Cooling:Central
- Heating:Natural Gas
Structure and exterior
- Roof:Metal
- Building area:864 sq. ft.
- Construction Materials:Vinyl Siding
- Exterior Features:Driveway-Concrete, Outbuilding-Storage Shed, Porch-Covered
- Foundation Description:Crawl
- Levels:2 Story
Utilities
- Water:Public
- Sewer:Public Sewer
Finances and disclosures
- Price:$215,000
- Price per sq. ft.:$248.84
- Tax amount:$801 (2025)
New listings near 306 S Lucas Street
- New
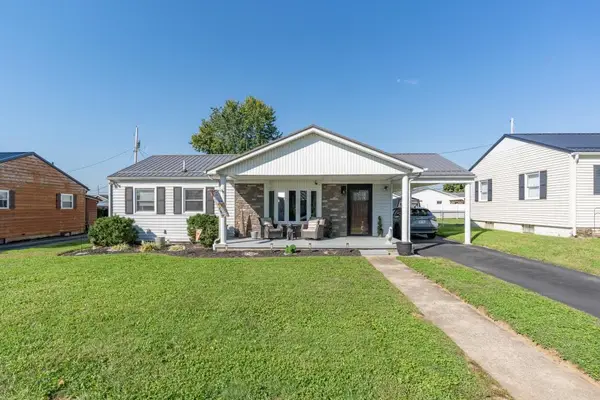 $259,900Active3 beds 2 baths960 sq. ft.
505 Marple Ave., Piketon, OH 45661
MLS# 201510Listed by: REALTEC REAL ESTATE 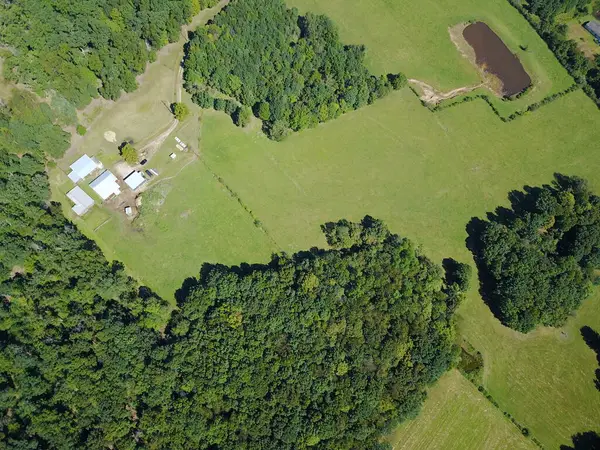 $285,000Pending35 Acres
Boswell Run Road, Piketon, OH 45661
MLS# 201465Listed by: BREWSTER REAL ESTATE AND AUCTION CO. LLC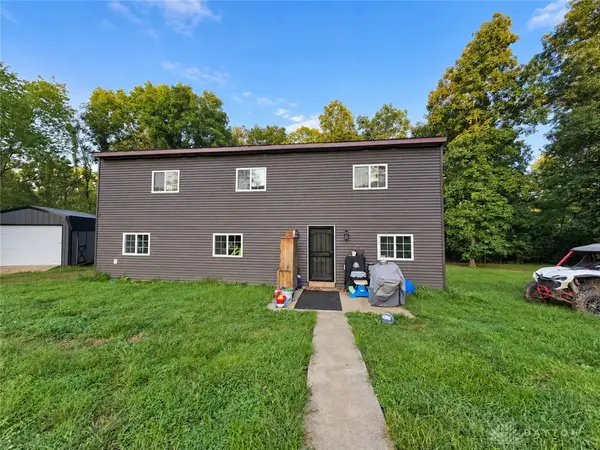 $370,000Active4 beds 2 baths3,200 sq. ft.
2150 Spunk Run Road, Piketon, OH 45661
MLS# 969425Listed by: TMG REALTY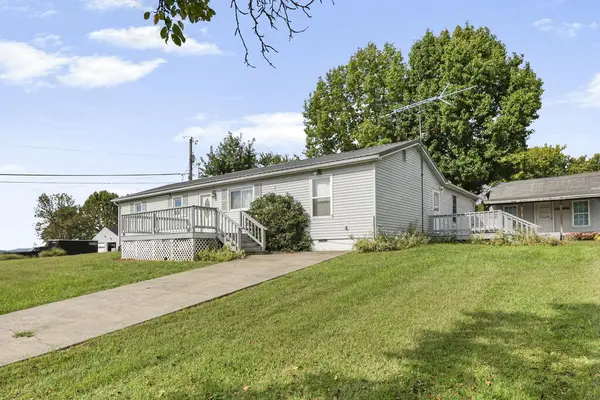 Listed by ERA$10,000Active3 beds 2 baths1,736 sq. ft.
299 Radford Road, Piketon, OH 45661
MLS# 201420Listed by: ERA MARTIN & ASSOCIATES (C) Listed by ERA$550,000Active79.36 Acres
0 St. Rt. 772, Piketon, OH 45661
MLS# 201411Listed by: ERA MARTIN & ASSOCIATES (C)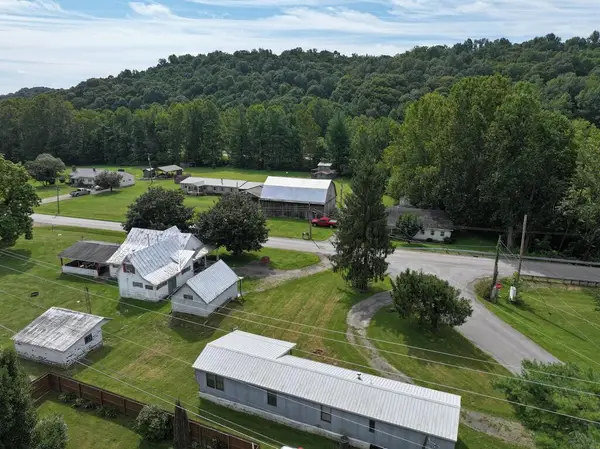 $219,000Active-- beds -- baths2,100 sq. ft.
1425 Jasper Road, Piketon, OH 45661
MLS# 201346Listed by: BREWSTER REAL ESTATE AND AUCTION CO. LLC $219,999Active3 beds 1 baths798 sq. ft.
770 Strutt Road, Piketon, OH 45661
MLS# 226032529Listed by: E-MERGE REAL ESTATE CROSSROADS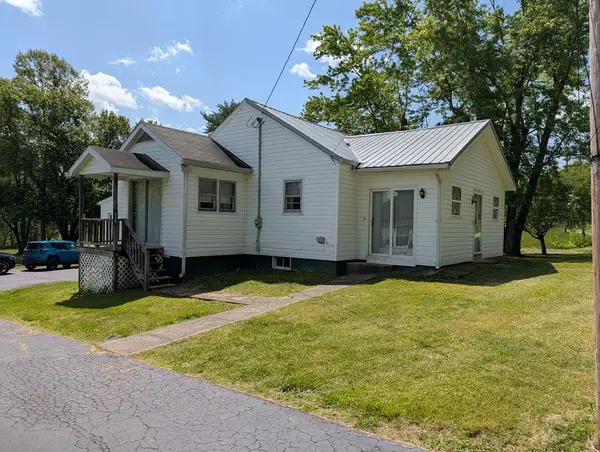 $239,000Active3 beds 2 baths1,152 sq. ft.
553 Sunfish Creek Road, Piketon, OH 45661
MLS# 200761Listed by: BREWSTER REAL ESTATE AND AUCTION CO. LLC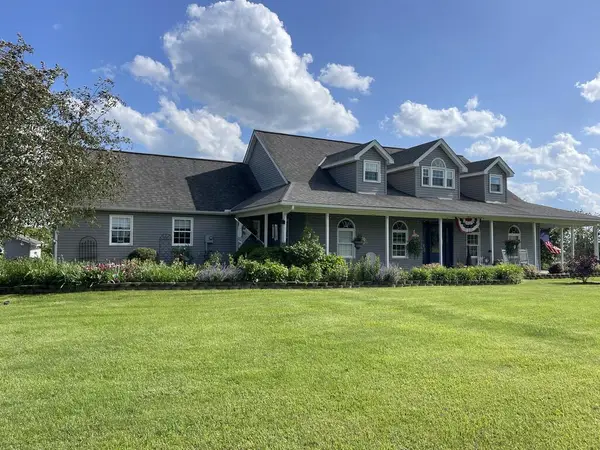 $800,000Pending6 beds 4 baths2,420 sq. ft.
7428 S St. Rt. 772, Piketon, OH 45661
MLS# 201245Listed by: REALTEC REAL ESTATE


Protect your home and budget from life's surprises with an Assurant Home Warranty, backed by a partner that supports you through every step of homeownership. Explore Plans.
© 2023 - 2026 ERA Franchise Systems LLC. All rights reserved. ERA Franchise Systems LLC fully supports the principles of the Fair Housing Act and the Equal Opportunity Act. ERA, ERA Real Estate powered, and their respective logos are registered service marks of ERA Franchise Systems LLC. Each office is independently owned and operated.