
7428 S St. Rt. 772, Piketon, OH 45661
Local realty services provided by:ERA Martin & Associates
Listed by: angela shanks
Office: realtec real estate
MLS#:201245
Source:OH_SVAOR
Price summary
- Price:$800,000
- Price per sq. ft.:$330.58
About this home
Enjoy the beauty and privacy of nature surrounding this beautiful 6 bdrm/3.5 bath home, nestled on 33 lush acres with a pond. A newly blacktopped driveway leads you to the winding front sidewalk lined with natural landscaping creating a welcoming entrance to this beautiful house. Step inside to an open foyer that flows to an expansive living room with vaulted ceilings, gas fireplace and beautiful views of surrounding acreage. Main floor has everything you need. Beautiful spacious kitchen with solid surface countertops. dining room and breakfast nook. Laundry room. Office. Primary bedroom and bath with double sinks. Finished Walkout basement features a family room, 3 bedrooms, full bath laundry and storage. UPDATES: mostly all new windows, roof aprx 5 years, newer HVAC hot water heater 2 yrs, custom window blinds/ spectrum ready. Outside above ground pool 2 yrs old. custom 24x 20 bldg equipped with electric. It heated and window a/c. building has fenced area for 4 legged family members
Contact an agent
Home facts
- Year built:2002
- Subdivision & Development:No Subdivision
- Listing ID #:201245
- Added:25 day(s) ago
- Updated:September 16, 2026 at 08:38 AM
Rooms and interior
- Bedrooms:6
- Total bathrooms:4
- Full bathrooms:3
- Half bathrooms:1
- Rooms Total:8
- Flooring:Tile-Ceramic, Wood
- Kitchen Description:Dishwasher, Range
- Basement Description:Finished, Full, Walkout
- Living area:2,420 sq. ft.
Heating and cooling
- Cooling:Central
- Heating:Forced Air, LP Gas
Structure and exterior
- Roof:Asphalt
- Year built:2002
- Building area:2,420 sq. ft.
- Lot area:31.33 Acres
- Construction Materials:Vinyl Siding
- Exterior Features:Deck, Driveway-Blacktop, Natural Woodwork, Outbuilding-Barn, Pond, Porch-Covered
- Levels:1 Story
Utilities
- Water:Public
- Sewer:Leach Field, Septic Tank
Finances and disclosures
- Price:$800,000
- Price per sq. ft.:$330.58
Features and amenities
- Appliances:Range
- Amenities:Ceiling Fan, Ceiling-Vaulted, Pantry
- Pool features:Pool-Above Ground
Parking
- Parking description:2 Car, Attached
New listings near 7428 S St. Rt. 772
 $219,000Active5 beds 4 baths2,100 sq. ft.
1425 Jasper Road, Piketon, OH 45661
MLS# 201345Listed by: BREWSTER REAL ESTATE AND AUCTION CO. LLC $219,999Active3 beds 1 baths798 sq. ft.
770 Strutt Road, Piketon, OH 45661
MLS# 226032529Listed by: E-MERGE REAL ESTATE CROSSROADS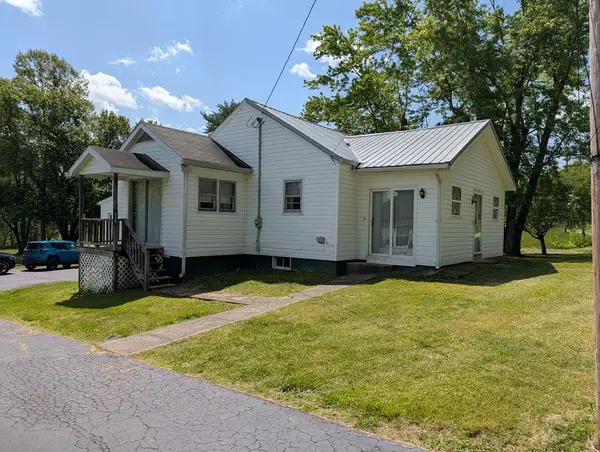 $239,000Active3 beds 2 baths1,152 sq. ft.
553 Sunfish Creek Road, Piketon, OH 45661
MLS# 200761Listed by: BREWSTER REAL ESTATE AND AUCTION CO. LLC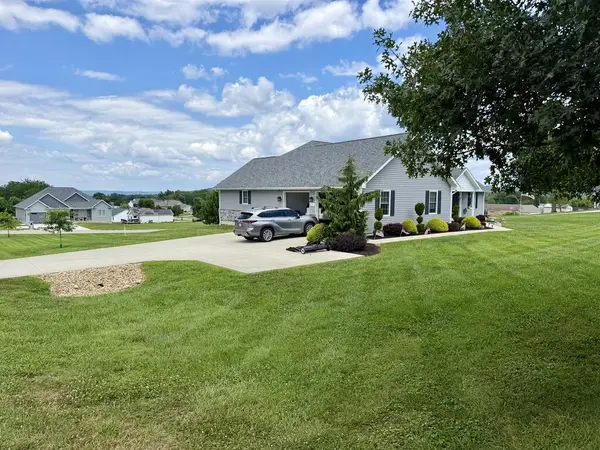 Listed by ERA$699,000Active4 beds 4 baths2,280 sq. ft.
97 Trinity Lane, Piketon, OH 45661
MLS# 201207Listed by: ERA MARTIN & ASSOCIATES (C) $35,000Pending0.5 Acres
104 Randall Drive, Piketon, OH 45661
MLS# 201231Listed by: REALTEC REAL ESTATE $35,000Pending0.7 Acres
102 Randall Drive, Piketon, OH 45661
MLS# 201232Listed by: REALTEC REAL ESTATE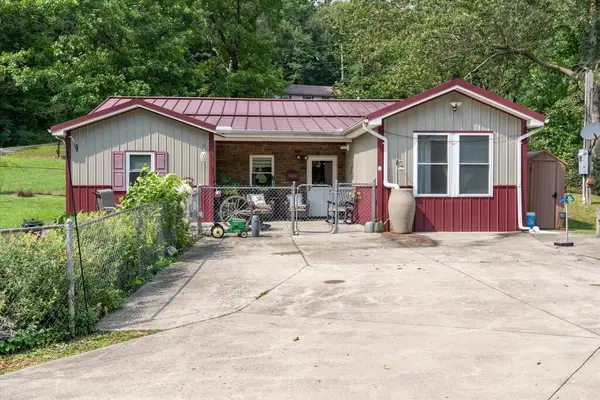 $279,900Active3 beds 3 baths1,566 sq. ft.
370 Sugar Run Road, Piketon, OH 45661
MLS# 201220Listed by: REALTEC REAL ESTATE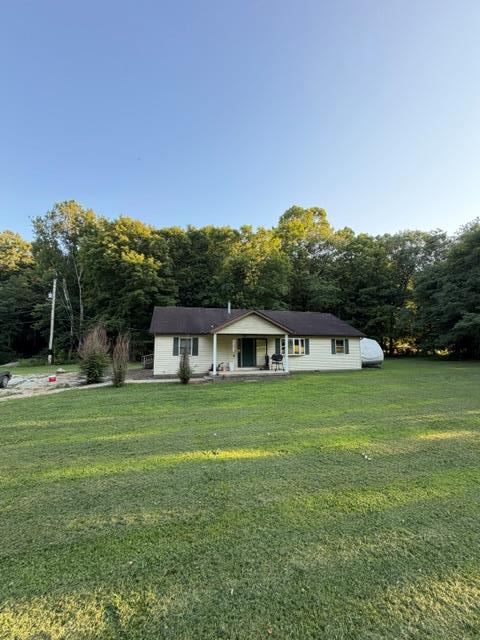 $220,000Active3 beds 2 baths1,456 sq. ft.
62 W Howe Road, Piketon, OH 45661
MLS# 201186Listed by: KEY REALTY $135,000Active16.21 Acres
182 Sunfish Creek Road, Piketon, OH 45661
MLS# 226032104Listed by: WEICHERT, REALTORS - R.E. 1790


Protect your home and budget from life's surprises with an Assurant Home Warranty, backed by a partner that supports you through every step of homeownership. Explore Plans.
© 2023 - 2026 ERA Franchise Systems LLC. All rights reserved. ERA Franchise Systems LLC fully supports the principles of the Fair Housing Act and the Equal Opportunity Act. ERA, ERA Real Estate powered, and their respective logos are registered service marks of ERA Franchise Systems LLC. Each office is independently owned and operated.