
533 Sunfish Creek Road, Piketon, OH 45661
Local realty services provided by:ERA Martin & Associates
Listed by: tom brewster, hayley brewster
Office: brewster real estate and auction co. llc.
MLS#:200761
Source:OH_SVAOR
Price summary
- Price:$239,000
- Price per sq. ft.:$207.47
About this home
This 3-bedroom, 1.5 bath home offers space and character! Inside, you'll find a large eat-in kitchen, living room with wood flooring, office space, and a spacious family room featuring tongue & groove vaulted ceilings with exposed beams and a cozy gas fireplace. The walk-out basement provides added convenience with a laundry, and an attached 1-car garage. Outside the property continues to impress with a paved driveway, detached 4-bay garage complete with a workshop area, and additional storage buildings. An added bonus is the extra utility setup on the property, including an additional septic system along with water and electric service already in place - offering great possibilities. Call today!
Contact an agent
Home facts
- Year built:1952
- Subdivision & Development:No Subdivision
- Listing ID #:200761
- Added:82 day(s) ago
- Updated:August 13, 2026 at 02:33 PM
Rooms and interior
- Bedrooms:3
- Total bathrooms:2
- Full bathrooms:1
- Half bathrooms:1
- Rooms Total:8
- Flooring:Concrete, Vinyl, Wood
- Kitchen Description:Range, Refrigerator
- Basement Description:Full, Walkout
- Living area:1,152 sq. ft.
Heating and cooling
- Cooling:Central
- Heating:Forced Air, Fuel Oil
Structure and exterior
- Roof:Asphalt
- Year built:1952
- Building area:1,152 sq. ft.
- Lot area:1.53 Acres
- Construction Materials:Vinyl Siding
- Exterior Features:Deck-Covered, Driveway-Blacktop, Natural Woodwork, Outbuilding-Storage Shed, Patio-Covered, Porch-Covered
- Levels:1 Story
Utilities
- Water:Public, Well
- Sewer:Leach Field, Septic Tank
Finances and disclosures
- Price:$239,000
- Price per sq. ft.:$207.47
- Tax amount:$775 (2025)
Features and amenities
- Appliances:Range, Refrigerator, Water Softener
- Amenities:Cable/DSL, Ceiling Fan, Ceiling-Vaulted
Parking
- Parking description:4 Car, Attached, Detached
New listings near 533 Sunfish Creek Road
- New
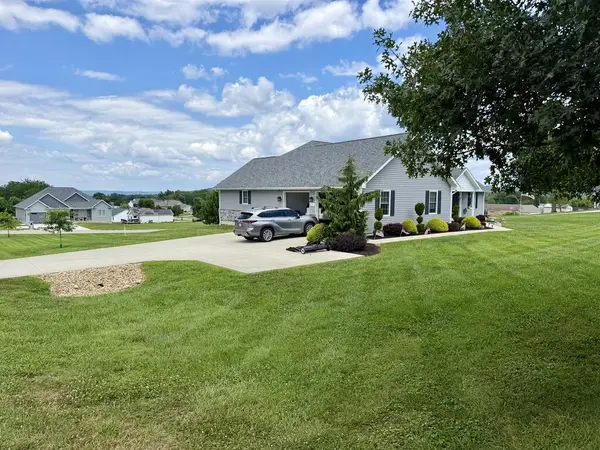 Listed by ERA$699,000Active4 beds 4 baths2,280 sq. ft.
97 Trinity Lane, Piketon, OH 45661
MLS# 201207Listed by: ERA MARTIN & ASSOCIATES (C) - New
 $35,000Active0.5 Acres
104 Randall Drive, Piketon, OH 45661
MLS# 201231Listed by: REALTEC REAL ESTATE - New
 $35,000Active0.7 Acres
102 Randall Drive, Piketon, OH 45661
MLS# 201232Listed by: REALTEC REAL ESTATE - New
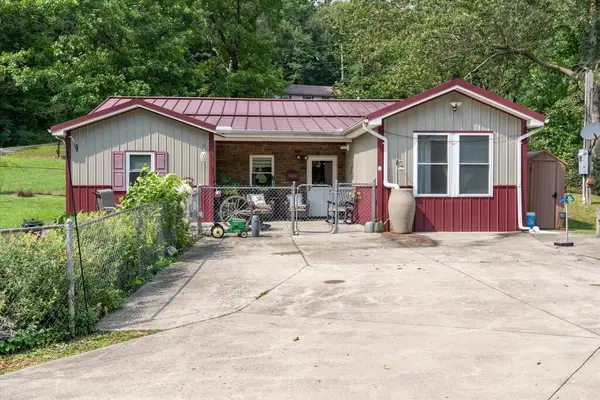 $279,900Active3 beds 3 baths1,566 sq. ft.
370 Sugar Run Road, Piketon, OH 45661
MLS# 201220Listed by: REALTEC REAL ESTATE - New
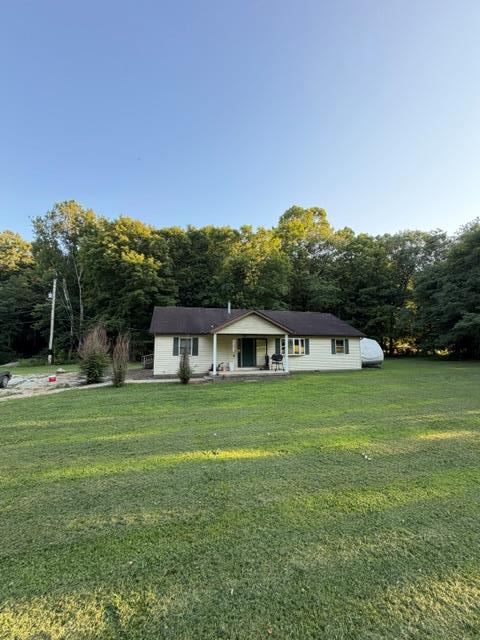 $235,000Active3 beds 2 baths1,456 sq. ft.
62 W Howe Road, Piketon, OH 45661
MLS# 201186Listed by: KEY REALTY - New
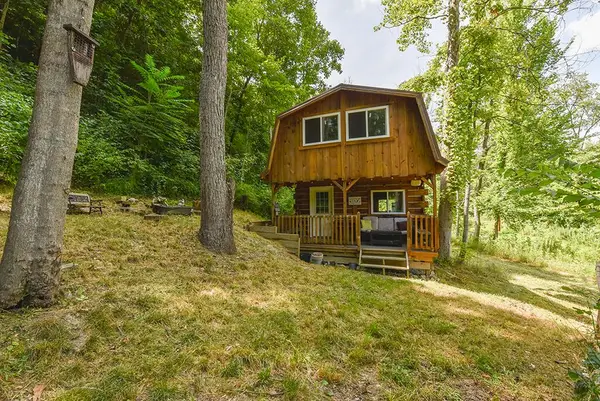 $135,000Active2 beds -- baths890 sq. ft.
182 Sunfish Creek Road, Piketon, OH 45661
MLS# 226029509Listed by: WEICHERT, REALTORS - R.E. 1790 - New
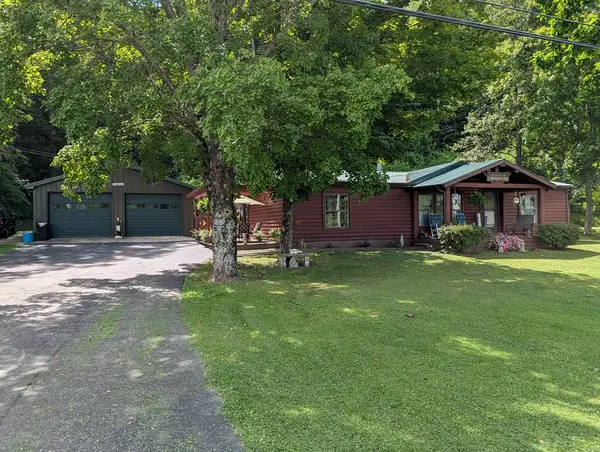 $249,000Active3 beds 2 baths1,664 sq. ft.
1838 Tennyson Road, Piketon, OH 45661
MLS# 201178Listed by: BREWSTER REAL ESTATE AND AUCTION CO. LLC 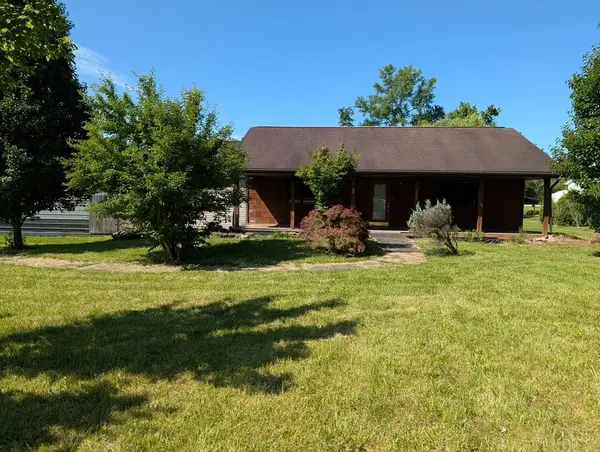 $170,000Active2 beds 2 baths1,368 sq. ft.
383 Fairgrounds Drive, Piketon, OH 45661
MLS# 200952Listed by: BREWSTER REAL ESTATE AND AUCTION CO. LLC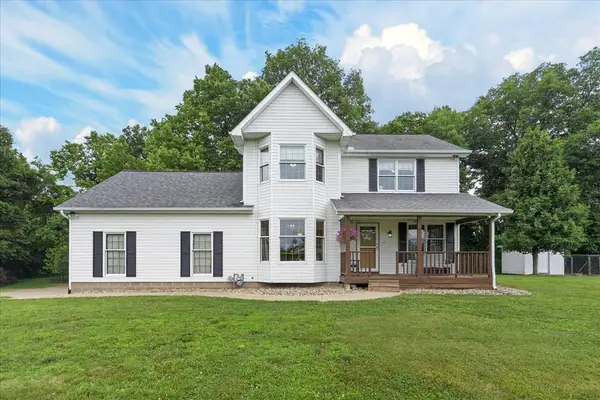 $699,000Active3 beds 3 baths1,932 sq. ft.
2860 Shyville Road, Piketon, OH 45661
MLS# 200909Listed by: REALTEC REAL ESTATE $129,000Active3 beds 1 baths3,596 sq. ft.
1752 Wakefield Mound Road, Piketon, OH 45661
MLS# 200906Listed by: HOWARD HANNA REAL ESTATE SERVICES, HILLSBORO


Protect your home and budget from life's surprises with an Assurant Home Warranty, backed by a partner that supports you through every step of homeownership. Explore Plans.
© 2023 - 2026 ERA Franchise Systems LLC. All rights reserved. ERA Franchise Systems LLC fully supports the principles of the Fair Housing Act and the Equal Opportunity Act. ERA, ERA Real Estate powered, and their respective logos are registered service marks of ERA Franchise Systems LLC. Each office is independently owned and operated.