
62 W Howe Road, Piketon, OH 45661
Local realty services provided by:ERA Martin & Associates
Listed by: kami knight, shanna rothe
Office: key realty
MLS#:201186
Source:OH_SVAOR
Price summary
- Price:$220,000
- Price per sq. ft.:$151.1
About this home
Welcome to 62 Howe Road in Piketon, Ohio! This charming 3-bedroom, 2-bath home sits on approximately 1.83 acres, offering the perfect blend of comfort and country living. Inside, you'll find a functional layout with plenty of space for everyday living. Outside, the property truly shines with a spacious pole barn/garage and an additional barn, providing endless possibilities for storage, hobbies, a workshop, or livestock. Enjoy the peace and privacy of rural living while still being conveniently located just minutes from town. Whether you're looking for room to spread out, space for equipment, or a place to enjoy the outdoors, this property has it all. Schedule your private showing today!
Contact an agent
Home facts
- Year built:1998
- Subdivision & Development:No Subdivision
- Listing ID #:201186
- Added:35 day(s) ago
- Updated:September 10, 2026 at 02:32 PM
Rooms and interior
- Bedrooms:3
- Total bathrooms:2
- Full bathrooms:2
- Rooms Total:7
- Flooring:Vinyl Plank
- Kitchen Description:Built-in Microwave, Refrigerator
- Living area:1,456 sq. ft.
Heating and cooling
- Cooling:Central
- Heating:Electric
Structure and exterior
- Roof:Asphalt
- Year built:1998
- Building area:1,456 sq. ft.
- Lot area:1.83 Acres
- Construction Materials:Vinyl Siding
- Exterior Features:Deck-Covered, Driveway-Gravel, Outbuilding-Barn, Outbuilding-Pole Barn, Porch, Porch-Covered
- Foundation Description:Crawl
- Levels:1 Story
Utilities
- Water:Public
- Sewer:Septic Tank
Finances and disclosures
- Price:$220,000
- Price per sq. ft.:$151.1
Features and amenities
- Appliances:Refrigerator
- Laundry features:Clothes Dryer, Clothes Washer
- Amenities:Cable/DSL, Ceiling Fan
Parking
- Parking description:Detached
New listings near 62 W Howe Road
- New
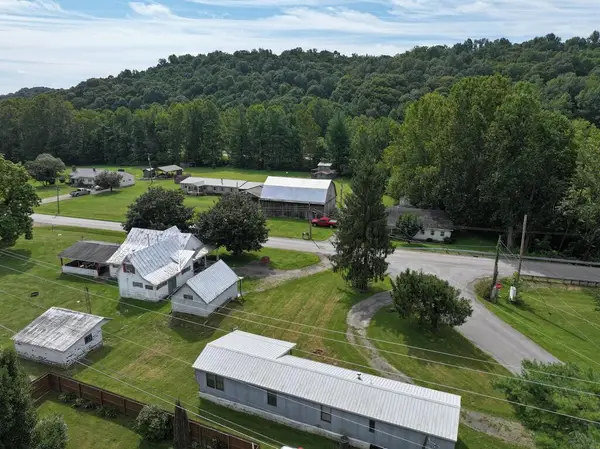 $219,000Active5 beds -- baths2,100 sq. ft.
1425 Jasper Road, Piketon, OH 45661
MLS# 201345Listed by: BREWSTER REAL ESTATE AND AUCTION CO. LLC  $219,999Active2 beds 1 baths798 sq. ft.
770 Strutt Road, Piketon, OH 45661
MLS# 226032529Listed by: E-MERGE REAL ESTATE CROSSROADS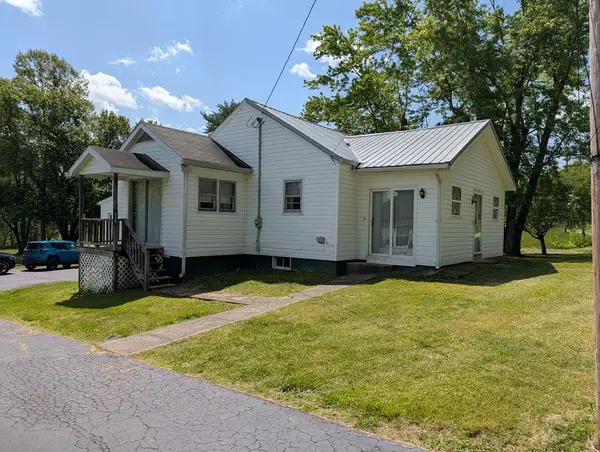 $239,000Active3 beds 2 baths1,152 sq. ft.
553 Sunfish Creek Road, Piketon, OH 45661
MLS# 200761Listed by: BREWSTER REAL ESTATE AND AUCTION CO. LLC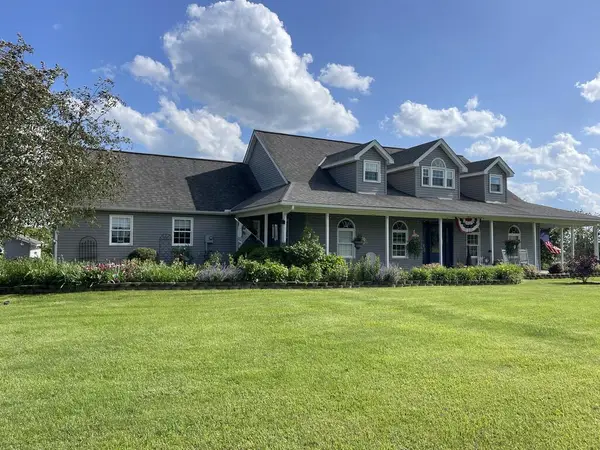 $800,000Pending6 beds 4 baths2,420 sq. ft.
7428 S St. Rt. 772, Piketon, OH 45661
MLS# 201245Listed by: REALTEC REAL ESTATE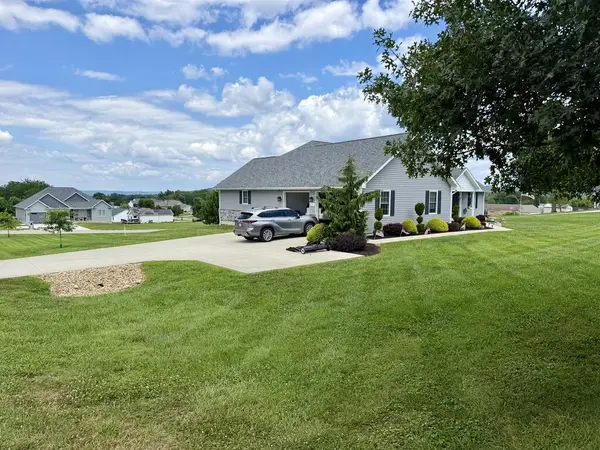 Listed by ERA$699,000Active4 beds 4 baths2,280 sq. ft.
97 Trinity Lane, Piketon, OH 45661
MLS# 201207Listed by: ERA MARTIN & ASSOCIATES (C) $35,000Pending0.5 Acres
104 Randall Drive, Piketon, OH 45661
MLS# 201231Listed by: REALTEC REAL ESTATE $35,000Pending0.7 Acres
102 Randall Drive, Piketon, OH 45661
MLS# 201232Listed by: REALTEC REAL ESTATE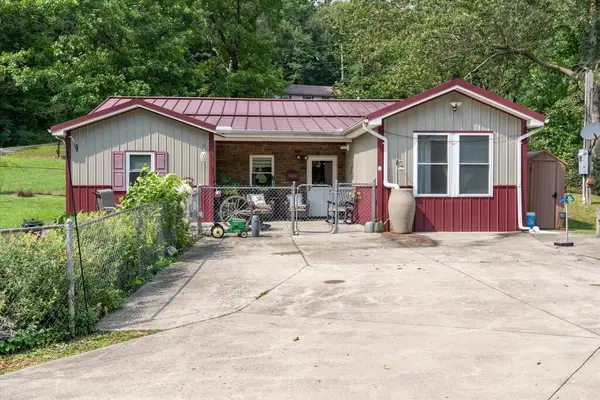 $279,900Active3 beds 3 baths1,566 sq. ft.
370 Sugar Run Road, Piketon, OH 45661
MLS# 201220Listed by: REALTEC REAL ESTATE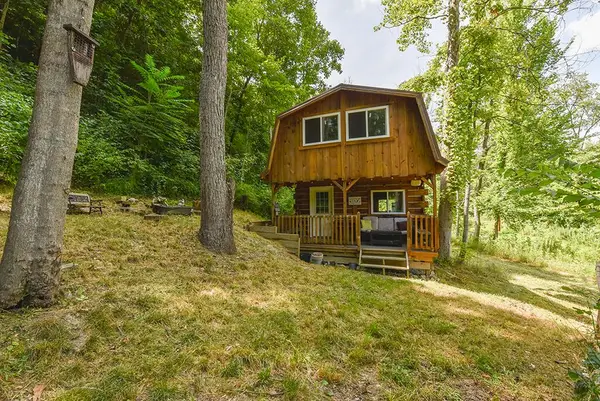 $135,000Active16.21 Acres
182 Sunfish Creek Road, Piketon, OH 45661
MLS# 226032104Listed by: WEICHERT, REALTORS - R.E. 1790


Protect your home and budget from life's surprises with an Assurant Home Warranty, backed by a partner that supports you through every step of homeownership. Explore Plans.
© 2023 - 2026 ERA Franchise Systems LLC. All rights reserved. ERA Franchise Systems LLC fully supports the principles of the Fair Housing Act and the Equal Opportunity Act. ERA, ERA Real Estate powered, and their respective logos are registered service marks of ERA Franchise Systems LLC. Each office is independently owned and operated.