
210 Ash Drive, Pioneer, OH 43554
Local realty services provided by:ERA Geyer Noakes Realty Group
Listed by: jeanne shankster
Office: re/max preferred associates
MLS#:10010020
Source:OH_TBR
Price summary
- Price:$225,000
- Price per sq. ft.:$143.49
About this home
Excellent opportunity to own a 3 bedroom 2 bath home on a full basement. Large rear wood deck area looking over open field. Enjoy the open floor plan, galley kitchen w/ full length dining bar, appliances included w/ refrigerator 3 yrs old, new garbage disposal 2026, stove, microwave plus washer and dryer included. Living room has cathedral ceiling and gas fireplace, wide hallway to rear bedroom area with full hall bath just recently updated, owner's suite with full bath and walk-in closet. Enjoy the extras space the full basement provides. Large family room area and storage area. Roof 2018. Great buy waiting for you! Don't miss out! Call today!
Contact an agent
Home facts
- Year built:1999
- Subdivision & Development:None
- Listing ID #:10010020
- Added:40 day(s) ago
- Updated:August 08, 2026 at 01:39 PM
Rooms and interior
- Bedrooms:3
- Total bathrooms:2
- Full bathrooms:2
- Rooms Total:7
- Flooring:Carpet, Laminate, Luxury Vinyl
- Bathrooms Description:Primary Bathroom
- Kitchen Description:Dishwasher, Disposal, Electric Range, Microwave, Refrigerator
- Basement:Yes
- Basement Description:Sump Pump
- Living area:1,568 sq. ft.
Heating and cooling
- Cooling:Central Air
- Heating:Forced Air
Structure and exterior
- Roof:Shingle
- Year built:1999
- Building area:1,568 sq. ft.
- Lot area:0.31 Acres
- Architectural Style:Traditional
- Construction Materials:Brick, Vinyl Siding
- Foundation Description:Block
- Levels:One
Schools
- High school:North Central
- Middle school:None
- Elementary school:North Central
Utilities
- Water:Public, Water Connected
- Sewer:Public Sewer
Finances and disclosures
- Price:$225,000
- Price per sq. ft.:$143.49
Features and amenities
- Appliances:Dishwasher, Disposal, Dryer, Electric Range, Microwave, Refrigerator, Washer, Water Heater
- Laundry features:Dryer, Main Level, Washer
- Amenities:Cathedral Ceiling(s), Ceiling Fan(s), Pantry, Walk-In Closet(s)
Parking
- Parking description:Attached Garage
- Garage:Yes
- Garage spaces:2
New listings near 210 Ash Drive
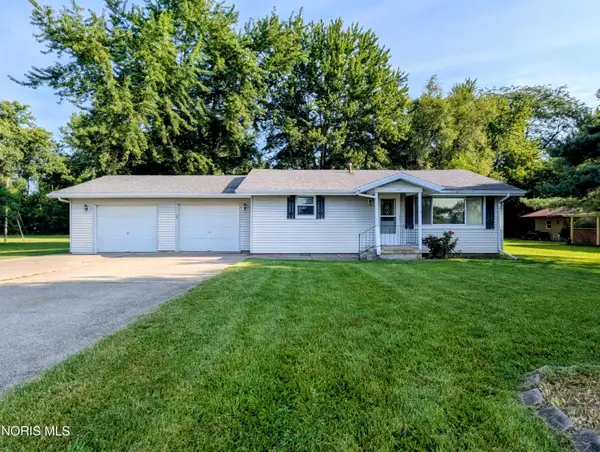 $155,000Active2 beds 2 baths1,249 sq. ft.
416 W 1st Street, Pioneer, OH 43554
MLS# 10011343Listed by: ELIAS H. FREY & SONS, INC. $210,000Active3 beds 2 baths1,396 sq. ft.
509 Walnut Lane, Pioneer, OH 43554
MLS# 10011224Listed by: A STEP ABOVE REAL ESTATE AGENC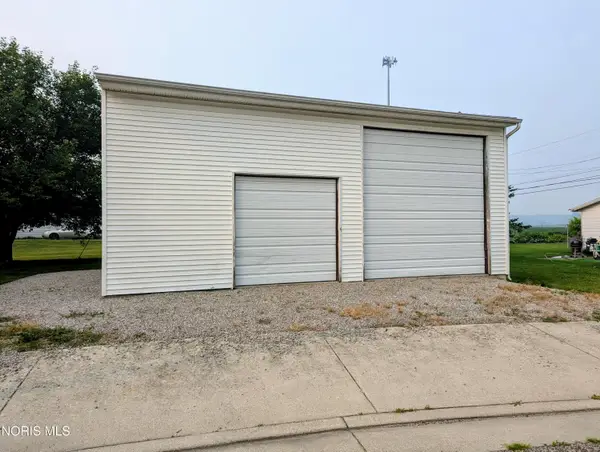 $49,900Active0.11 Acres
101 Hanes Drive, Pioneer, OH 43554
MLS# 10010642Listed by: ELIAS H. FREY & SONS, INC. $195,000Active3 beds 2 baths1,459 sq. ft.
504 Briarwood Lane, Pioneer, OH 43554
MLS# 10010499Listed by: HOWARD HANNA $135,000Active2 beds 2 baths936 sq. ft.
201 E North Avenue, Pioneer, OH 43554
MLS# 10010302Listed by: ELIAS H. FREY & SONS, INC.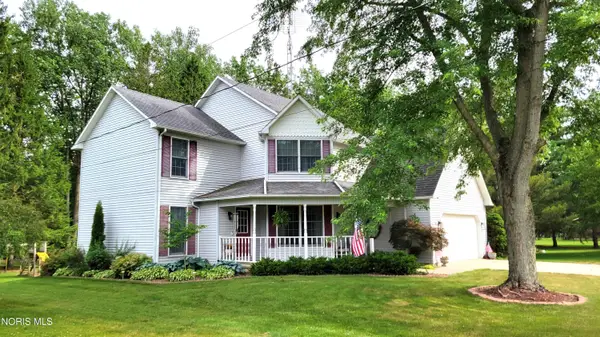 $289,900Active3 beds 3 baths1,934 sq. ft.
717 Lakeshore Drive, Pioneer, OH 43554
MLS# 10009282Listed by: THE CARLIN COMPANY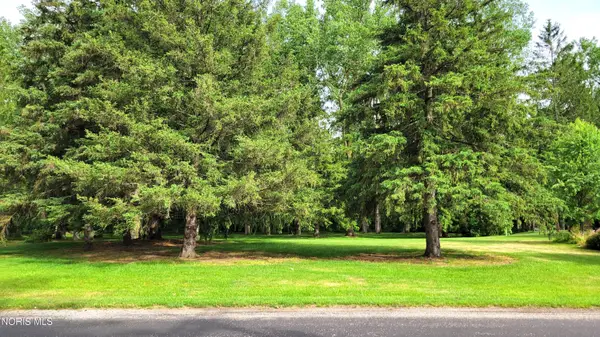 $35,000Active0.95 Acres
Lakeshore Drive, Pioneer, OH 43554
MLS# 10009283Listed by: THE CARLIN COMPANY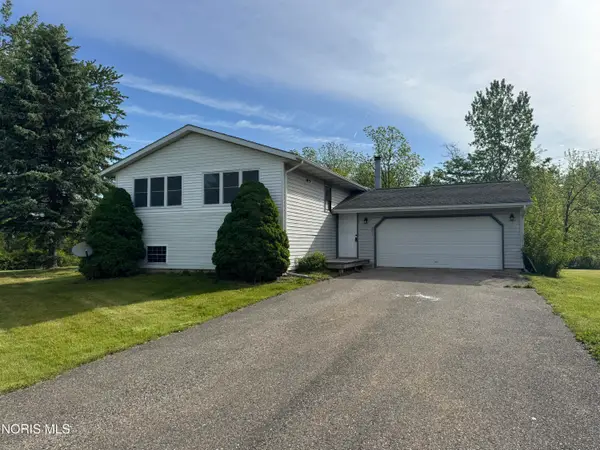 $249,000Active4 beds 2 baths2,056 sq. ft.
501 Briarwood Lane, Pioneer, OH 43554
MLS# 10008235Listed by: THE CARLIN COMPANY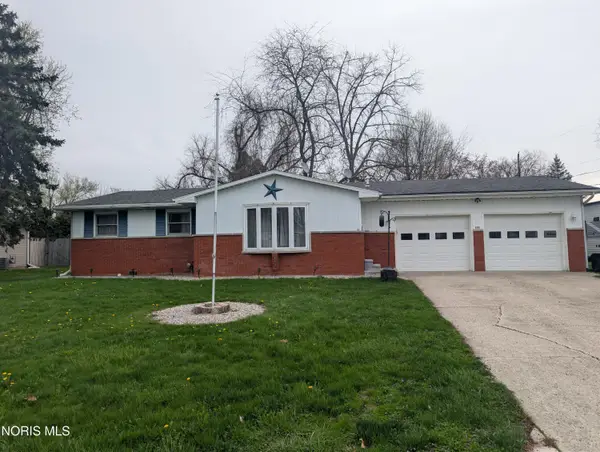 $179,900Pending3 beds 2 baths1,220 sq. ft.
505 Sycamore Lane, Pioneer, OH 43554
MLS# 10006534Listed by: HOWARD HANNA


Protect your home and budget from life's surprises with an Assurant Home Warranty, backed by a partner that supports you through every step of homeownership. Explore Plans.
© 2023 - 2026 ERA Franchise Systems LLC. All rights reserved. ERA Franchise Systems LLC fully supports the principles of the Fair Housing Act and the Equal Opportunity Act. ERA, ERA Real Estate powered, and their respective logos are registered service marks of ERA Franchise Systems LLC. Each office is independently owned and operated.