
504 Briarwood Lane, Pioneer, OH 43554
Local realty services provided by:ERA Geyer Noakes Realty Group
Listed by: wendy gericke
Office: howard hanna
MLS#:10010499
Source:OH_TBR
Price summary
- Price:$195,000
- Price per sq. ft.:$133.65
About this home
Beautifully maintained 3-bedroom, 2-bath ranch offering comfortable one-level living in one of Pioneer's most desirable neighborhoods! You'll love the spacious layout, attached garage, and peaceful backyard featuring gorgeous landscaping, a large deck, and plenty of room to relax, entertain, or enjoy summer evenings. Conveniently located near the neighborhood lake and recreation area, this home offers the perfect combination of comfort, curb appeal, and outdoor living. Whether you're looking for your first home, your forever home, or a place to downsize, this move-in-ready property is one you won't want to miss. Schedule your private showing today!
Contact an agent
Home facts
- Year built:1984
- Subdivision & Development:Pioneer Country Estates
- Listing ID #:10010499
- Added:35 day(s) ago
- Updated:August 19, 2026 at 03:30 PM
Rooms and interior
- Bedrooms:3
- Total bathrooms:2
- Full bathrooms:2
- Rooms Total:7
- Flooring:Carpet, Laminate
- Dining Description:Eat-in Kitchen
- Bathrooms Description:Primary Bathroom
- Kitchen Description:Eat-in Kitchen, Electric Oven, Microwave, Refrigerator
- Basement Description:Crawl Space
- Living area:1,459 sq. ft.
Heating and cooling
- Cooling:Central Air
- Heating:Forced Air
Structure and exterior
- Roof:Shingle
- Year built:1984
- Building area:1,459 sq. ft.
- Lot area:0.28 Acres
- Lot Features:Landscaped
- Architectural Style:Ranch
- Construction Materials:Vinyl Siding
- Exterior Features:Deck, Front Porch, Garden, Private Yard
- Foundation Description:Crawl Space
- Levels:One
Schools
- High school:North Central
- Middle school:None
- Elementary school:North Central
Utilities
- Water:Public, Water Connected
- Sewer:Public Sewer, Sewer Connected
Finances and disclosures
- Price:$195,000
- Price per sq. ft.:$133.65
Features and amenities
- Appliances:Dryer, Electric Oven, Microwave, Refrigerator, Washer, Water Heater
- Laundry features:Dryer, Main Level, Washer
- Amenities:Ceiling Fan(s), Double Pane Windows
Parking
- Total parking spaces:7
- Parking description:Additional Parking, Attached Garage, Concrete, Driveway
- Garage:Yes
- Garage spaces:2
New listings near 504 Briarwood Lane
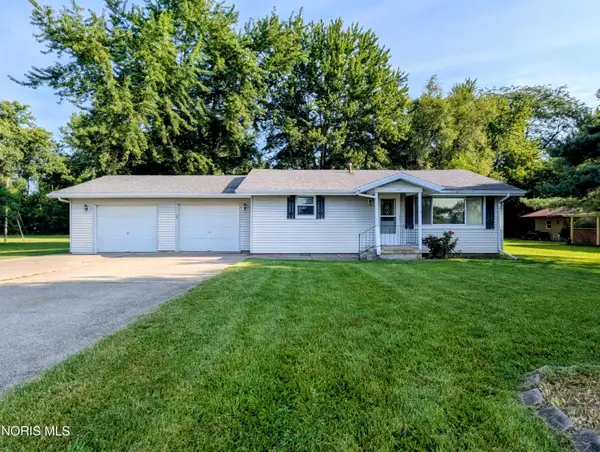 $155,000Active2 beds 2 baths1,249 sq. ft.
416 W 1st Street, Pioneer, OH 43554
MLS# 10011343Listed by: ELIAS H. FREY & SONS, INC. $210,000Active3 beds 2 baths1,396 sq. ft.
509 Walnut Lane, Pioneer, OH 43554
MLS# 10011224Listed by: A STEP ABOVE REAL ESTATE AGENC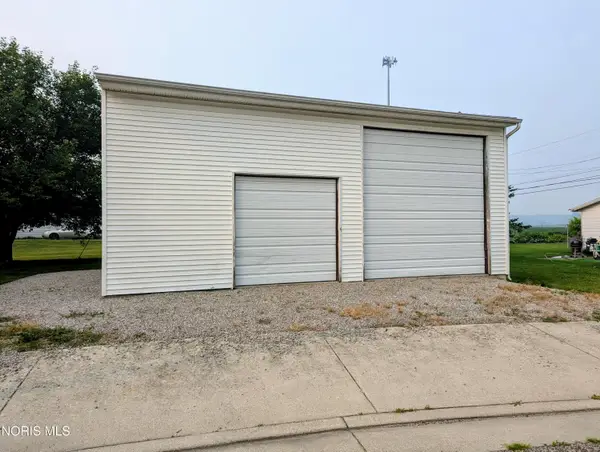 $49,900Active0.11 Acres
101 Hanes Drive, Pioneer, OH 43554
MLS# 10010642Listed by: ELIAS H. FREY & SONS, INC. $135,000Active2 beds 2 baths936 sq. ft.
201 E North Avenue, Pioneer, OH 43554
MLS# 10010302Listed by: ELIAS H. FREY & SONS, INC.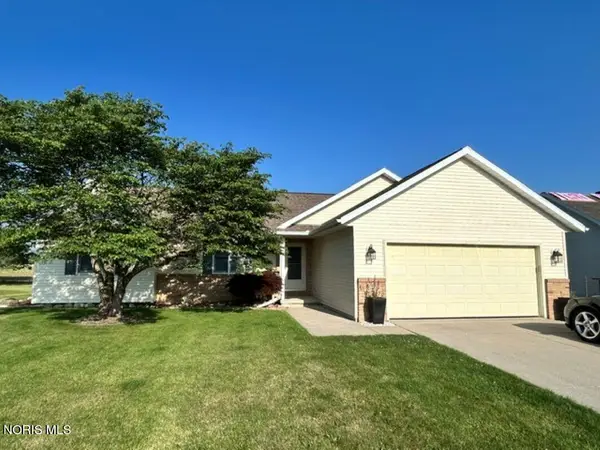 $225,000Active3 beds 2 baths1,568 sq. ft.
210 Ash Drive, Pioneer, OH 43554
MLS# 10010020Listed by: RE/MAX PREFERRED ASSOCIATES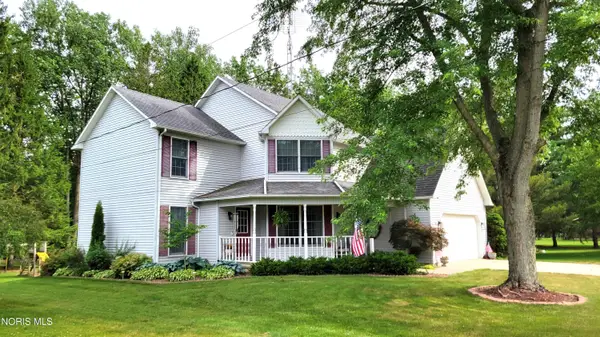 $289,900Active3 beds 3 baths1,934 sq. ft.
717 Lakeshore Drive, Pioneer, OH 43554
MLS# 10009282Listed by: THE CARLIN COMPANY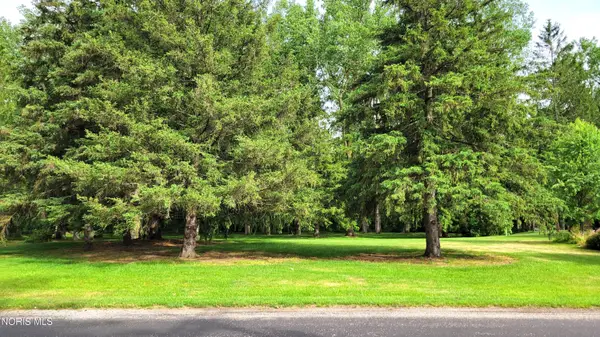 $34,500Active0.95 Acres
Lakeshore Drive, Pioneer, OH 43554
MLS# 10009283Listed by: THE CARLIN COMPANY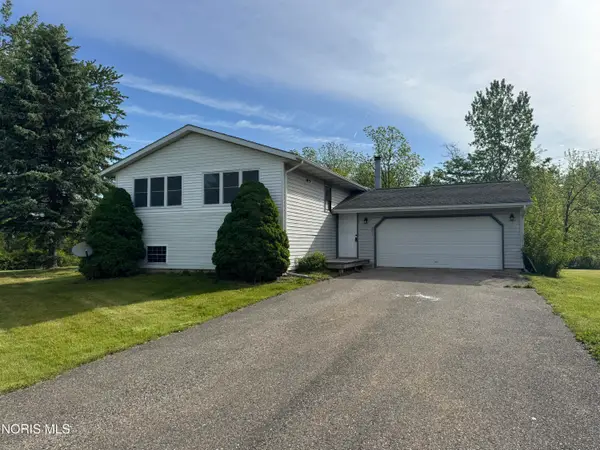 $249,000Active4 beds 2 baths2,056 sq. ft.
501 Briarwood Lane, Pioneer, OH 43554
MLS# 10008235Listed by: THE CARLIN COMPANY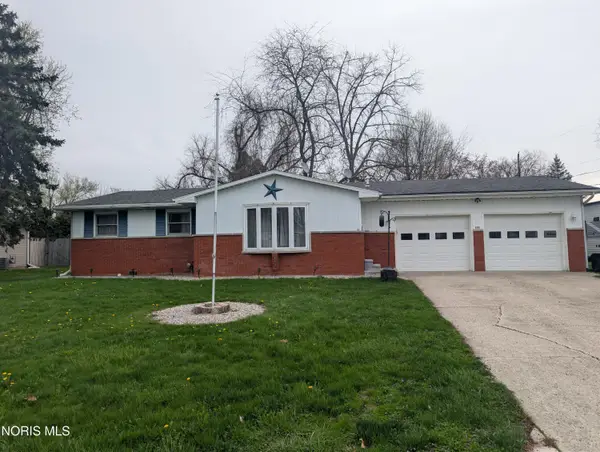 $179,900Pending3 beds 2 baths1,220 sq. ft.
505 Sycamore Lane, Pioneer, OH 43554
MLS# 10006534Listed by: HOWARD HANNA


Protect your home and budget from life's surprises with an Assurant Home Warranty, backed by a partner that supports you through every step of homeownership. Explore Plans.
© 2023 - 2026 ERA Franchise Systems LLC. All rights reserved. ERA Franchise Systems LLC fully supports the principles of the Fair Housing Act and the Equal Opportunity Act. ERA, ERA Real Estate powered, and their respective logos are registered service marks of ERA Franchise Systems LLC. Each office is independently owned and operated.