
3241 Sioux Drive, Piqua, OH 45356
Local realty services provided by:ERA Petkus Weiss
3241 Sioux Drive,Piqua, OH 45356
$320,000
- 3 Beds
- 2 Baths
- 1,726 sq. ft.
- Single family
- Active
Listed by: patty murphy
Office: coldwell banker heritage
MLS#:969351
Source:OH_DABR
Price summary
- Price:$320,000
- Price per sq. ft.:$185.4
About this home
Quality-built brick ranch offering comfortable one-level living on a spacious .44-acre lot. Built by Buckeye Builders, this well-maintained home features an inviting open-concept design, mature trees, and modern black metal fencing installed in 2022. A gas fireplace with blower adds warmth and comfort to the living space.
The seller has taken exceptional care of this home, with numerous recent improvements. In 2026, a new furnace, central air, water heater, and fresh interior paint were completed. Additional updates include a microwave in 2025, new carpet in 2024, and stove, dishwasher, garbage disposal, refrigerator, and kitchen flooring in 2020?2021. Both bathrooms have also been updated.
Outside, you'll find two large storage sheds plus a professionally installed 33' x 18' swimming pool, perfect for relaxing and entertaining. The pool received a new motor in 2025, and the pool equipment remains. Seller will winterize the pool and is willing to assist with opening it in the spring if needed.
For added peace of mind, the seller is providing a one-year home warranty to the buyer. Immediate occupancy makes this home truly move-in ready and ready for you to enjoy!...
Contact an agent
Home facts
- Year built:2000
- Subdivision & Development:Indian Ridge
- Listing ID #:969351
- Added:5 day(s) ago
- Updated:September 26, 2026 at 03:27 PM
Rooms and interior
- Bedrooms:3
- Total bathrooms:2
- Full bathrooms:2
- Rooms Total:7
- Kitchen Description:Dishwasher, Microwave, Range, Refrigerator
- Basement:Yes
- Living area:1,726 sq. ft.
Heating and cooling
- Central air:Yes
Structure and exterior
- Year built:2000
- Building area:1,726 sq. ft.
- Lot area:0.44 Acres
- Construction Materials:Brick
- Exterior Features:Fence, Patio, Porch
- Levels:1 Story
Finances and disclosures
- Price:$320,000
- Price per sq. ft.:$185.4
Parking
- Garage:Yes
- Garage spaces:2
New listings near 3241 Sioux Drive
- New
 $89,900Active3 beds 1 baths1,264 sq. ft.
435 Orr Street, Piqua, OH 45356
MLS# 969711Listed by: GARDEN GATE REALTY INC. - New
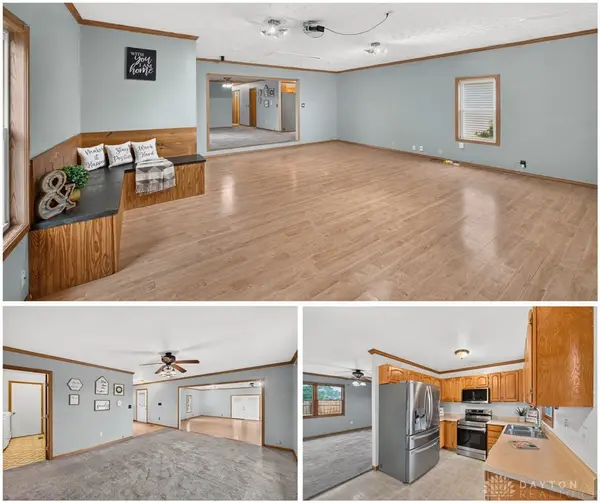 $189,900Active3 beds 2 baths1,776 sq. ft.
806 Camp Street, Piqua, OH 45356
MLS# 969456Listed by: EXP REALTY - New
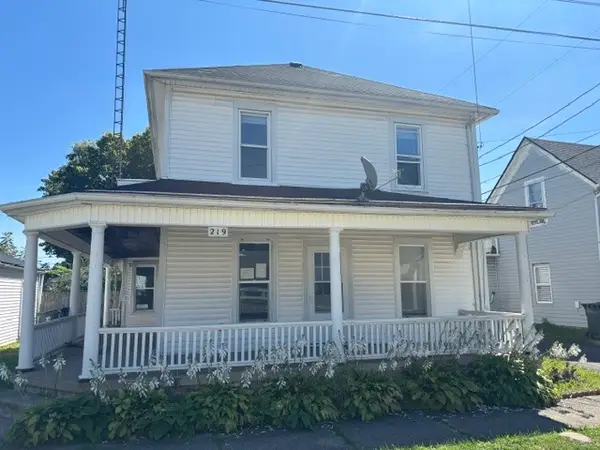 $142,950Active4 beds 2 baths1,664 sq. ft.
219 Gordon Street, Piqua, OH 45356
MLS# 969530Listed by: RE/MAX ONE - New
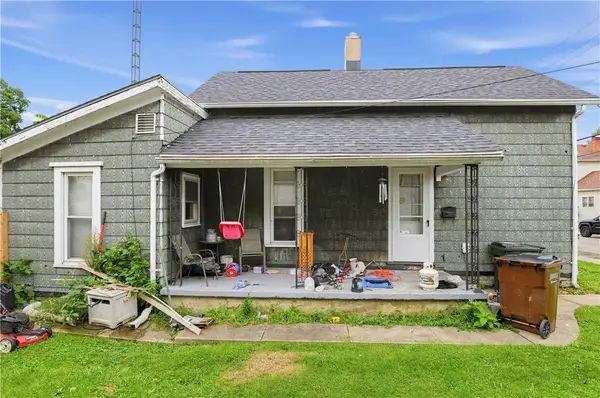 $105,000Active3 beds 2 baths1,158 sq. ft.
725 Young Street, Piqua, OH 45356
MLS# 969140Listed by: TRELORA REALTY, INC. - New
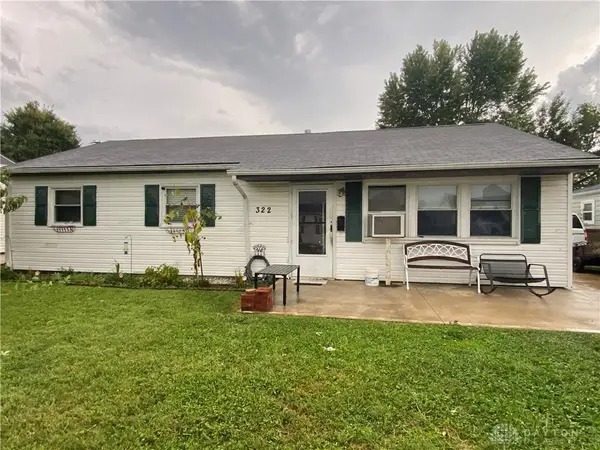 $139,900Active3 beds 1 baths1,008 sq. ft.
322 Glenwood Avenue, Piqua, OH 45356
MLS# 969114Listed by: RE/MAX ALLIANCE REALTY - New
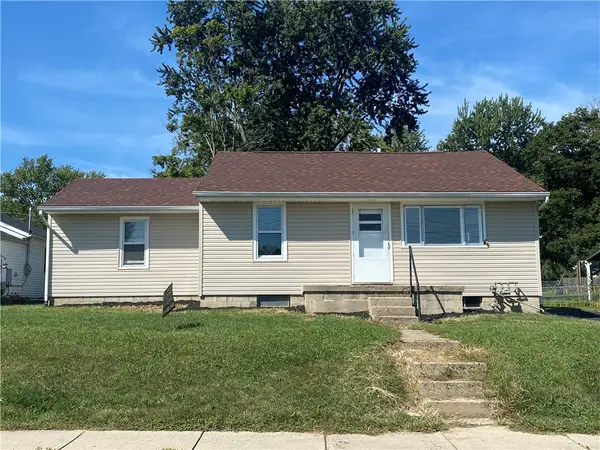 $174,900Active3 beds 1 baths1,028 sq. ft.
730 Gordon Street, Piqua, OH 45356
MLS# 969023Listed by: RE/MAX ALLIANCE REALTY 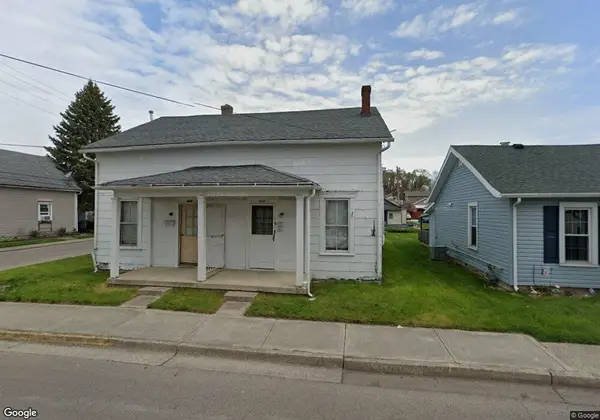 $6,800Pending4 beds 2 baths1,762 sq. ft.
464 Miami Street, Piqua, OH 45356
MLS# 968897Listed by: RE/MAX ALLIANCE REALTY- New
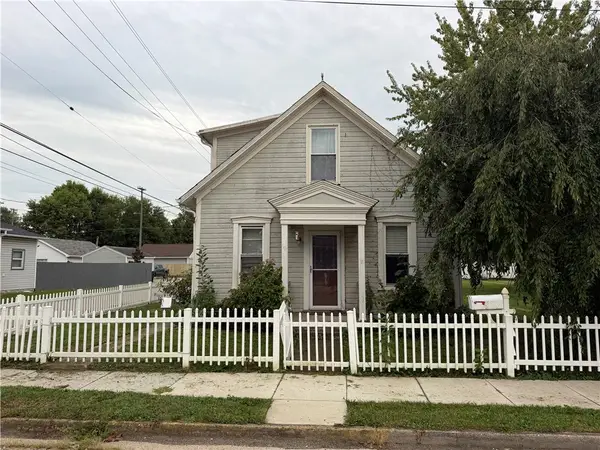 $124,995Active3 beds 1 baths1,188 sq. ft.
501 S Miami Street, Piqua, OH 45356
MLS# 968727Listed by: EXP REALTY 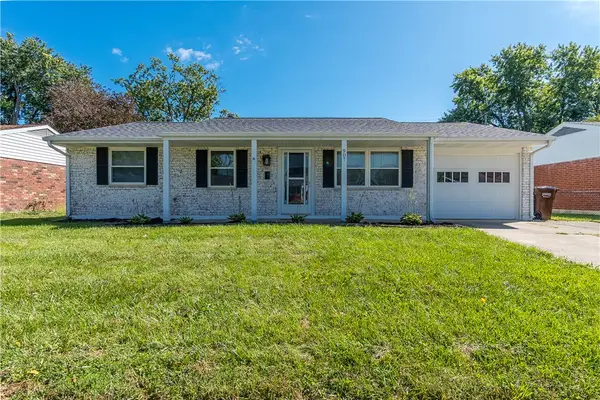 $180,000Active3 beds 2 baths918 sq. ft.
907 Falmouth Avenue, Piqua, OH 45356
MLS# 968861Listed by: RE/MAX ALLIANCE REALTY


Protect your home and budget from life's surprises with an Assurant Home Warranty, backed by a partner that supports you through every step of homeownership. Explore Plans.
© 2023 - 2026 ERA Franchise Systems LLC. All rights reserved. ERA Franchise Systems LLC fully supports the principles of the Fair Housing Act and the Equal Opportunity Act. ERA, ERA Real Estate powered, and their respective logos are registered service marks of ERA Franchise Systems LLC. Each office is independently owned and operated.