
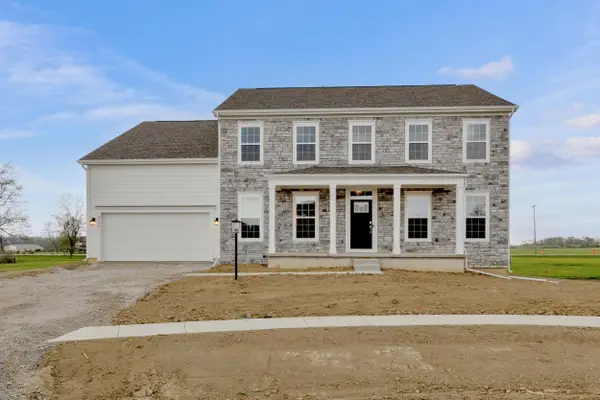
10420 Pagoda Way, Plain City, OH 43064
Local realty services provided by:ERA Real Solutions Realty
Upcoming open houses
- Sun, Aug 0202:00 pm - 04:00 pm
Listed by: sarah dotson
Office: engel & volkers real estate advisors614-580-8817
MLS#:226018698
Source:OH_CBR
Price summary
- Price:$919,000
- Price per sq. ft.:$185.28
About this home
Unaffected by the Dublin City Schools Redistricting! (Glacier Ridge ES, Eversole Run MS and Jerome HS)
This custom Parade of Homes standout sitting at the top of a cul-de-sac is truly one-of-a-kind. The chef's kitchen features a massive Carrara marble island and professional appliances, including a Thermador refrigerator and the Fratelli Bertazzoni gas range. This space flows effortlessly into an open-concept layout with 10-foot ceilings and abundant natural light, showcasing exquisite details like a coffered ceiling, wainscoting, shiplap, and intricate trim.
Additional highlights include: beautiful reclaimed hardwood flooring throughout home, dedicated home office with French doors, upgraded lighting, newly added covered veranda, custom lockers/cubbies, second floor laundry, irrigation system, plantation shutters & Roman blinds. Upstairs, the primary bedroom flows into a vanity area with designer wallpaper and recently updated large bathroom. Three additional generous sized bedrooms all feature custom built-in closets, including one private en-suite and a Jack-and-Jill bath. The expansive finished basement adds versatility with a fifth bedroom and a newly renovated full bathroom.
Take a short walk or bike ride to the JV community pool and fitness center via neighborhood trails. Top-rated Dublin Schools and close upscale dining and shopping at Bridge Park and historic Plain City
See Updates Sheet for a full list of updates/improvements including major mechanicals!...
Contact an agent
Home facts
- Year built:2013
- Subdivision & Development:Jerome Village
- Listing ID #:226018698
- Added:68 day(s) ago
- Updated:August 02, 2026 at 08:50 PM
Rooms and interior
- Bedrooms:5
- Total bathrooms:5
- Full bathrooms:4
- Half bathrooms:1
- Flooring:Carpet, Ceramic/Porcelain
- Basement:Yes
- Basement Description:Full
- Living area:4,960 sq. ft.
Heating and cooling
- Heating:Forced Air, Heating
- Central air:Yes
Structure and exterior
- Year built:2013
- Building area:4,960 sq. ft.
- Lot area:0.38 Acres
Finances and disclosures
- Price:$919,000
- Price per sq. ft.:$185.28
- Tax amount:$20,387
Parking
- Parking description:Shared Driveway
- Garage:Yes
New listings near 10420 Pagoda Way
- New
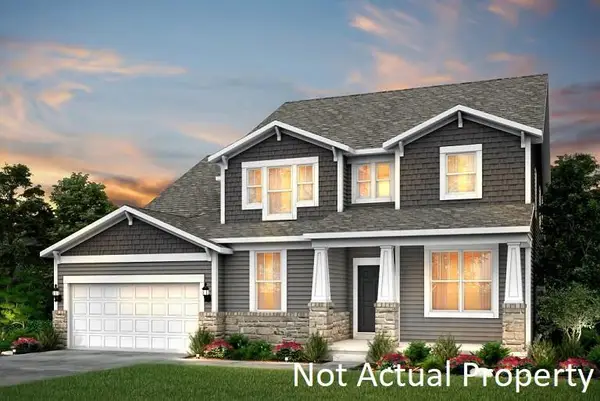 $724,900Active4 beds 4 baths3,337 sq. ft.
9568 Rosemont Road, Plain City, OH 43064
MLS# 226029144Listed by: THE REALTY FIRM - New
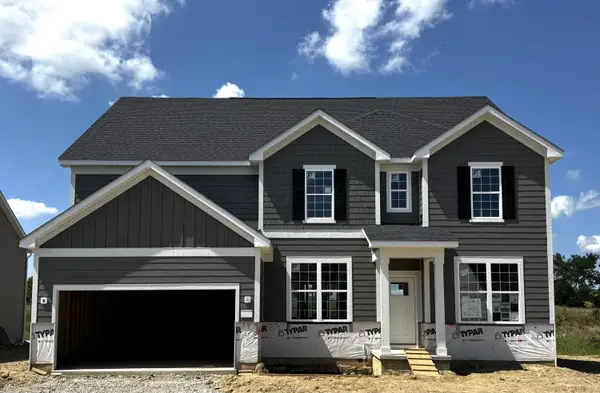 $749,900Active5 beds 4 baths3,414 sq. ft.
9597 Rosemont Road, Plain City, OH 43064
MLS# 226029145Listed by: THE REALTY FIRM - New
 $450,000Active3 beds 3 baths1,648 sq. ft.
8036 Brock Road, Plain City, OH 43064
MLS# 226028978Listed by: RE/MAX PARTNERS - New
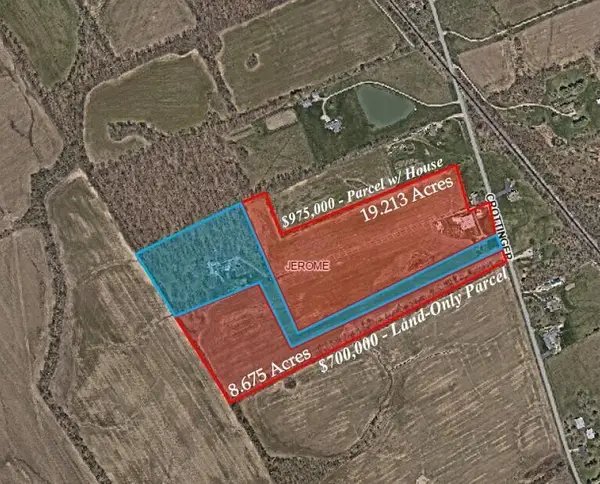 $1,675,000Active27.88 Acres
9451 Crottinger Road, Plain City, OH 43064
MLS# 226028984Listed by: BEST CORPORATE REAL ESTATE - New
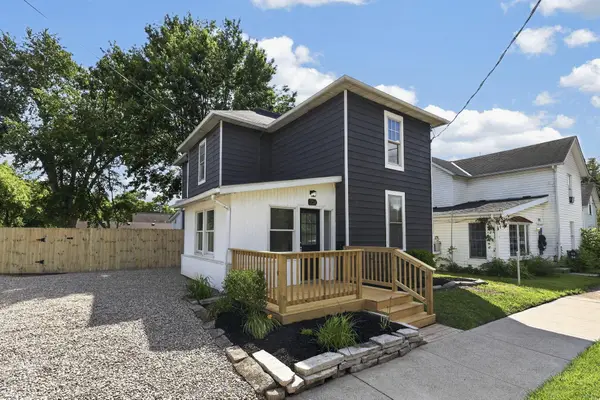 $335,000Active4 beds 2 baths1,360 sq. ft.
367 S Chillicothe Street, Plain City, OH 43064
MLS# 226028817Listed by: RE/MAX REVEALTY - New
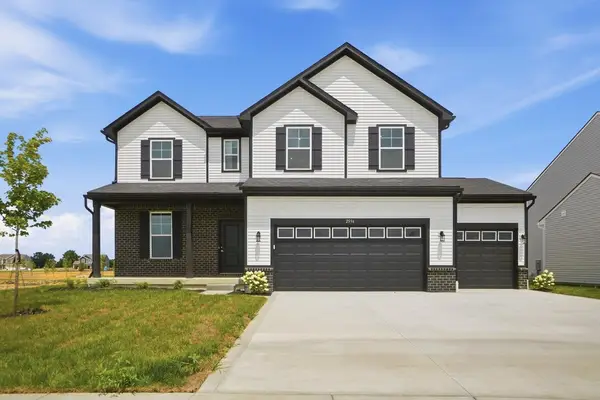 $529,900Active4 beds 3 baths2,720 sq. ft.
2594 Farmhouse Lane, Plain City, OH 43064
MLS# 226028780Listed by: EXP REALTY, LLC - Open Sun, 2 to 4pmNew
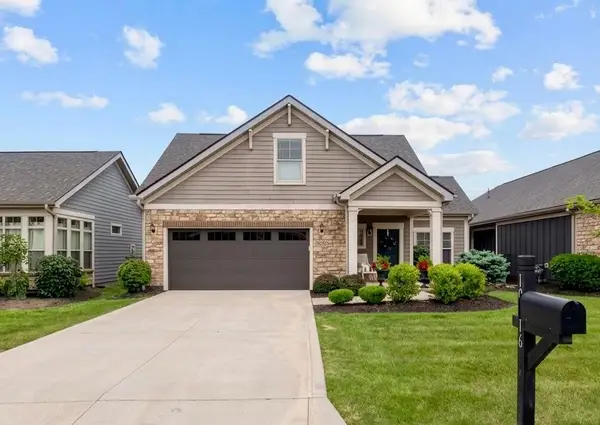 $559,900Active3 beds 3 baths1,782 sq. ft.
10516 Elderberry Drive, Plain City, OH 43064
MLS# 226028743Listed by: ENGEL & VOLKERS REAL ESTATE ADVISORS - Open Sun, 2 to 4pmNew
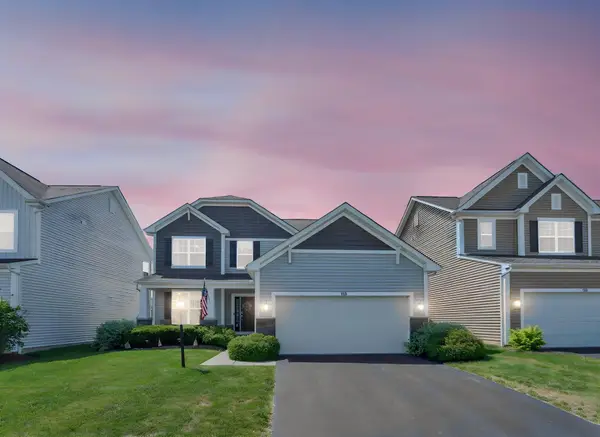 $470,000Active3 beds 3 baths1,890 sq. ft.
158 Alderwood Circle, Plain City, OH 43064
MLS# 226028758Listed by: TRIUMPH REALTY - New
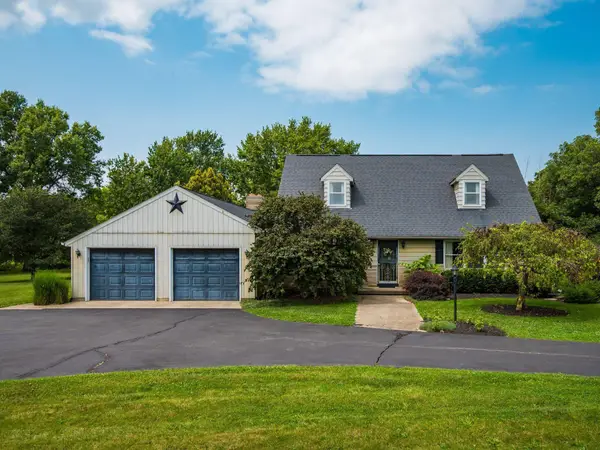 $599,900Active4 beds 3 baths2,436 sq. ft.
14320 Adams Road, Plain City, OH 43064
MLS# 226028357Listed by: KELLER WILLIAMS CONSULTANTS - New
 $649,900Active4 beds 4 baths3,075 sq. ft.
9786 Mesquite Court, Plain City, OH 43064
MLS# 226028359Listed by: FIRSTMARK REAL ESTATE LLC


Protect your home and budget from life's surprises with an Assurant Home Warranty, backed by a partner that supports you through every step of homeownership. Explore Plans.
© 2023 - 2026 ERA Franchise Systems LLC. All rights reserved. ERA Franchise Systems LLC fully supports the principles of the Fair Housing Act and the Equal Opportunity Act. ERA, ERA Real Estate powered, and their respective logos are registered service marks of ERA Franchise Systems LLC. Each office is independently owned and operated.