
109 Ratcliff Lane, Plain City, OH 43064
Local realty services provided by:ERA Martin & Associates
109 Ratcliff Lane,Plain City, OH 43064
$524,900
- 3 Beds
- 3 Baths
- 2,482 sq. ft.
- Single family
- Active
Listed by: dana k thorla, jamie s davis
Office: e-merge real estate614-678-5505
MLS#:226025568
Source:OH_CBR
Price summary
- Price:$524,900
- Price per sq. ft.:$211.48
About this home
Welcome to this beautiful and spacious home offering 3 bedrooms, 2.5 baths, and over 2,400 sf of thoughtfully designed living space. From the moment you enter, you'll appreciate the open, inviting feel & quality features throughout.
The spacious kitchen is well-appointed w/ stainless appliances, island w/granite countertops and ample workspace, making it ideal for everyday living and entertaining. A convenient mudroom provides added organization and functionality, while the main-level flex space, currently utilized as an office, offers versatility to suit your lifestyle.
Upstairs, you'll find generously sized bedrooms, convenient laundry, and a large bonus room that offers endless possibilities. Need a 4th bedroom? The expansive bonus room could easily be transformed into a spacious bedroom, creating even more flexibility for growing households, guests, or multigenerational living.
Additional highlights include a cozy fireplace, recessed lighting, plantation shutters, fenced in backyard, large patio and a 2-car garage. With abundant space, versatile rooms, and a thoughtful floor plan, this home offers the perfect blend of comfort, functionality, and style.
Don't miss the opportunity to make this beautifully maintained and highly versatile home your own!...
Contact an agent
Home facts
- Year built:2019
- Subdivision & Development:Darby Fields
- Listing ID #:226025568
- Added:91 day(s) ago
- Updated:October 09, 2026 at 03:08 PM
Rooms and interior
- Bedrooms:3
- Total bathrooms:3
- Full bathrooms:2
- Half bathrooms:1
- Flooring:Carpet, Vinyl
- Basement:Yes
- Basement Description:Full
- Living area:2,482 sq. ft.
Heating and cooling
- Heating:Forced Air, Heating
- Central air:Yes
Structure and exterior
- Year built:2019
- Building area:2,482 sq. ft.
Finances and disclosures
- Price:$524,900
- Price per sq. ft.:$211.48
- Tax amount:$6,650
Parking
- Parking description:Attached Garage
- Garage:Yes
New listings near 109 Ratcliff Lane
- Open Sun, 12 to 2pmNew
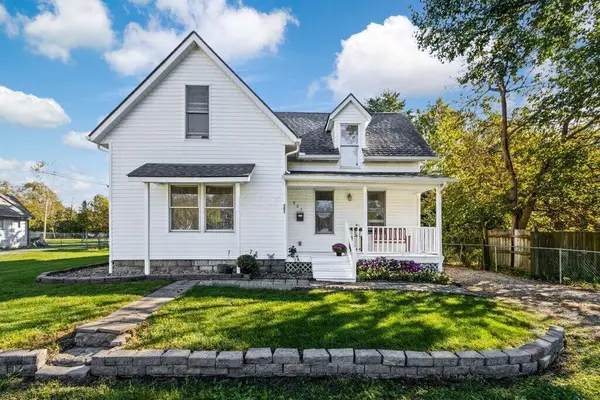 $289,000Active3 beds 1 baths1,238 sq. ft.
351 Madison Street, Plain City, OH 43064
MLS# 226038091Listed by: KELLER WILLIAMS CONSULTANTS - Open Sun, 1 to 3pmNew
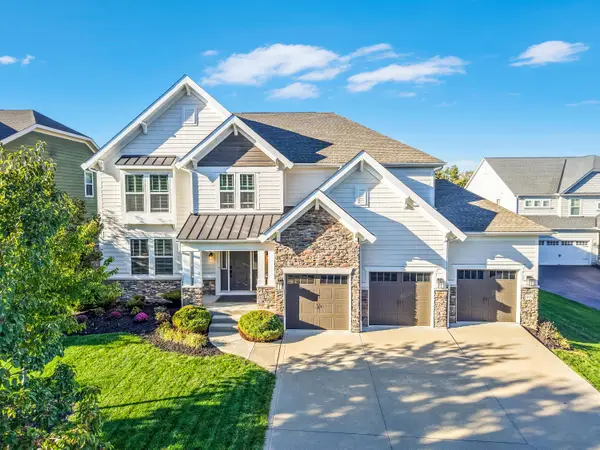 $900,000Active5 beds 5 baths5,760 sq. ft.
9574 Pinewood Court, Plain City, OH 43064
MLS# 226038047Listed by: RE/MAX PARTNERS - Open Sat, 12 to 2pmNew
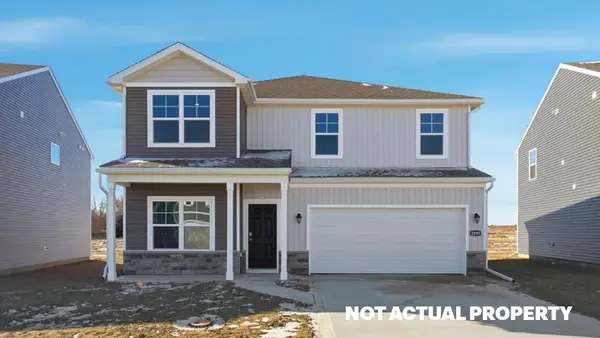 $477,555Active4 beds 3 baths2,346 sq. ft.
463 Samantha Drive, Plain City, OH 43064
MLS# 226037930Listed by: D.R. HORTON REALTY OF OHIO, IN - New
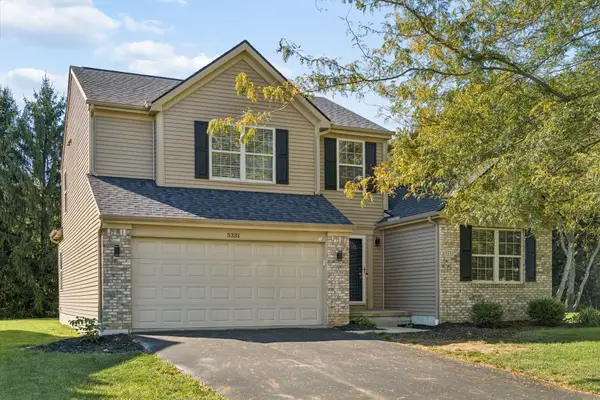 $440,000Active3 beds 3 baths1,973 sq. ft.
5331 Cooper Lane, Plain City, OH 43064
MLS# 226037400Listed by: REAL OF OHIO - New
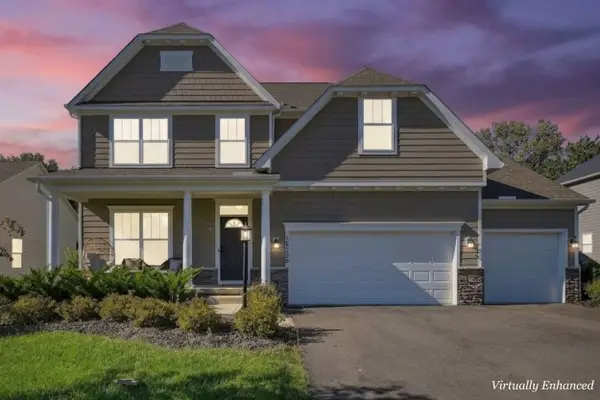 $765,000Active4 beds 4 baths3,840 sq. ft.
10228 Durham Court, Plain City, OH 43064
MLS# 226037282Listed by: RED 1 REALTY - New
 $367,900Active4 beds 3 baths1,658 sq. ft.
335 Rebecca Drive, Plain City, OH 43064
MLS# 226037200Listed by: D.R. HORTON REALTY OF OHIO, IN - New
 $366,900Active4 beds 3 baths1,658 sq. ft.
405 Rebecca Drive, Plain City, OH 43064
MLS# 226037201Listed by: D.R. HORTON REALTY OF OHIO, IN - New
 $353,900Active3 beds 3 baths1,498 sq. ft.
415 Rebecca Drive, Plain City, OH 43064
MLS# 226037202Listed by: D.R. HORTON REALTY OF OHIO, IN - New
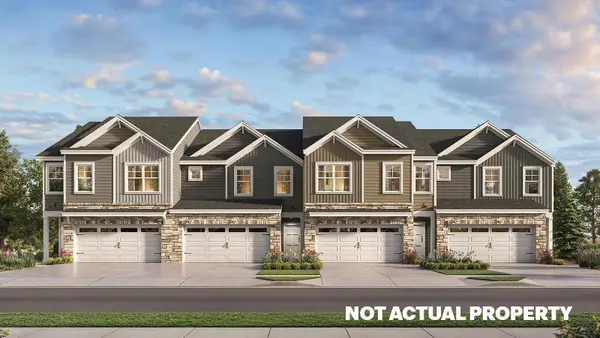 $353,900Active3 beds 3 baths1,498 sq. ft.
425 Rebecca Drive, Plain City, OH 43064
MLS# 226037204Listed by: D.R. HORTON REALTY OF OHIO, IN - New
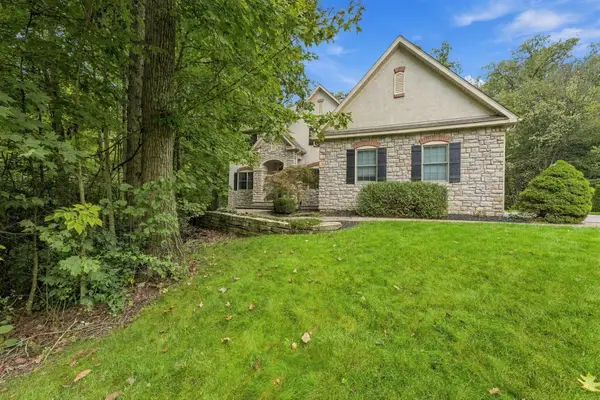 $699,000Active4 beds 3 baths3,204 sq. ft.
10265 Carmel Drive, Plain City, OH 43064
MLS# 226037128Listed by: KW CLASSIC PROPERTIES REALTY


Protect your home and budget from life's surprises with an Assurant Home Warranty, backed by a partner that supports you through every step of homeownership. Explore Plans.
© 2023 - 2026 ERA Franchise Systems LLC. All rights reserved. ERA Franchise Systems LLC fully supports the principles of the Fair Housing Act and the Equal Opportunity Act. ERA, ERA Real Estate powered, and their respective logos are registered service marks of ERA Franchise Systems LLC. Each office is independently owned and operated.