
11299 Sweetbay Drive, Plain City, OH 43064
Local realty services provided by:ERA Martin & Associates
Upcoming open houses
- Sun, Nov 1501:00 pm - 03:00 pm
Listed by: diana paskowski
Office: keller williams capital ptnrs614-888-1000
MLS#:226034461
Source:OH_CBR
Price summary
- Price:$739,900
- Price per sq. ft.:$299.68
About this home
Experience elevated, simplified living in this stunning Bob Webb custom-built home, thoughtfully designed with exceptional craftsmanship and custom finishes throughout. From the grand entry to the bright, open floor plan and soaring 12-foot ceilings, every detail reflects quality, comfort, and effortless style.
The chef-inspired kitchen is truly the heart of the home, featuring gleaming white cabinetry, quartz countertops, stainless steel appliances, and a generous island. Bob Webb's signature ''messy kitchen'' provides an ideal secondary workspace with custom cabinetry, shelving, and quartz countertops--perfect for small appliances, meal prep, and keeping the main kitchen pristine. The open-concept great room is designed for both everyday living and entertaining, showcasing a gas fireplace framed by custom cabinetry and shelving. A home speaker system extends throughout the first floor and covered back porch, creating the perfect atmosphere for gatherings or relaxing at home. The first-floor primary suite offers a peaceful retreat with a luxurious ensuite bath featuring dual quartz-topped vanities, tile flooring, a walk-in shower, water closet, and spacious walk-in closet. Two additional first-floor bedrooms provide flexibility, with one ideally suited as an office or flex space. Upstairs, a beautifully finished bedroom and full bath--completed in 2025--provide additional living space for guests, family, or a private retreat. Step outside to the covered back porch, an exceptional extension of the living space, complete with ceiling fans, speaker system, and remote-control retractable solar shades. Beyond the porch, a paver patio with gas firepit creates the perfect setting for outdoor entertaining or quiet evenings under the stars. Additional highlights include custom lighting, a convenient mudroom off the two-car garage, and meticulous attention to detail at every turn. This remarkable home offers the perfect blend of luxury, functionality, and carefree living....
Contact an agent
Home facts
- Year built:2022
- Subdivision & Development:Canby Court
- Listing ID #:226034461
- Added:60 day(s) ago
- Updated:November 09, 2026 at 09:49 PM
Rooms and interior
- Bedrooms:4
- Total bathrooms:3
- Full bathrooms:3
- Flooring:Carpet, Ceramic/Porcelain, Vinyl
- Living area:2,469 sq. ft.
Heating and cooling
- Heating:Forced Air, Heating
- Central air:Yes
Structure and exterior
- Year built:2022
- Building area:2,469 sq. ft.
- Lot area:0.21 Acres
Finances and disclosures
- Price:$739,900
- Price per sq. ft.:$299.68
- Tax amount:$15,579
Parking
- Parking description:Attached Garage
- Garage:Yes
New listings near 11299 Sweetbay Drive
- Open Sun, 2 to 4pmNew
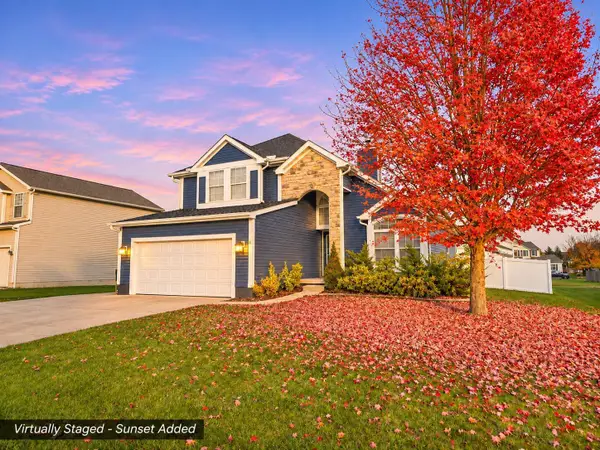 $449,000Active3 beds 3 baths1,930 sq. ft.
1019 Weather Vane Way, Plain City, OH 43064
MLS# 226042328Listed by: RED 1 REALTY - New
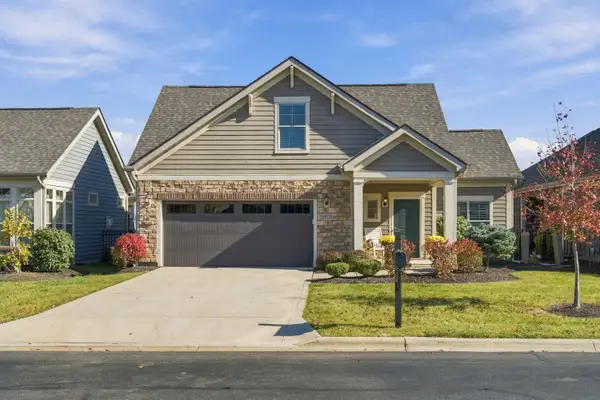 $549,900Active3 beds 3 baths1,782 sq. ft.
10516 Elderberry Drive, Plain City, OH 43064
MLS# 226042063Listed by: RE/MAX PARTNERS - New
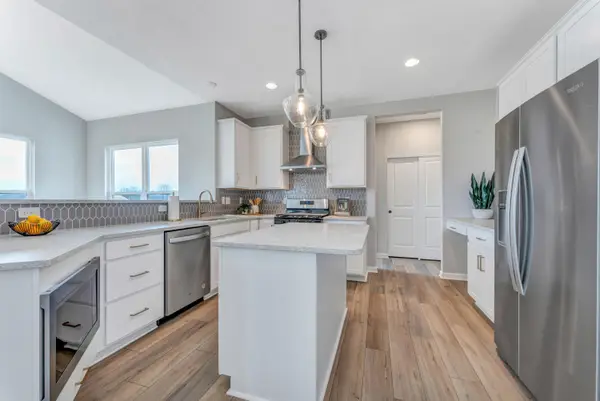 $499,900Active4 beds 3 baths2,142 sq. ft.
2223 Ashby Way, Plain City, OH 43064
MLS# 226041720Listed by: KELLER WILLIAMS CONSULTANTS - New
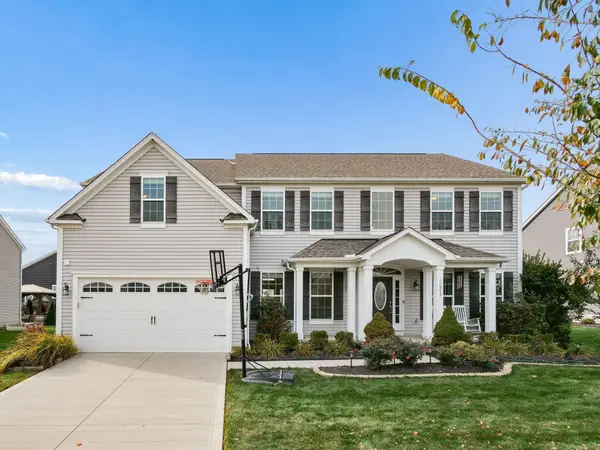 $679,900Active5 beds 4 baths3,463 sq. ft.
11973 Warbler Way, Plain City, OH 43064
MLS# 226041528Listed by: RED 1 REALTY - New
 $29,466,000Active98.22 Acres
0 State Route 161, Plain City, OH 43064
MLS# 226041409Listed by: PLUM TREE REALTY - New
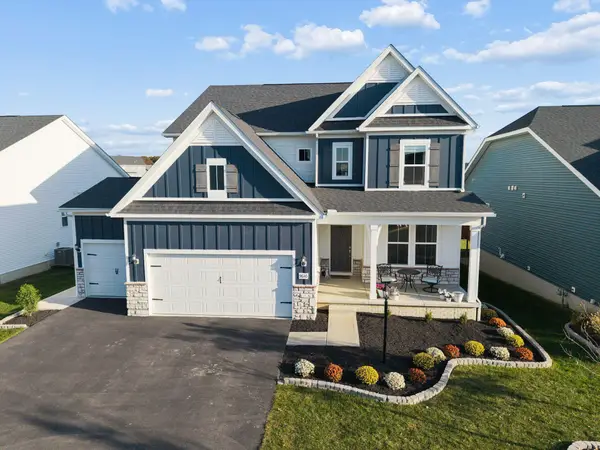 $715,000Active4 beds 3 baths3,345 sq. ft.
9610 Sagewood Street, Plain City, OH 43064
MLS# 226041398Listed by: RED 1 REALTY 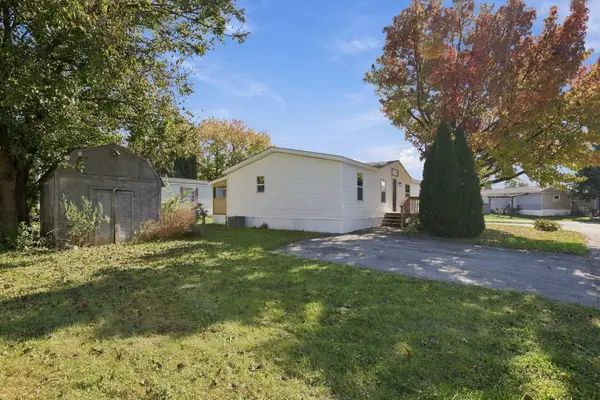 $90,000Active3 beds 2 baths1,400 sq. ft.
5155 Torchwood Drive, Plain City, OH 43064
MLS# 226041107Listed by: KELLER WILLIAMS GREATER COLS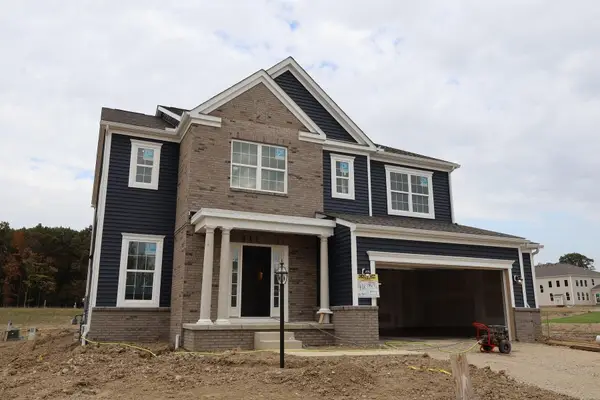 $697,133Active4 beds 3 baths2,979 sq. ft.
8672 Jenny Road, Plain City, OH 43064
MLS# 226041098Listed by: NEW ADVANTAGE, LTD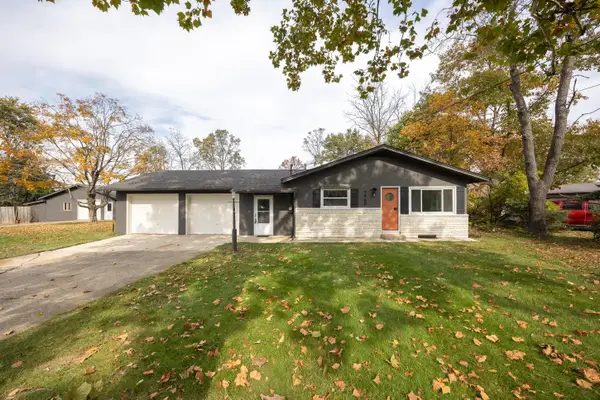 $375,000Active4 beds 2 baths1,480 sq. ft.
7960 Price Hilliards Road, Plain City, OH 43064
MLS# 226041064Listed by: RED 1 REALTY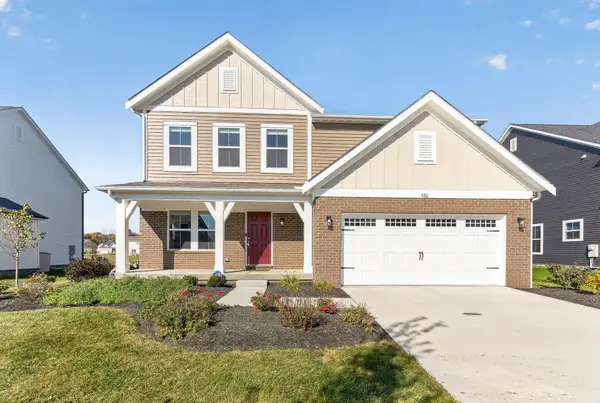 $485,000Active3 beds 3 baths2,088 sq. ft.
9216 Meadowlark Drive, Plain City, OH 43064
MLS# 226041031Listed by: RE/MAX WINNERS


Protect your home and budget from life's surprises with an Assurant Home Warranty, backed by a partner that supports you through every step of homeownership. Explore Plans.
© 2023 - 2026 ERA Franchise Systems LLC. All rights reserved. ERA Franchise Systems LLC fully supports the principles of the Fair Housing Act and the Equal Opportunity Act. ERA, ERA Real Estate powered, and their respective logos are registered service marks of ERA Franchise Systems LLC. Each office is independently owned and operated.