
11375 Gold Finch Drive, Plain City, OH 43064
Local realty services provided by:ERA Martin & Associates
11375 Gold Finch Drive,Plain City, OH 43064
$1,174,999
- 5 Beds
- 6 Baths
- 4,304 sq. ft.
- Single family
- Active
Listed by: lari madosky shaw
Office: coldwell banker realty614-451-0808
MLS#:226025297
Source:OH_CBR
Price summary
- Price:$1,174,999
- Price per sq. ft.:$273
About this home
TIMELESS LUXURY MEETS EFFORTLESS MODERN LIVING. DESIGNED FOR BOTH GRAND ENTERTAINING AND EVERYDAY COMFORT, THIS CUSTOM-BUILT RESIDENCE SHOWCASES SOARING 11-FOOT CEILINGS, IMPRESSIVE 8-FOOT DOORS, ELEGANT BOX TRAY CEILINGS IN THE FOYER, DINING ROOM, AND OWNER'S SUITE, PLUS A STUNNING BEAMED CEILING THAT MAKES THE GREAT ROOM TRULY UNFORGETTABLE.
THE CHEF-INSPIRED KITCHEN FEATURES AN EXPANSIVE WALK-IN PANTRY, ABUNDANT CABINETRY, AND A BEAUTIFUL CENTER ISLAND, WHILE A PRIVATE FIRST-FLOOR STUDY WITH GLASS FRENCH DOORS CREATES THE PERFECT WORK-FROM-HOME RETREAT. THE LUXURIOUS SECOND FLOOR OWNER'S SUITE OFFERS A SPA-INSPIRED BATH WITH AN OVERSIZED CURBLESS DUAL-HEAD SHOWER, DUAL VANITIES, AND AN EXCEPTIONALLY GENEROUS WALK-IN CLOSET. EVERY BEDROOM IS A PRIVATE ENSUITE WITH A SPACIOUS WALK-IN CLOSET, PROVIDING COMFORT, PRIVACY, AND FLEXIBILITY FOR FAMILY AND GUESTS.
THE BEAUTIFULLY FINISHED LOWER LEVEL EXTENDS YOUR LIVING SPACE WITH A SPACIOUS FAMILY ROOM, FIFTH BEDROOM, AND FULL BATH--PERFECT FOR ENTERTAINING, OVERNIGHT GUESTS, OR MULTIGENERATIONAL LIVING. AN ADDITIONAL 400+ SQFT OF UNFINISHED SPACE PROVIDES ENDLESS POSSIBILITIES FOR EXTRA STORAGE, A HOME GYM, WORKSHOP, OR FUTURE FINISHED LIVING AREA.
STEP OUTSIDE TO ENJOY THE PRIVATE COVERED REAR PORCH, STONE PATIO, AND PEACEFUL TREE-LINED BACKYARD. ADVANCED SMART-HOME TECHNOLOGY ALLOWS YOU TO CONTROL MANY OF THE HOME'S FEATURES DIRECTLY FROM YOUR SMARTPHONE, DELIVERING CONVENIENCE, COMFORT, AND SECURITY WHETHER YOU'RE HOME OR AWAY.
LOCATED IN ONE OF CENTRAL OHIO'S MOST SOUGHT-AFTER COMMUNITIES, YOU'RE JUST A SHORT WALK TO THE COMMUNITY CENTER, POOL COMPLEX, AND THE GRILLE RESTAURANT, WITH SCENIC PARKS, WALKING TRAILS, PREMIER GOLF, UPSCALE SHOPPING, EXCEPTIONAL DINING, AND YEAR-ROUND COMMUNITY EVENTS NEARBY. ALL WITHIN THE HIGHLY ACCLAIMED DUBLIN CITY SCHOOL DISTRICT....
Contact an agent
Home facts
- Year built:2024
- Subdivision & Development:Eversole Woods / Jerome Village
- Listing ID #:226025297
- Added:92 day(s) ago
- Updated:October 09, 2026 at 03:08 PM
Rooms and interior
- Bedrooms:5
- Total bathrooms:6
- Full bathrooms:5
- Half bathrooms:1
- Flooring:Carpet
- Basement:Yes
- Basement Description:Egress Window(s), Full
- Living area:4,304 sq. ft.
Heating and cooling
- Central air:Yes
Structure and exterior
- Year built:2024
- Building area:4,304 sq. ft.
- Lot area:0.28 Acres
Finances and disclosures
- Price:$1,174,999
- Price per sq. ft.:$273
- Tax amount:$25,395
Features and amenities
- Smart home:Yes
Parking
- Parking description:Attached Garage, Side Load
- Garage:Yes
New listings near 11375 Gold Finch Drive
- New
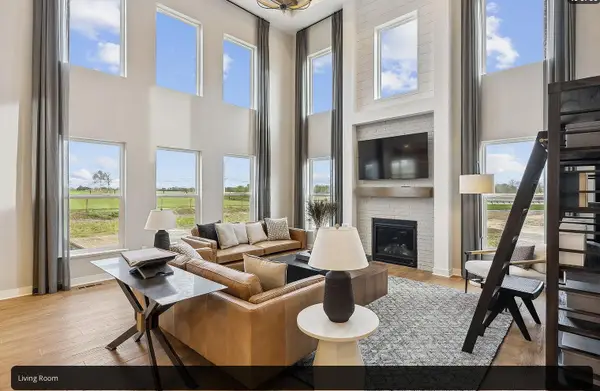 $797,000Active4 beds 4 baths3,608 sq. ft.
4848 Freight Line Way, Plain City, OH 43064
MLS# 226038495Listed by: OWNERLAND REALTY, INC. - Open Sun, 12 to 2pmNew
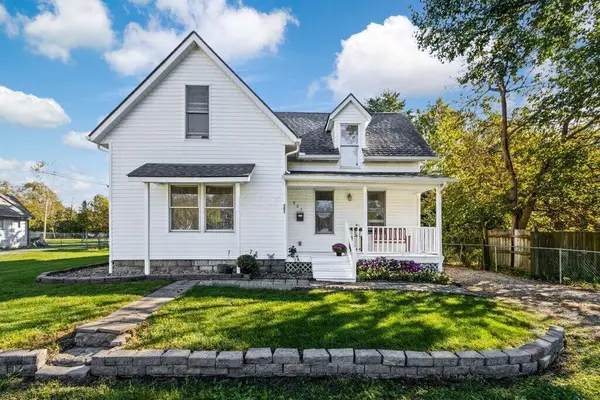 $289,000Active3 beds 1 baths1,238 sq. ft.
351 Madison Street, Plain City, OH 43064
MLS# 226038091Listed by: KELLER WILLIAMS CONSULTANTS - Open Sun, 1 to 3pmNew
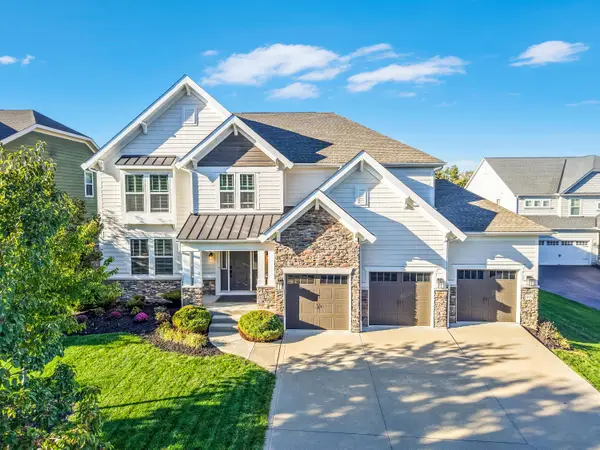 $900,000Active5 beds 5 baths5,760 sq. ft.
9574 Pinewood Court, Plain City, OH 43064
MLS# 226038047Listed by: RE/MAX PARTNERS - Open Sat, 12 to 2pmNew
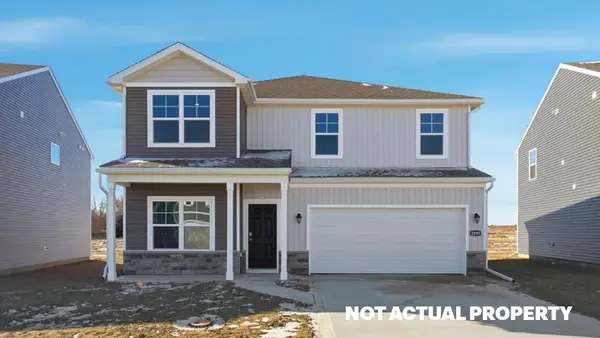 $477,555Active4 beds 3 baths2,346 sq. ft.
463 Samantha Drive, Plain City, OH 43064
MLS# 226037930Listed by: D.R. HORTON REALTY OF OHIO, IN - New
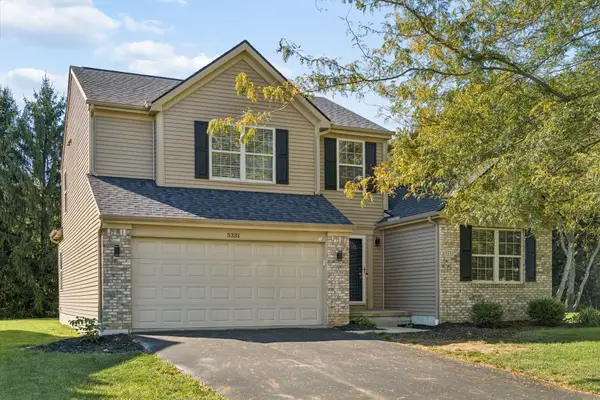 $440,000Active3 beds 3 baths1,973 sq. ft.
5331 Cooper Lane, Plain City, OH 43064
MLS# 226037400Listed by: REAL OF OHIO - New
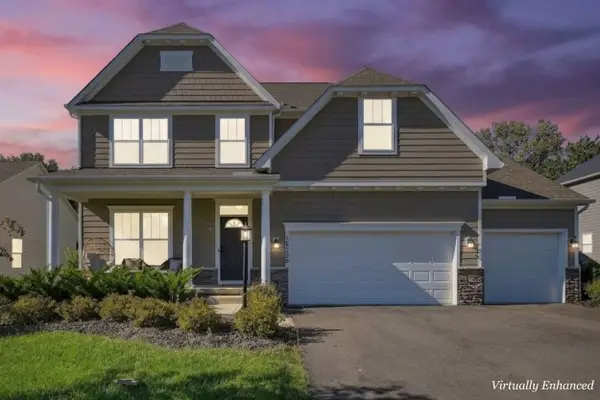 $765,000Active4 beds 4 baths3,840 sq. ft.
10228 Durham Court, Plain City, OH 43064
MLS# 226037282Listed by: RED 1 REALTY - New
 $367,900Active4 beds 3 baths1,658 sq. ft.
335 Rebecca Drive, Plain City, OH 43064
MLS# 226037200Listed by: D.R. HORTON REALTY OF OHIO, IN - New
 $366,900Active4 beds 3 baths1,658 sq. ft.
405 Rebecca Drive, Plain City, OH 43064
MLS# 226037201Listed by: D.R. HORTON REALTY OF OHIO, IN - New
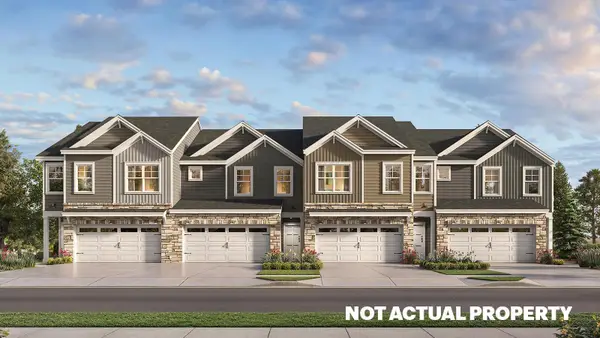 $353,900Active3 beds 3 baths1,498 sq. ft.
415 Rebecca Drive, Plain City, OH 43064
MLS# 226037202Listed by: D.R. HORTON REALTY OF OHIO, IN - New
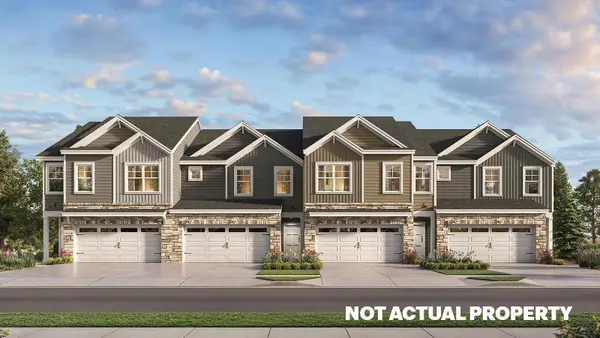 $353,900Active3 beds 3 baths1,498 sq. ft.
425 Rebecca Drive, Plain City, OH 43064
MLS# 226037204Listed by: D.R. HORTON REALTY OF OHIO, IN


Protect your home and budget from life's surprises with an Assurant Home Warranty, backed by a partner that supports you through every step of homeownership. Explore Plans.
© 2023 - 2026 ERA Franchise Systems LLC. All rights reserved. ERA Franchise Systems LLC fully supports the principles of the Fair Housing Act and the Equal Opportunity Act. ERA, ERA Real Estate powered, and their respective logos are registered service marks of ERA Franchise Systems LLC. Each office is independently owned and operated.