
1168 Slate Wagon Road, Plain City, OH 43064
Local realty services provided by:ERA Real Solutions Realty
1168 Slate Wagon Road,Plain City, OH 43064
$549,000
- 4 Beds
- 3 Baths
- 2,474 sq. ft.
- Single family
- Active
Listed by: melissa j schwieterman
Office: red 1 realty614-585-9020
MLS#:226031995
Source:OH_CBR
Price summary
- Price:$549,000
- Price per sq. ft.:$217.86
About this home
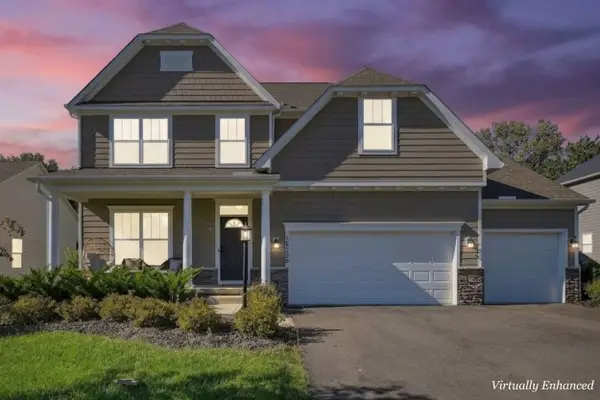
BUYER INCENTIVE! Seller is offering $5000 toward buyers closing costs,lender fees, prepaids or interest rate buydown! Take advantage of a lender paid 1% interest rate buydown for the first year. Brand New Home- Never Lived In! Welcome home to your M/I Erie-D floor plan. This home includes 4 Bedrooms and 3 Full Bathrooms. The main level provides an open concept between the living room,kitchen and eat in space. A main level bedroom and full bathroom provide an ideal space for guests, a home office, or multigenerational living. There is a generous drop zone off the garage area which is a great space for those backpacks, coats and shoes. Upstairs you will find a huge bonus room with tons of light. This space is great for an office, toy room, game room, recreational room or another living room. You will find 3 additional bedrooms, two full bathrooms, and a convenient utility room. The primary suite offers tons of natural light and a bump out area perfect for a cozy seating area, reading nook or workspace. The full unfinished basement is plumbed for a 1/2 bathroom and is ready to be customized to fit your needs. This home is complete with builder warranties, including structural and basement coverage. See Agent to Agent...
Contact an agent
Home facts
- Year built:2026
- Subdivision & Development:Darby Station
- Listing ID #:226031995
- Added:47 day(s) ago
- Updated:October 09, 2026 at 03:08 PM
Rooms and interior
- Bedrooms:4
- Total bathrooms:3
- Full bathrooms:3
- Flooring:Carpet, Ceramic/Porcelain, Vinyl
- Basement:Yes
- Basement Description:Full
- Living area:2,474 sq. ft.
Heating and cooling
- Heating:Forced Air, Heating
- Central air:Yes
Structure and exterior
- Year built:2026
- Building area:2,474 sq. ft.
- Lot area:0.17 Acres
Finances and disclosures
- Price:$549,000
- Price per sq. ft.:$217.86
Parking
- Parking description:Attached Garage, On Street
- Garage:Yes
New listings near 1168 Slate Wagon Road
- Open Sun, 12 to 2pmNew
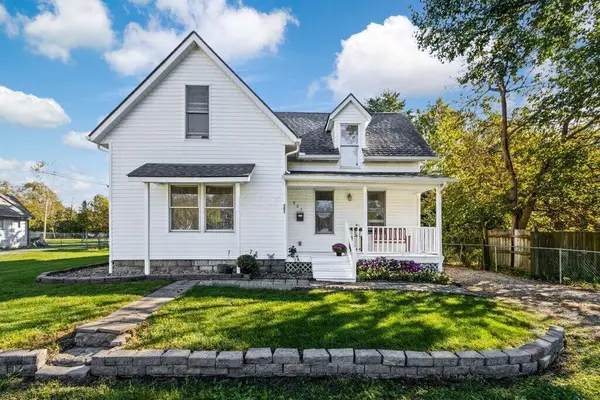 $289,000Active3 beds 1 baths1,238 sq. ft.
351 Madison Street, Plain City, OH 43064
MLS# 226038091Listed by: KELLER WILLIAMS CONSULTANTS - Open Sun, 1 to 3pmNew
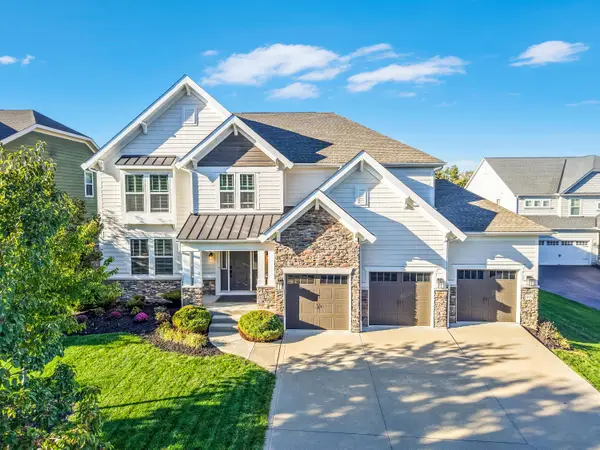 $900,000Active5 beds 5 baths5,760 sq. ft.
9574 Pinewood Court, Plain City, OH 43064
MLS# 226038047Listed by: RE/MAX PARTNERS - Open Sat, 12 to 2pmNew
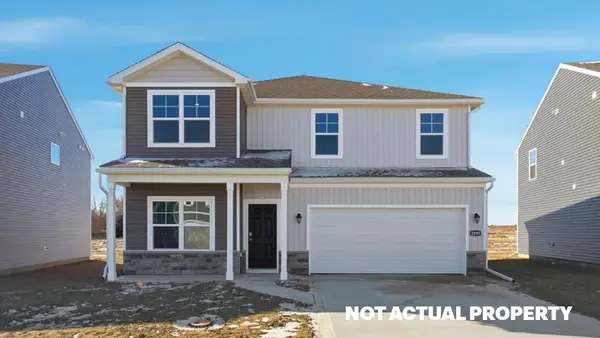 $477,555Active4 beds 3 baths2,346 sq. ft.
463 Samantha Drive, Plain City, OH 43064
MLS# 226037930Listed by: D.R. HORTON REALTY OF OHIO, IN - New
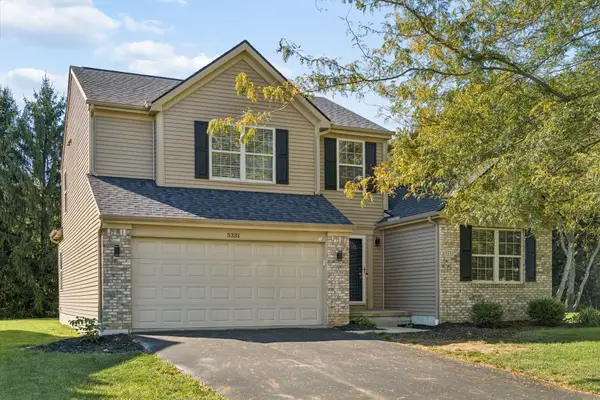 $440,000Active3 beds 3 baths1,973 sq. ft.
5331 Cooper Lane, Plain City, OH 43064
MLS# 226037400Listed by: REAL OF OHIO - New
 $765,000Active4 beds 4 baths3,840 sq. ft.
10228 Durham Court, Plain City, OH 43064
MLS# 226037282Listed by: RED 1 REALTY - New
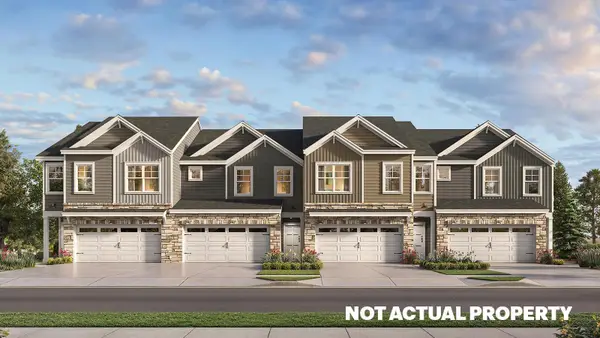 $367,900Active4 beds 3 baths1,658 sq. ft.
335 Rebecca Drive, Plain City, OH 43064
MLS# 226037200Listed by: D.R. HORTON REALTY OF OHIO, IN - New
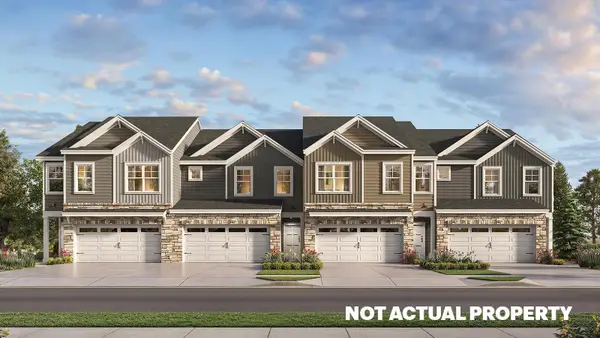 $366,900Active4 beds 3 baths1,658 sq. ft.
405 Rebecca Drive, Plain City, OH 43064
MLS# 226037201Listed by: D.R. HORTON REALTY OF OHIO, IN - New
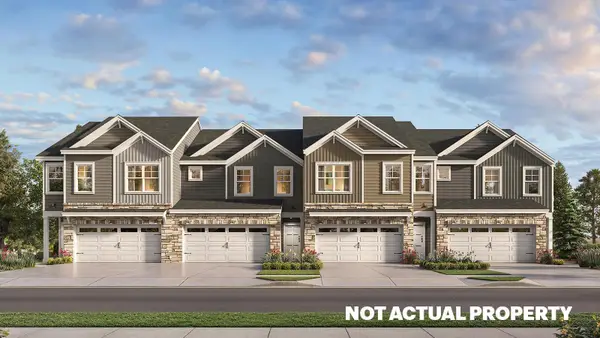 $353,900Active3 beds 3 baths1,498 sq. ft.
415 Rebecca Drive, Plain City, OH 43064
MLS# 226037202Listed by: D.R. HORTON REALTY OF OHIO, IN - New
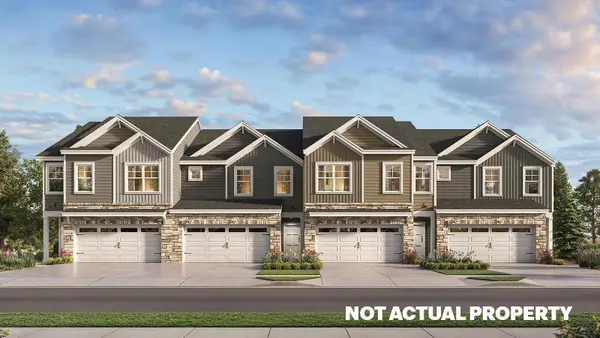 $353,900Active3 beds 3 baths1,498 sq. ft.
425 Rebecca Drive, Plain City, OH 43064
MLS# 226037204Listed by: D.R. HORTON REALTY OF OHIO, IN - New
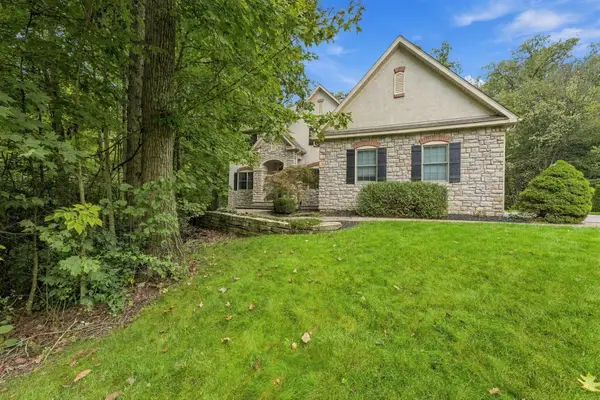 $699,000Active4 beds 3 baths3,204 sq. ft.
10265 Carmel Drive, Plain City, OH 43064
MLS# 226037128Listed by: KW CLASSIC PROPERTIES REALTY


Protect your home and budget from life's surprises with an Assurant Home Warranty, backed by a partner that supports you through every step of homeownership. Explore Plans.
© 2023 - 2026 ERA Franchise Systems LLC. All rights reserved. ERA Franchise Systems LLC fully supports the principles of the Fair Housing Act and the Equal Opportunity Act. ERA, ERA Real Estate powered, and their respective logos are registered service marks of ERA Franchise Systems LLC. Each office is independently owned and operated.