
11781 Red Cedar Street, Plain City, OH 43064
Local realty services provided by:ERA Martin & Associates
11781 Red Cedar Street,Plain City, OH 43064
$710,483
- 5 Beds
- 4 Baths
- 3,113 sq. ft.
- Single family
- Active
Listed by: daniel tartabini
Office: new advantage, ltd513-432-6458
MLS#:226025782
Source:OH_CBR
Price summary
- Price:$710,483
- Price per sq. ft.:$228.23
About this home
BELOW MARKET RATE AVAILABLE!
Welcome to 11781 Red Cedar Street in Plain City, OH -- a stunning new construction home in the Dublin City School District. This 2-story residence offers 3,113 square feet of thoughtfully designed living space, featuring 5 bedrooms, 4 full bathrooms, and a full basement.
Upon entering from the covered front porch, you're greeted by a foyer and private home office. Continue down the hall to find the elegant 2-story great room lined with windows for ample natural light and complimented by a fireplace. The open-concept layout flows the space seamlessly into the kitchen, breakfast area, and added morning room. The first floor is completed by a convenient first-floor guest suite perfect for hosting loved ones or friends.
Upstairs, you'll find the four remaining bedrooms, including the elegant owner's suite with an expansive walk-in closet and walk-in shower.
The surrounding community offers a welcoming atmosphere with convenient proximity to parks and outdoor recreation, giving residents easy access to green spaces and fresh air. It's an ideal setting for those who value both convenience and a strong sense of community connection....
Contact an agent
Home facts
- Year built:2026
- Subdivision & Development:Jerome Village
- Listing ID #:226025782
- Added:90 day(s) ago
- Updated:October 09, 2026 at 03:07 PM
Rooms and interior
- Bedrooms:5
- Total bathrooms:4
- Full bathrooms:4
- Flooring:Carpet, Ceramic/Porcelain, Vinyl
- Basement:Yes
- Basement Description:Full
- Living area:3,113 sq. ft.
Heating and cooling
- Heating:Forced Air, Heating
- Central air:Yes
Structure and exterior
- Year built:2026
- Building area:3,113 sq. ft.
- Lot area:0.21 Acres
Finances and disclosures
- Price:$710,483
- Price per sq. ft.:$228.23
Parking
- Parking description:Attached Garage, Side Load
- Garage:Yes
New listings near 11781 Red Cedar Street
- Open Sun, 12 to 2pmNew
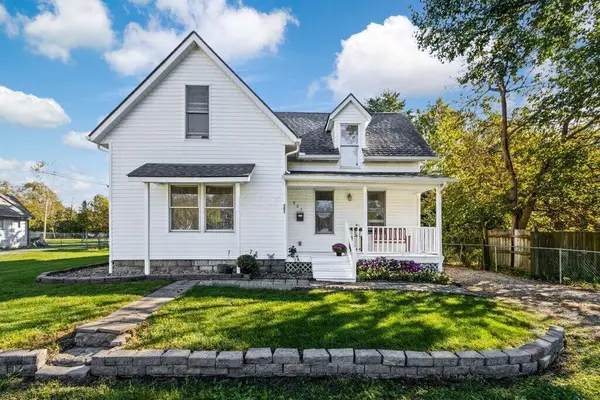 $289,000Active3 beds 1 baths1,238 sq. ft.
351 Madison Street, Plain City, OH 43064
MLS# 226038091Listed by: KELLER WILLIAMS CONSULTANTS - Open Sun, 1 to 3pmNew
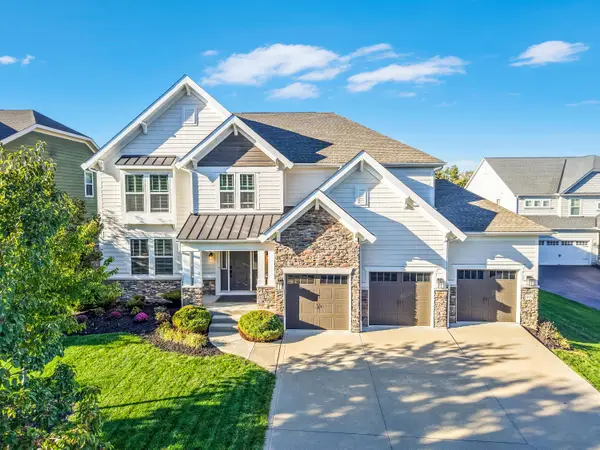 $900,000Active5 beds 5 baths5,760 sq. ft.
9574 Pinewood Court, Plain City, OH 43064
MLS# 226038047Listed by: RE/MAX PARTNERS - Open Sat, 12 to 2pmNew
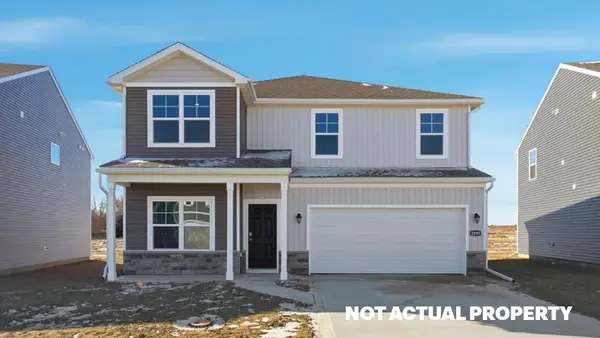 $477,555Active4 beds 3 baths2,346 sq. ft.
463 Samantha Drive, Plain City, OH 43064
MLS# 226037930Listed by: D.R. HORTON REALTY OF OHIO, IN - New
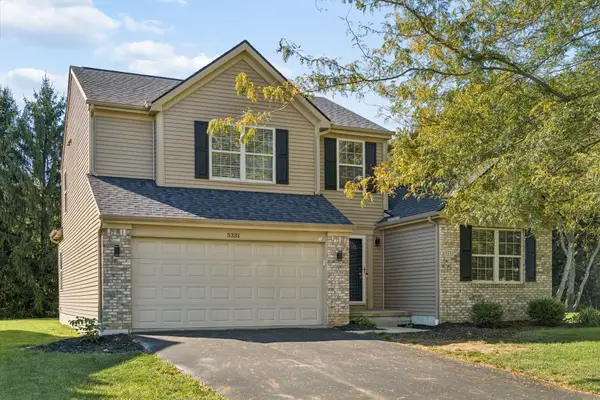 $440,000Active3 beds 3 baths1,973 sq. ft.
5331 Cooper Lane, Plain City, OH 43064
MLS# 226037400Listed by: REAL OF OHIO - New
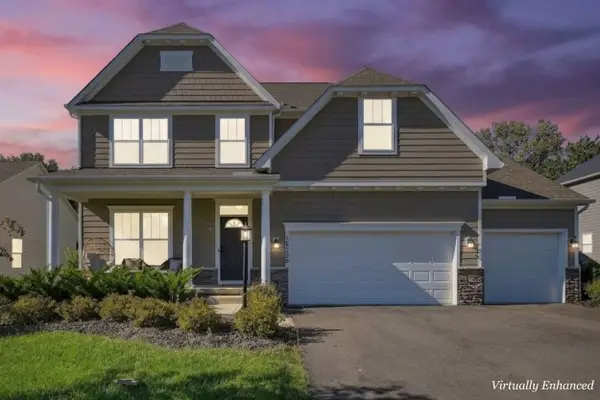 $765,000Active4 beds 4 baths3,840 sq. ft.
10228 Durham Court, Plain City, OH 43064
MLS# 226037282Listed by: RED 1 REALTY - New
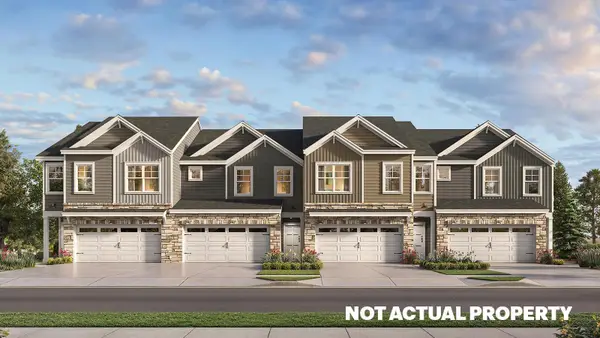 $367,900Active4 beds 3 baths1,658 sq. ft.
335 Rebecca Drive, Plain City, OH 43064
MLS# 226037200Listed by: D.R. HORTON REALTY OF OHIO, IN - New
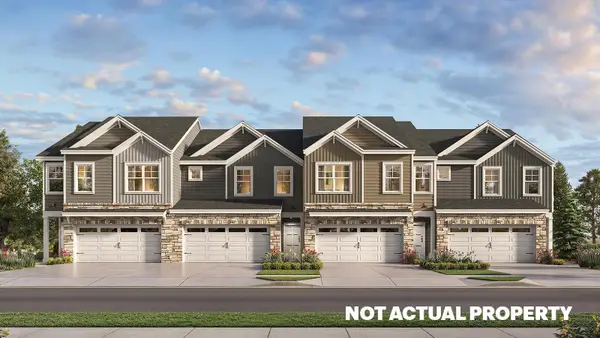 $366,900Active4 beds 3 baths1,658 sq. ft.
405 Rebecca Drive, Plain City, OH 43064
MLS# 226037201Listed by: D.R. HORTON REALTY OF OHIO, IN - New
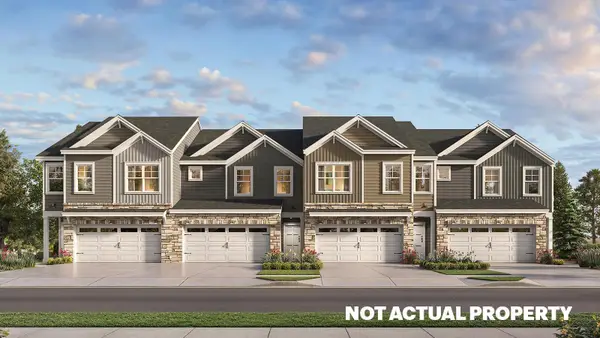 $353,900Active3 beds 3 baths1,498 sq. ft.
415 Rebecca Drive, Plain City, OH 43064
MLS# 226037202Listed by: D.R. HORTON REALTY OF OHIO, IN - New
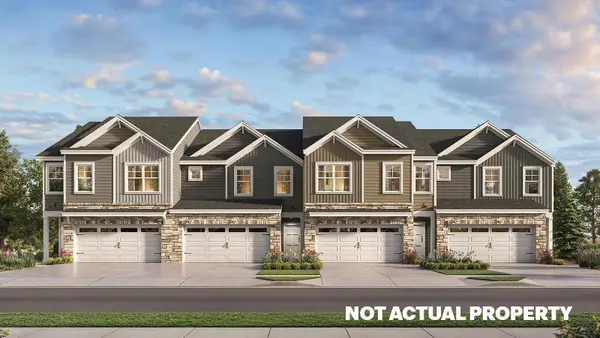 $353,900Active3 beds 3 baths1,498 sq. ft.
425 Rebecca Drive, Plain City, OH 43064
MLS# 226037204Listed by: D.R. HORTON REALTY OF OHIO, IN - New
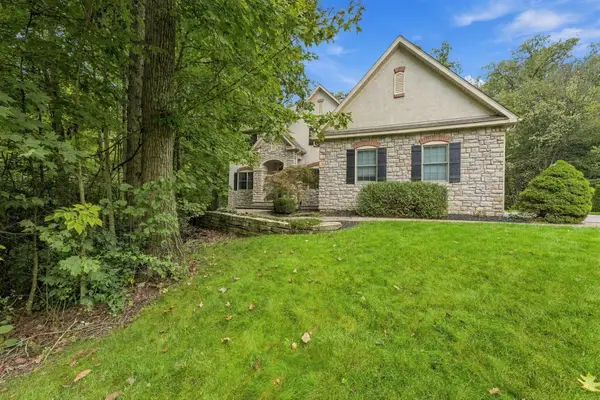 $699,000Active4 beds 3 baths3,204 sq. ft.
10265 Carmel Drive, Plain City, OH 43064
MLS# 226037128Listed by: KW CLASSIC PROPERTIES REALTY


Protect your home and budget from life's surprises with an Assurant Home Warranty, backed by a partner that supports you through every step of homeownership. Explore Plans.
© 2023 - 2026 ERA Franchise Systems LLC. All rights reserved. ERA Franchise Systems LLC fully supports the principles of the Fair Housing Act and the Equal Opportunity Act. ERA, ERA Real Estate powered, and their respective logos are registered service marks of ERA Franchise Systems LLC. Each office is independently owned and operated.