
458 Samantha Drive, Plain City, OH 43064
Local realty services provided by:ERA Real Solutions Realty
458 Samantha Drive,Plain City, OH 43064
$484,715
- 4 Beds
- 3 Baths
- 2,618 sq. ft.
- Single family
- Active
Listed by: alan j rafiyq
Office: d.r. horton realty of ohio, in614-508-0250
MLS#:226031483
Source:OH_CBR
Price summary
- Price:$484,715
- Price per sq. ft.:$185.15
About this home
Welcome to the Salem floor plan, a spacious 2,618 square foot two story new construction home designed for flexibility, comfort, and modern living. Offering up to five bedrooms and multiple living areas, this home is ideal for buyers searching for a new home with room to grow. The first floor opens with a covered entry and welcoming foyer that leads into a bright great room filled with natural light. The open concept layout connects the great room, kitchen, and dining area, creating an easy flow for everyday living. The kitchen features a large center island, ample counter space, modern cabinetry, and a walk in pantry. A versatile flex room near the front of the home can serve as a home office, playroom, or formal dining space. The main level primary suite offers convenience and privacy, complete with a spacious walk in closet and private bath. A laundry room, powder room, and attached two car garage add everyday practicality. Upstairs, a generous loft provides additional living space, perfect for a media room or lounge. Three secondary bedrooms and a full bath are thoughtfully arranged, with an option for a fifth bedroom and additional bath for guests or multi generational living. With its open layout, energy efficient features, and sought after design, the Salem is a standout choice...
Contact an agent
Home facts
- Year built:2026
- Subdivision & Development:Madison Meadows II SF
- Listing ID #:226031483
- Added:51 day(s) ago
- Updated:October 10, 2026 at 12:43 AM
Rooms and interior
- Bedrooms:4
- Total bathrooms:3
- Full bathrooms:2
- Half bathrooms:1
- Living area:2,618 sq. ft.
Heating and cooling
- Heating:Forced Air, Heating
- Central air:Yes
Structure and exterior
- Year built:2026
- Building area:2,618 sq. ft.
- Lot area:0.2 Acres
Finances and disclosures
- Price:$484,715
- Price per sq. ft.:$185.15
- Tax amount:$1,142
Parking
- Parking description:Attached Garage
- Garage:Yes
New listings near 458 Samantha Drive
- New
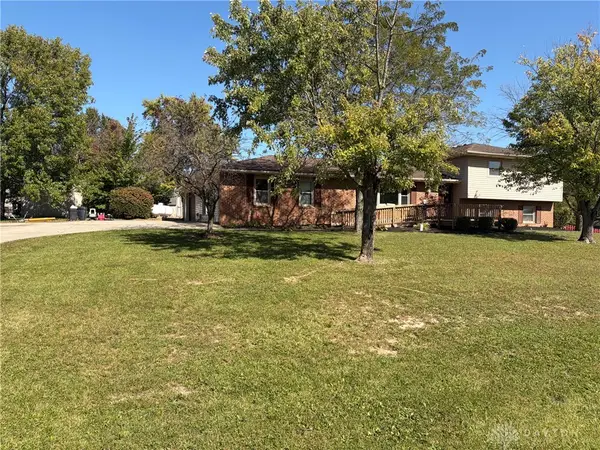 $600,000Active3 beds 3 baths2,616 sq. ft.
10944 Darby Boulevard, Plain City, OH 43064
MLS# 970847Listed by: GALBREATH REALTORS - New
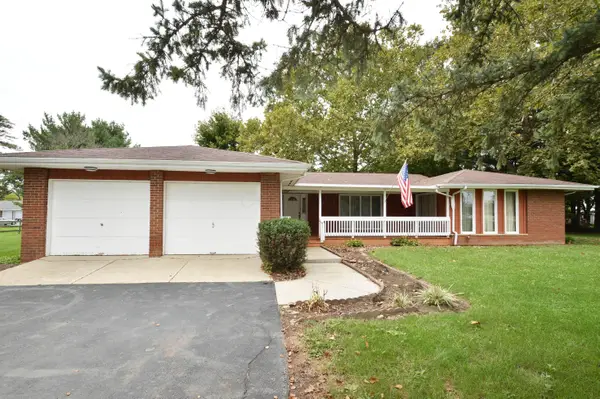 $550,000Active4 beds 3 baths2,377 sq. ft.
8333 Hyland-croy Road, Plain City, OH 43064
MLS# 226038587Listed by: HEART OF IT ALL - New
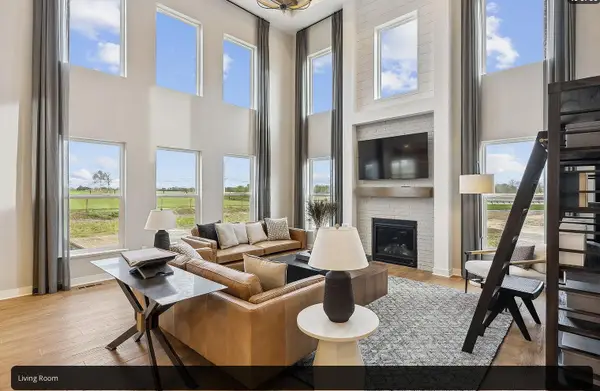 $797,000Active4 beds 4 baths3,608 sq. ft.
4848 Freight Line Way, Plain City, OH 43064
MLS# 226038495Listed by: OWNERLAND REALTY, INC. - Open Sun, 12 to 2pmNew
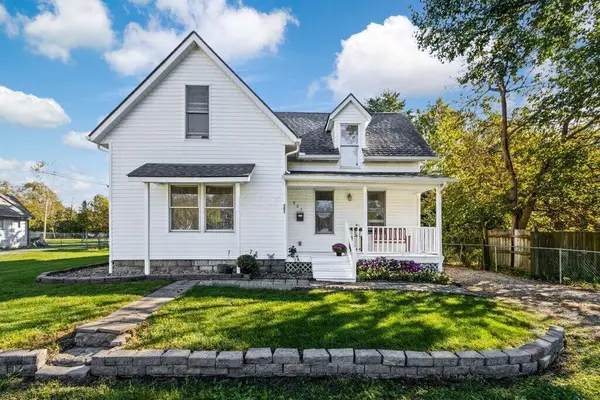 $289,000Active3 beds 1 baths1,238 sq. ft.
351 Madison Street, Plain City, OH 43064
MLS# 226038091Listed by: KELLER WILLIAMS CONSULTANTS - Open Sun, 1 to 3pmNew
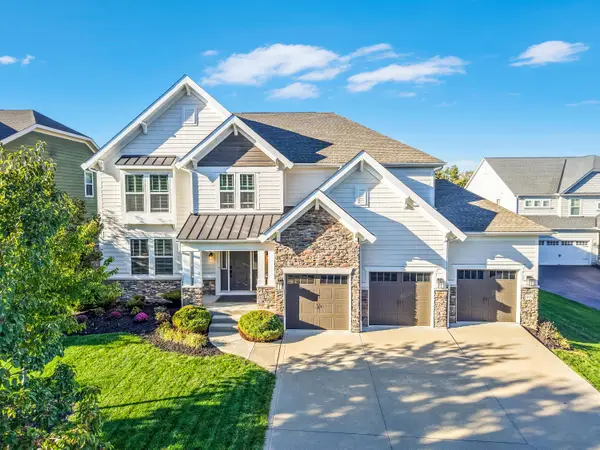 $900,000Active5 beds 5 baths5,760 sq. ft.
9574 Pinewood Court, Plain City, OH 43064
MLS# 226038047Listed by: RE/MAX PARTNERS - Open Sat, 12 to 2pmNew
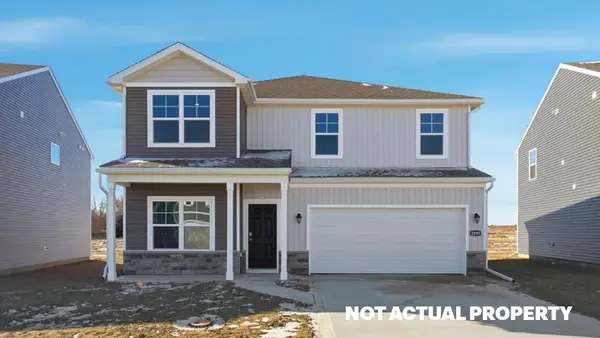 $477,555Active4 beds 3 baths2,346 sq. ft.
463 Samantha Drive, Plain City, OH 43064
MLS# 226037930Listed by: D.R. HORTON REALTY OF OHIO, IN - New
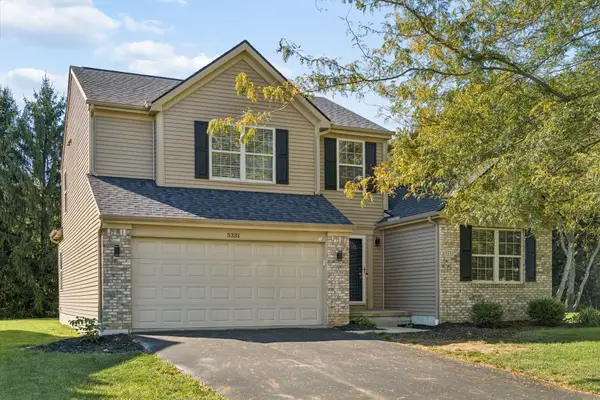 $440,000Active3 beds 3 baths1,973 sq. ft.
5331 Cooper Lane, Plain City, OH 43064
MLS# 226037400Listed by: REAL OF OHIO - New
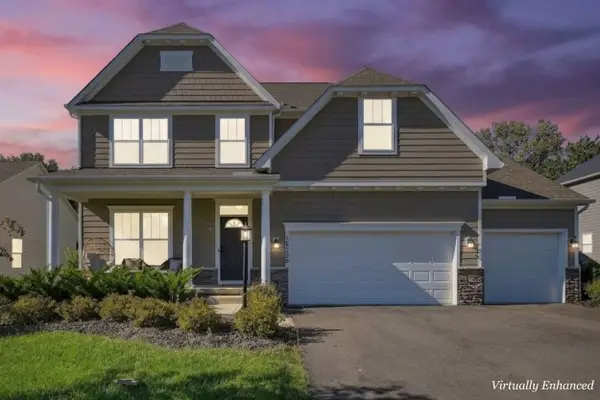 $765,000Active4 beds 4 baths3,840 sq. ft.
10228 Durham Court, Plain City, OH 43064
MLS# 226037282Listed by: RED 1 REALTY - New
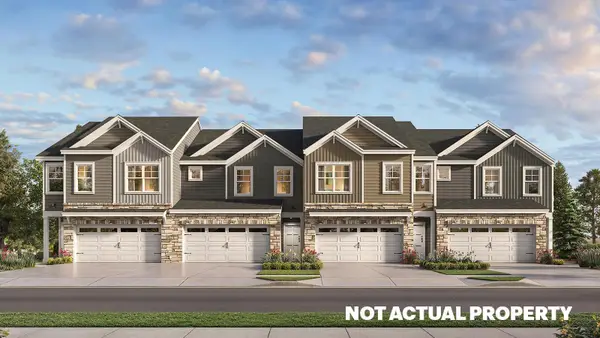 $367,900Active4 beds 3 baths1,658 sq. ft.
335 Rebecca Drive, Plain City, OH 43064
MLS# 226037200Listed by: D.R. HORTON REALTY OF OHIO, IN - New
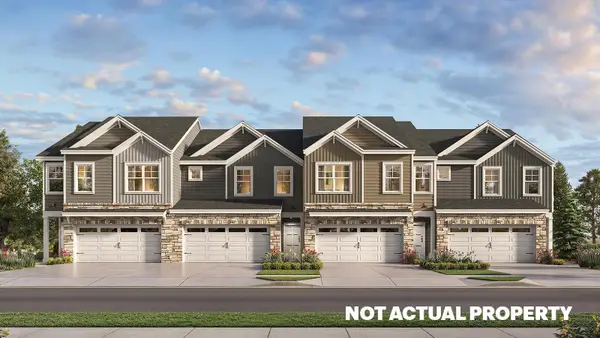 $366,900Active4 beds 3 baths1,658 sq. ft.
405 Rebecca Drive, Plain City, OH 43064
MLS# 226037201Listed by: D.R. HORTON REALTY OF OHIO, IN


Protect your home and budget from life's surprises with an Assurant Home Warranty, backed by a partner that supports you through every step of homeownership. Explore Plans.
© 2023 - 2026 ERA Franchise Systems LLC. All rights reserved. ERA Franchise Systems LLC fully supports the principles of the Fair Housing Act and the Equal Opportunity Act. ERA, ERA Real Estate powered, and their respective logos are registered service marks of ERA Franchise Systems LLC. Each office is independently owned and operated.