
4940 NE Plain City Georgesville Road, Plain City, OH 43064
Local realty services provided by:ERA Real Solutions Realty
4940 NE Plain City Georgesville Road,Plain City, OH 43064
$425,000
- 3 Beds
- 2 Baths
- 1,769 sq. ft.
- Single family
- Active
Upcoming open houses
- Sat, Oct 0311:00 am - 01:00 pm
- Sun, Oct 0402:00 pm - 04:00 pm
Listed by: ashley gale
Office: keller williams consultants614-932-2000
MLS#:226036766
Source:OH_CBR
Price summary
- Price:$425,000
- Price per sq. ft.:$240.25
About this home
Showings commence at OPEN HOUSE 11 a.m. Saturday. RESORT -style living just 10 minutes from Downtown Hilliard! This home delivers an impressive combination of indoor comfort and outdoor living. AND 6 car enclosed scar spaces. Hardwood floors flow throughout the main living areas, leading to an updated kitchen featuring extensive white cabinetry, granite countertops, stainless steel appliances and an oversized island with plenty of seating. The open layout connects seamlessly with the dining and living spaces, complemented by a stone fireplace, updated bath with tiled walk-in shower, dedicated office space and generous storage.
Step outside and the lifestyle really takes over. An in-ground pool and expansive covered entertaining pavilion create your own private retreat for summer gatherings, dining and relaxing. A large yard provides additional space to enjoy, while the detached garage/outbuilding offers excellent flexibility for vehicles, hobbies, workshop space or storage.
Pool. Pavilion. Space. Privacy. All just 10 minutes from Downtown Hilliard....
Contact an agent
Home facts
- Year built:1963
- Listing ID #:226036766
- Added:6 day(s) ago
- Updated:October 03, 2026 at 03:50 PM
Rooms and interior
- Bedrooms:3
- Total bathrooms:2
- Full bathrooms:1
- Half bathrooms:1
- Flooring:Carpet, Ceramic/Porcelain
- Basement:Yes
- Basement Description:Full
- Living area:1,769 sq. ft.
Heating and cooling
- Heating:Forced Air, Heating
- Central air:Yes
Structure and exterior
- Year built:1963
- Building area:1,769 sq. ft.
- Lot area:1.48 Acres
- Exterior Features:Balcony
Finances and disclosures
- Price:$425,000
- Price per sq. ft.:$240.25
- Tax amount:$3,323
Features and amenities
- Pool features:Inground Pool
Parking
- Parking description:Attached Garage, Farm Bldg
- Garage:Yes
New listings near 4940 NE Plain City Georgesville Road
- New
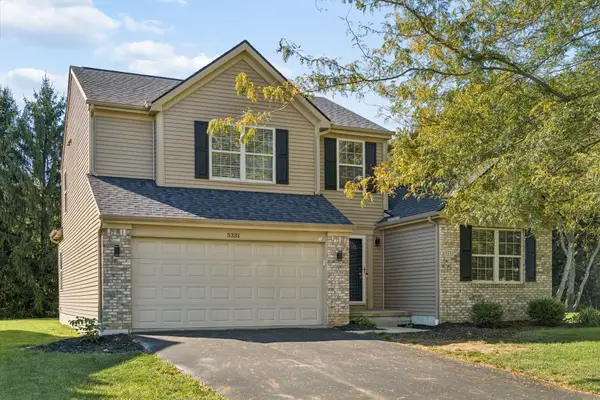 $440,000Active3 beds 3 baths1,973 sq. ft.
5331 Cooper Lane, Plain City, OH 43064
MLS# 226037400Listed by: REAL OF OHIO - New
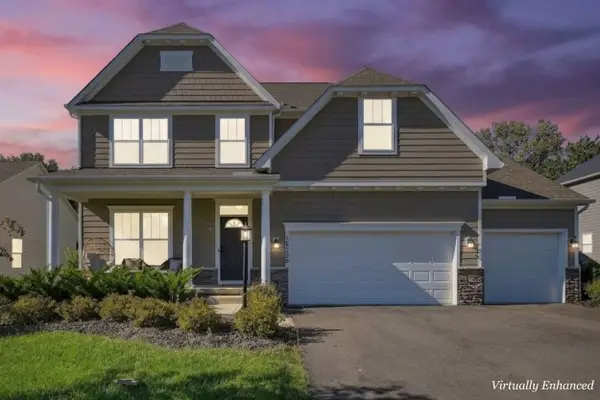 $765,000Active4 beds 4 baths3,840 sq. ft.
10228 Durham Court, Plain City, OH 43064
MLS# 226037282Listed by: RED 1 REALTY - New
 $367,900Active4 beds 3 baths1,658 sq. ft.
335 Rebecca Drive, Plain City, OH 43064
MLS# 226037200Listed by: D.R. HORTON REALTY OF OHIO, IN - New
 $366,900Active4 beds 3 baths1,658 sq. ft.
405 Rebecca Drive, Plain City, OH 43064
MLS# 226037201Listed by: D.R. HORTON REALTY OF OHIO, IN - New
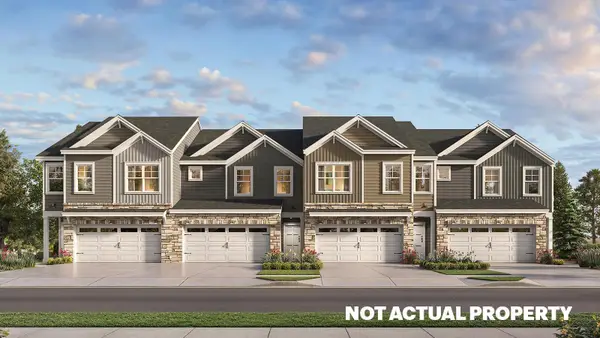 $353,900Active3 beds 3 baths1,498 sq. ft.
415 Rebecca Drive, Plain City, OH 43064
MLS# 226037202Listed by: D.R. HORTON REALTY OF OHIO, IN - New
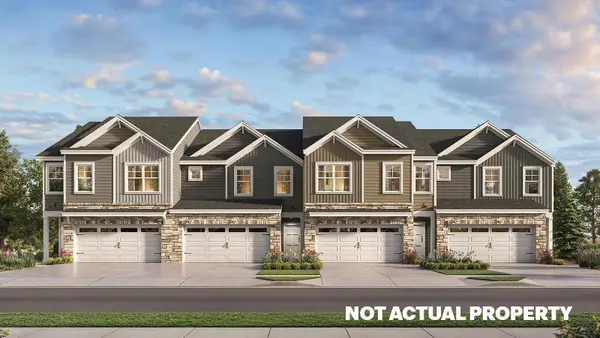 $353,900Active3 beds 3 baths1,498 sq. ft.
425 Rebecca Drive, Plain City, OH 43064
MLS# 226037204Listed by: D.R. HORTON REALTY OF OHIO, IN - New
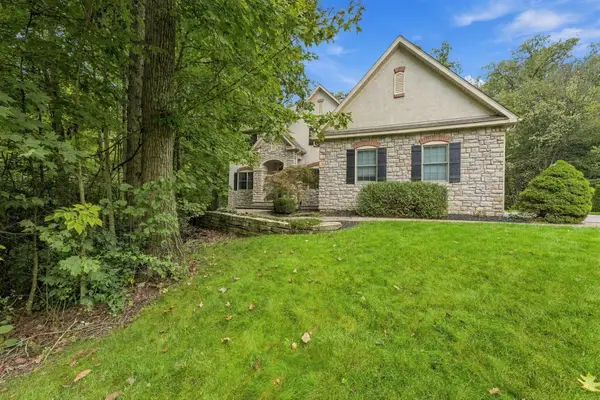 $699,000Active4 beds 3 baths3,204 sq. ft.
10265 Carmel Drive, Plain City, OH 43064
MLS# 226037128Listed by: KW CLASSIC PROPERTIES REALTY - Open Sun, 2 to 4pmNew
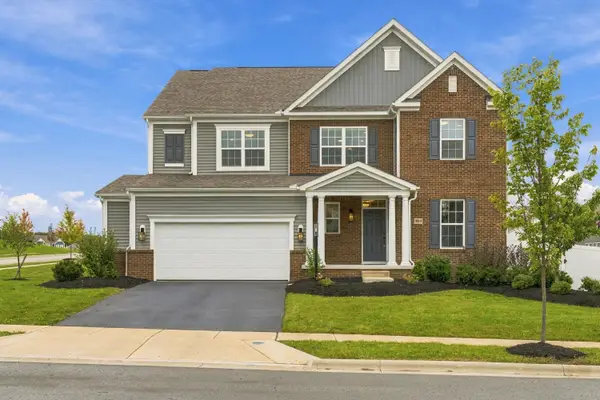 $799,900Active4 beds 4 baths3,348 sq. ft.
9144 Coe Drive, Plain City, OH 43064
MLS# 226037122Listed by: RE/MAX PARTNERS - New
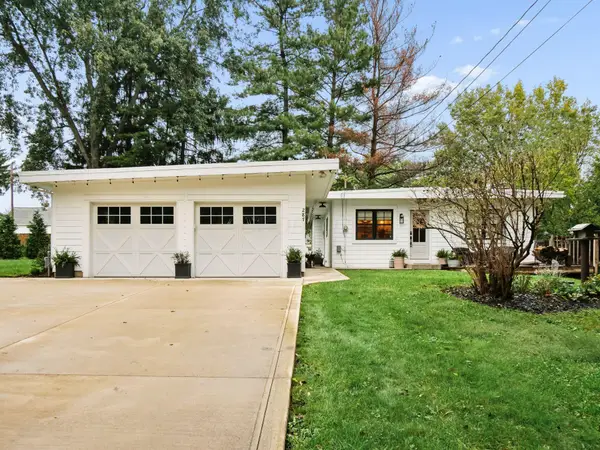 $650,000Active4 beds 2 baths1,189 sq. ft.
287 North Avenue, Plain City, OH 43064
MLS# 226036878Listed by: SUPERIOR ONE REALTY - New
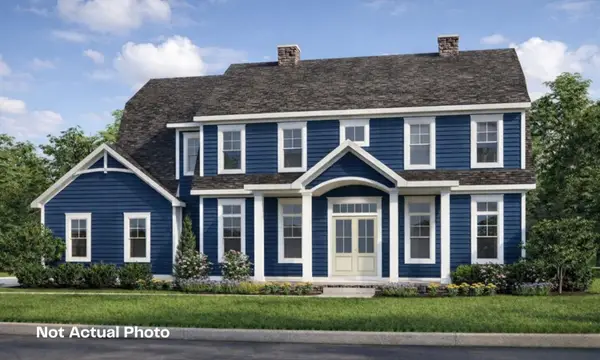 $1,599,000Active6 beds 6 baths5,131 sq. ft.
8300 Canopy Glen Drive, Plain City, OH 43064
MLS# 226036880Listed by: REAL OF OHIO


Protect your home and budget from life's surprises with an Assurant Home Warranty, backed by a partner that supports you through every step of homeownership. Explore Plans.
© 2023 - 2026 ERA Franchise Systems LLC. All rights reserved. ERA Franchise Systems LLC fully supports the principles of the Fair Housing Act and the Equal Opportunity Act. ERA, ERA Real Estate powered, and their respective logos are registered service marks of ERA Franchise Systems LLC. Each office is independently owned and operated.