
497 S Ashley Drive, Plain City, OH 43064
Local realty services provided by:ERA Martin & Associates
497 S Ashley Drive,Plain City, OH 43064
$449,275
- 3 Beds
- 2 Baths
- 1,958 sq. ft.
- Single family
- Active
Listed by: alan j rafiyq
Office: d.r. horton realty of ohio, in614-508-0250
MLS#:226034332
Source:OH_CBR
Price summary
- Price:$449,275
- Price per sq. ft.:$262.58
About this home
Welcome to the Dover, a stunning new construction home boasting an open-concept floor plan with impressive 9-foot ceilings, creating a spacious and inviting atmosphere throughout its 1,958 square feet of living space. The Dover features three generously sized bedrooms, a flex office space, two full bathrooms, and a convenient 2-car garage.
The heart of this home is the chef-inspired kitchen, complete with solid surface countertops, stylish cabinetry, and premium stainless-steel appliances. The kitchen flows seamlessly into the expansive dining area and living room, providing the perfect layout for entertaining guests or enjoying family time. The primary suite serves as a private retreat, offering a spacious walk-in closet and a luxurious ensuite bathroom with a double vanity and walk-in shower. Two additional bedrooms provide ample space and comfort, sharing a well-appointed second bathroom. An optional fourth bedroom can be selected in lieu of the flex office space.
Additional highlights include a dedicated laundry room and high-quality finishes throughout, ensuring both functionality and lasting value....
Contact an agent
Home facts
- Year built:2026
- Subdivision & Development:Madison Meadows II Patios
- Listing ID #:226034332
- Added:4 day(s) ago
- Updated:September 14, 2026 at 03:17 PM
Rooms and interior
- Bedrooms:3
- Total bathrooms:2
- Full bathrooms:2
- Living area:1,958 sq. ft.
Heating and cooling
- Heating:Forced Air, Heating
- Central air:Yes
Structure and exterior
- Year built:2026
- Building area:1,958 sq. ft.
- Lot area:0.2 Acres
Finances and disclosures
- Price:$449,275
- Price per sq. ft.:$262.58
- Tax amount:$1,147
Parking
- Parking description:Attached Garage
- Garage:Yes
New listings near 497 S Ashley Drive
- New
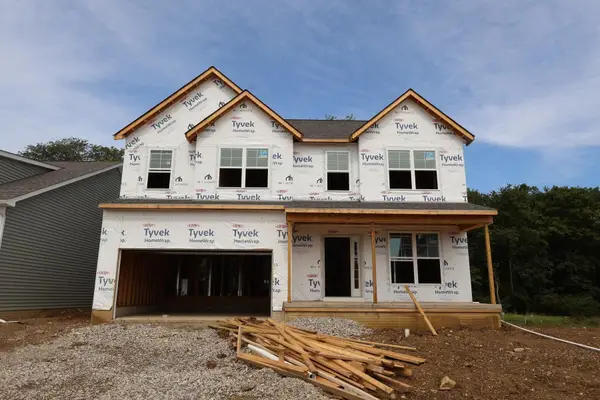 $585,750Active4 beds 3 baths2,336 sq. ft.
1137 Saddle Tank Drive, Plain City, OH 43064
MLS# 226034983Listed by: NEW ADVANTAGE, LTD - New
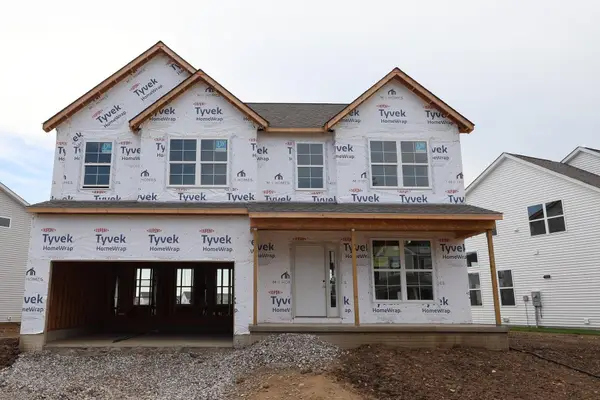 $564,990Active4 beds 3 baths2,336 sq. ft.
1080 Saddle Tank Drive, Plain City, OH 43064
MLS# 226034987Listed by: NEW ADVANTAGE, LTD - New
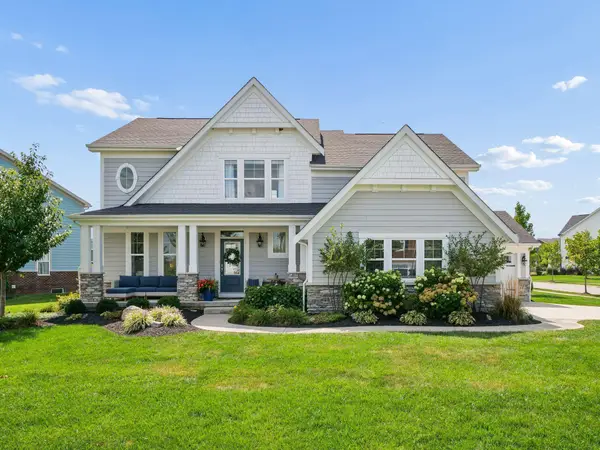 $679,000Active4 beds 3 baths2,668 sq. ft.
11607 Poppyseed Drive, Plain City, OH 43064
MLS# 226034765Listed by: KELLER WILLIAMS CAPITAL PTNRS - New
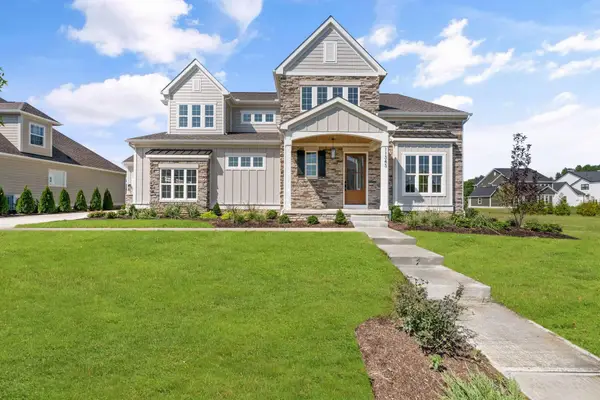 $1,394,285Active5 beds 5 baths5,517 sq. ft.
11343 Gold Finch Drive, Plain City, OH 43064
MLS# 226034634Listed by: MANOR HOMES REALTY - New
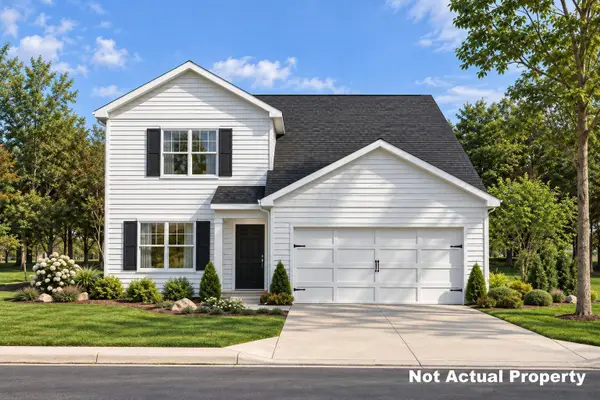 $539,900Active4 beds 3 baths2,618 sq. ft.
443 Samantha Drive, Plain City, OH 43064
MLS# 226034601Listed by: D.R. HORTON REALTY OF OHIO, IN - New
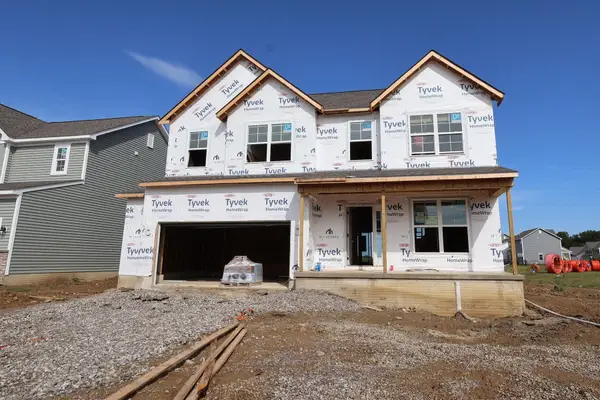 $574,160Active4 beds 3 baths2,336 sq. ft.
1105 Slate Wagon Road, Plain City, OH 43064
MLS# 226034556Listed by: NEW ADVANTAGE, LTD - Open Sun, 1 to 3pmNew
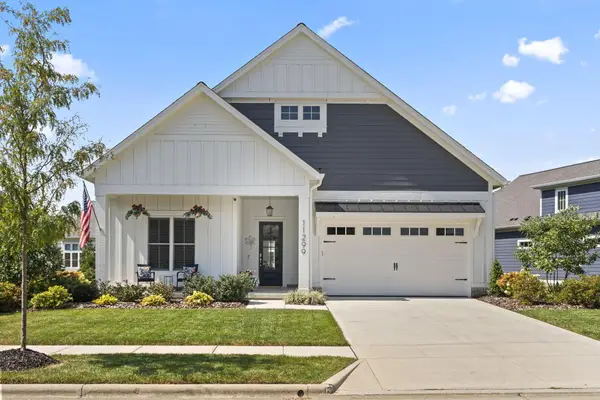 $774,900Active4 beds 3 baths2,469 sq. ft.
11299 Sweetbay Drive, Plain City, OH 43064
MLS# 226034461Listed by: KELLER WILLIAMS CAPITAL PTNRS - New
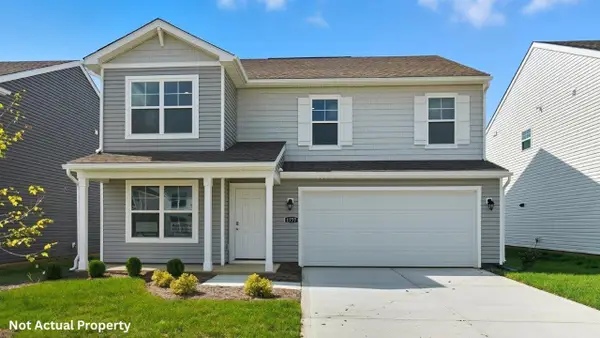 $481,990Active4 beds 3 baths2,346 sq. ft.
454 Samantha Drive, Plain City, OH 43064
MLS# 226034343Listed by: D.R. HORTON REALTY OF OHIO, IN - New
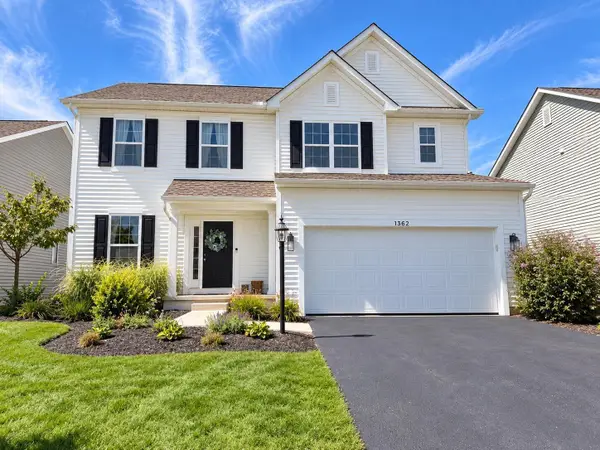 $484,900Active3 beds 3 baths1,931 sq. ft.
1362 Slippery Rail Drive, Plain City, OH 43064
MLS# 226034305Listed by: HOMECOIN.COM


Protect your home and budget from life's surprises with an Assurant Home Warranty, backed by a partner that supports you through every step of homeownership. Explore Plans.
© 2023 - 2026 ERA Franchise Systems LLC. All rights reserved. ERA Franchise Systems LLC fully supports the principles of the Fair Housing Act and the Equal Opportunity Act. ERA, ERA Real Estate powered, and their respective logos are registered service marks of ERA Franchise Systems LLC. Each office is independently owned and operated.