
7266 Applewood Drive, Plain City, OH 43064
Local realty services provided by:ERA Martin & Associates
Listed by: daniel v tartabini
Office: new advantage, ltd513-432-6458
MLS#:226034134
Source:OH_CBR
Price summary
- Price:$780,602
- Price per sq. ft.:$220.76
About this home
Below-Market Rate Available!
Welcome to 7266 Applewood Drive -- a stunning new construction home for sale in Plain City. This 2-story home offers 3,536 square feet of thoughtfully designed living space, perfect for those seeking quality craftsmanship and functional design. Highlights include 4 bedrooms, 3.5 bathrooms, a 3-car garage, a study, a flex room, a morning room, a loft, and more!
This home features an open-concept living space that connects the main gathering areas, creating a seamless flow ideal for everyday living and entertaining. With 4 bedrooms, 3 full bathrooms, and 1 half bathroom, there is ample room for the entire household.
The owner's bedroom includes a private en-suite bathroom, providing a comfortable retreat for relaxation. Throughout the home, the quality of design is evident in every detail, from the well-proportioned rooms to the carefully selected finishes that give the space a polished, move-in ready feel.
The neighborhood surrounding 7266 Applewood Drive offers a welcoming atmosphere with convenient proximity to parks, making it easy to enjoy outdoor recreation and green spaces. This is an ideal setting for those who value both comfort and an active lifestyle....
Contact an agent
Home facts
- Year built:2026
- Subdivision & Development:Jerome Village
- Listing ID #:226034134
- Added:5 day(s) ago
- Updated:September 14, 2026 at 05:44 PM
Rooms and interior
- Bedrooms:4
- Total bathrooms:4
- Full bathrooms:3
- Half bathrooms:1
- Flooring:Carpet, Ceramic/Porcelain, Vinyl
- Basement:Yes
- Basement Description:Full
- Living area:3,536 sq. ft.
Heating and cooling
- Heating:Forced Air, Heating
- Central air:Yes
Structure and exterior
- Year built:2026
- Building area:3,536 sq. ft.
- Lot area:0.26 Acres
Finances and disclosures
- Price:$780,602
- Price per sq. ft.:$220.76
Parking
- Parking description:Attached Garage, Tandem
- Garage:Yes
New listings near 7266 Applewood Drive
- New
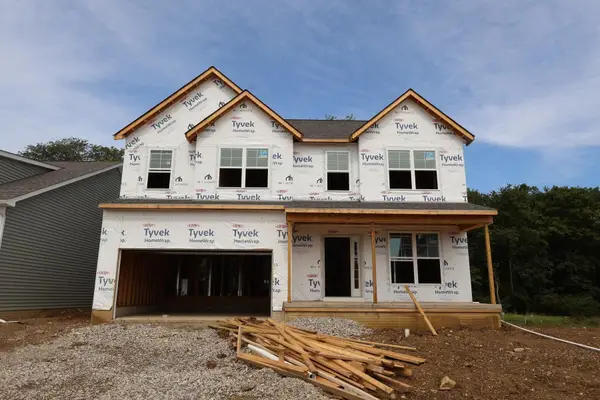 $585,750Active4 beds 3 baths2,336 sq. ft.
1137 Saddle Tank Drive, Plain City, OH 43064
MLS# 226034983Listed by: NEW ADVANTAGE, LTD - New
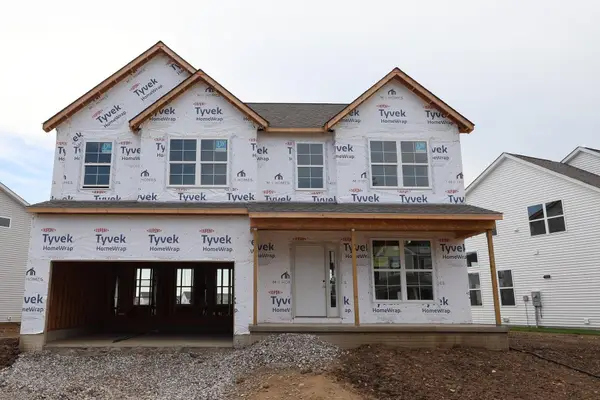 $564,990Active4 beds 3 baths2,336 sq. ft.
1080 Saddle Tank Drive, Plain City, OH 43064
MLS# 226034987Listed by: NEW ADVANTAGE, LTD - New
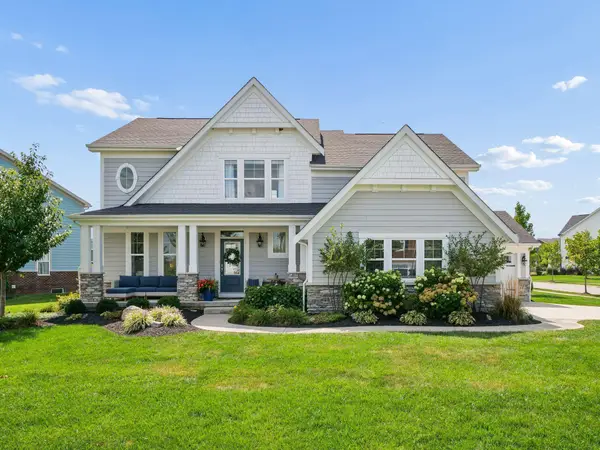 $679,000Active4 beds 3 baths2,668 sq. ft.
11607 Poppyseed Drive, Plain City, OH 43064
MLS# 226034765Listed by: KELLER WILLIAMS CAPITAL PTNRS - New
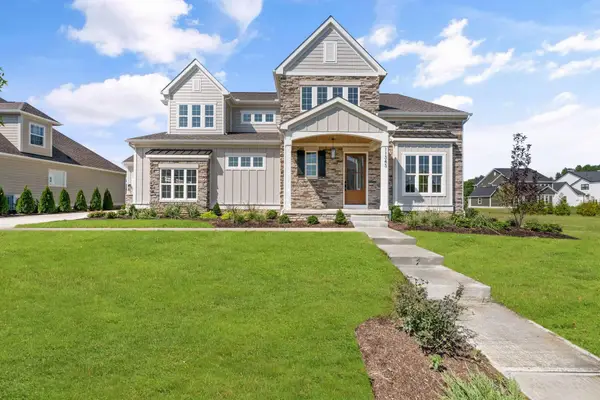 $1,394,285Active5 beds 5 baths5,517 sq. ft.
11343 Gold Finch Drive, Plain City, OH 43064
MLS# 226034634Listed by: MANOR HOMES REALTY - New
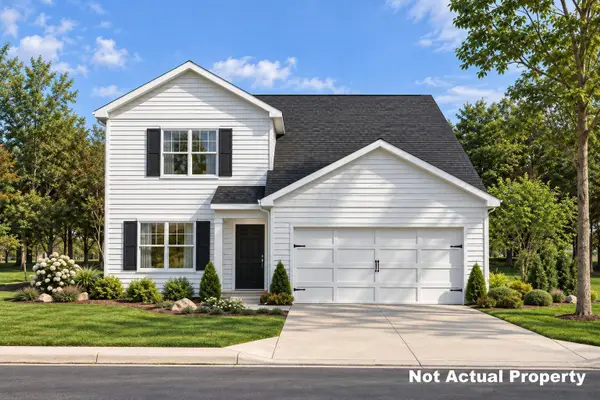 $539,900Active4 beds 3 baths2,618 sq. ft.
443 Samantha Drive, Plain City, OH 43064
MLS# 226034601Listed by: D.R. HORTON REALTY OF OHIO, IN - New
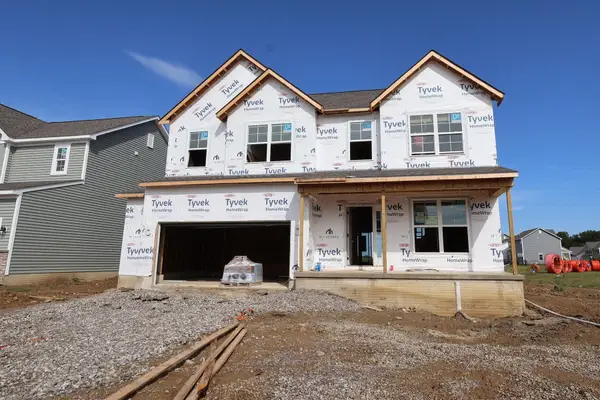 $574,160Active4 beds 3 baths2,336 sq. ft.
1105 Slate Wagon Road, Plain City, OH 43064
MLS# 226034556Listed by: NEW ADVANTAGE, LTD - Open Sun, 1 to 3pmNew
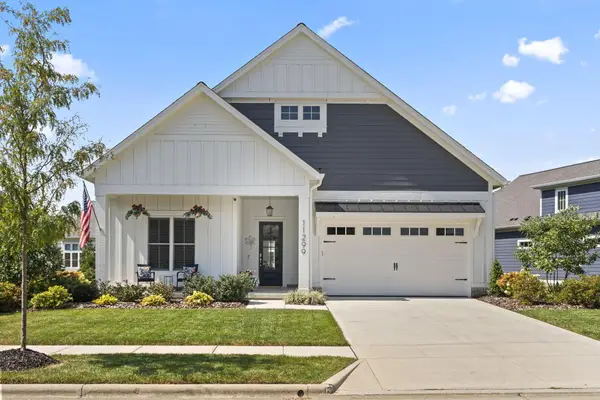 $774,900Active4 beds 3 baths2,469 sq. ft.
11299 Sweetbay Drive, Plain City, OH 43064
MLS# 226034461Listed by: KELLER WILLIAMS CAPITAL PTNRS - New
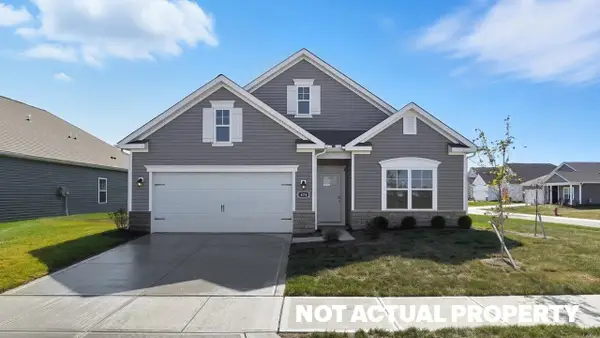 $449,275Active3 beds 2 baths1,958 sq. ft.
497 S Ashley Drive, Plain City, OH 43064
MLS# 226034332Listed by: D.R. HORTON REALTY OF OHIO, IN - New
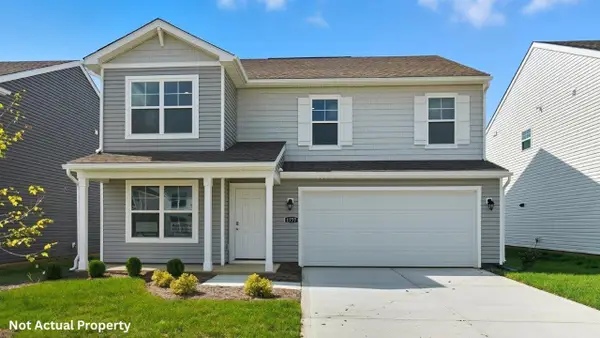 $481,990Active4 beds 3 baths2,346 sq. ft.
454 Samantha Drive, Plain City, OH 43064
MLS# 226034343Listed by: D.R. HORTON REALTY OF OHIO, IN - New
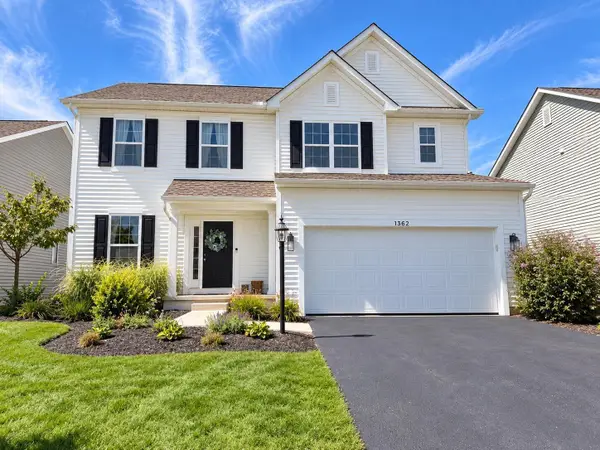 $484,900Active3 beds 3 baths1,931 sq. ft.
1362 Slippery Rail Drive, Plain City, OH 43064
MLS# 226034305Listed by: HOMECOIN.COM


Protect your home and budget from life's surprises with an Assurant Home Warranty, backed by a partner that supports you through every step of homeownership. Explore Plans.
© 2023 - 2026 ERA Franchise Systems LLC. All rights reserved. ERA Franchise Systems LLC fully supports the principles of the Fair Housing Act and the Equal Opportunity Act. ERA, ERA Real Estate powered, and their respective logos are registered service marks of ERA Franchise Systems LLC. Each office is independently owned and operated.