
730 Leslie Drive, Plain City, OH 43064
Local realty services provided by:ERA Real Solutions Realty
730 Leslie Drive,Plain City, OH 43064
$449,900
- 4 Beds
- 3 Baths
- 2,219 sq. ft.
- Single family
- Active
Listed by: poria jabbari
Office: exp realty - westlake866-212-4991
MLS#:226006412
Source:OH_CBR
Price summary
- Price:$449,900
- Price per sq. ft.:$202.75
About this home
Rare opportunity! This home offers an FHA assumable loan at a historically low interest rate for qualified buyers -- a significant advantage compared to today's market rates. **Buyer must qualify with current lender and bring any required equity difference. Other terms may apply**
Welcome home to this stunning 4-bedroom, 2.5-bath residence that blends modern design with peaceful surroundings. Featuring 9-foot ceilings and luxury vinyl plank flooring throughout the main level, the open-concept layout offers both style and functionality.
The spacious kitchen shines with granite countertops, a large center island with ample seating space, abundant cabinetry, and a walk-in pantry--perfect for hosting gatherings or everyday living. A versatile main-floor study offers the perfect work-from-home setup, additional living space, or potential for a main-level bedroom.
Upstairs, you'll find an oversized primary suite complete with a beautifully appointed ensuite bath and generous walk-in closet. Three additional bedrooms and a convenient second-floor laundry room add everyday ease.
The full basement offers endless potential for storage or future finishing and is currently set up as a home gym.
Step outside to enjoy breathtaking views of the scenic pond and reserve area--no rear neighbors, just peaceful privacy. Enjoy the additional outdoor living space with a private paver patio--perfect for relaxing or entertaining.
A rare opportunity to own a move-in ready home offering space, functionality, and a beautiful view....
Contact an agent
Home facts
- Year built:2023
- Subdivision & Development:Madison Meadows
- Listing ID #:226006412
- Added:162 day(s) ago
- Updated:August 15, 2026 at 02:59 PM
Rooms and interior
- Bedrooms:4
- Total bathrooms:3
- Full bathrooms:2
- Half bathrooms:1
- Flooring:Carpet, Vinyl
- Basement:Yes
- Basement Description:Full
- Living area:2,219 sq. ft.
Heating and cooling
- Heating:Forced Air, Heating
- Central air:Yes
Structure and exterior
- Year built:2023
- Building area:2,219 sq. ft.
- Lot area:0.17 Acres
Finances and disclosures
- Price:$449,900
- Price per sq. ft.:$202.75
- Tax amount:$7,107
Parking
- Parking description:Attached Garage
- Garage:Yes
New listings near 730 Leslie Drive
- Coming Soon
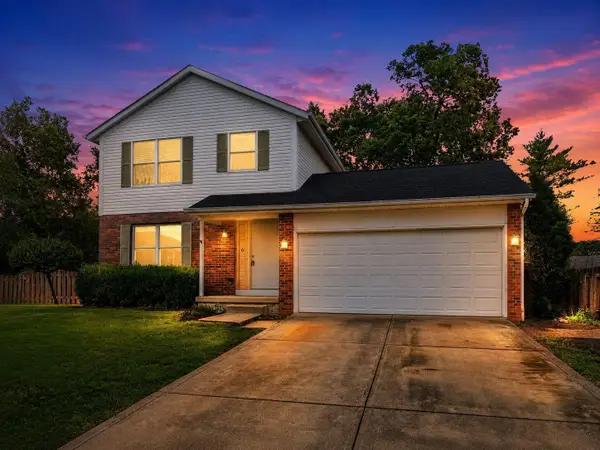 $340,000Coming Soon3 beds 3 baths
6 Surrey Court, Plain City, OH 43064
MLS# 226031047Listed by: RED 1 REALTY - Coming Soon
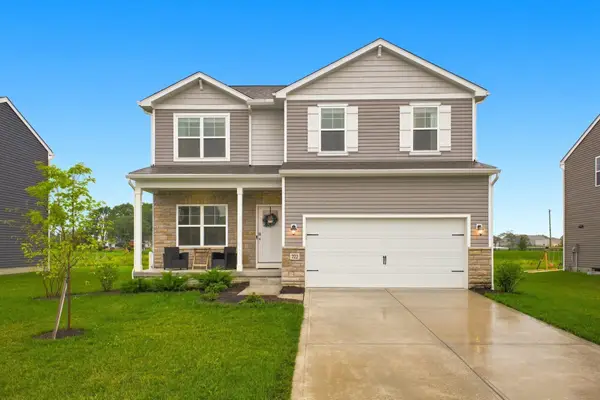 $519,900Coming Soon4 beds 3 baths
722 Valerie Drive, Plain City, OH 43064
MLS# 226030955Listed by: RE/MAX CONNECTION - New
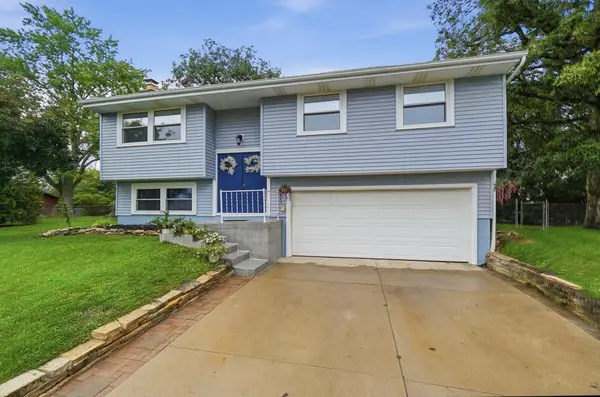 $354,900Active3 beds 2 baths1,552 sq. ft.
9630 Redwood Circle, Plain City, OH 43064
MLS# 226030698Listed by: KEY REALTY - New
 $754,900Active5 beds 4 baths3,426 sq. ft.
9558 Rosemont Road, Plain City, OH 43064
MLS# 226030634Listed by: THE REALTY FIRM - New
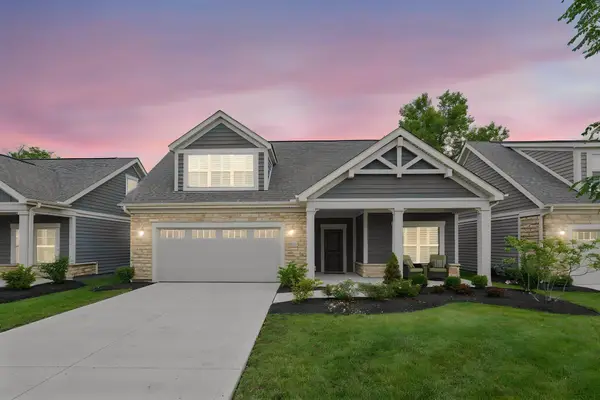 $699,900Active3 beds 3 baths2,800 sq. ft.
10228 Hyland Run, Plain City, OH 43064
MLS# 226030622Listed by: RED 1 REALTY - Open Sat, 2 to 4pmNew
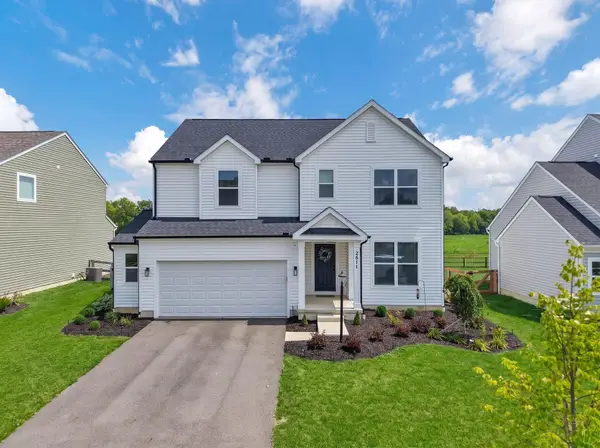 $535,550Active4 beds 3 baths2,156 sq. ft.
2511 Hofbauer Road, Plain City, OH 43064
MLS# 226030307Listed by: KELLER WILLIAMS CAPITAL PTNRS - New
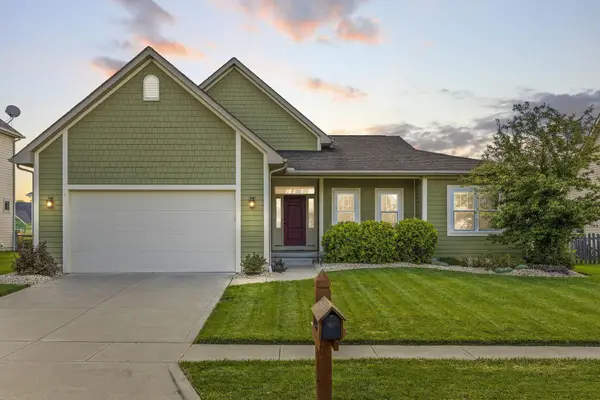 $564,500Active4 beds 3 baths3,392 sq. ft.
10245 Tuscany Drive, Plain City, OH 43064
MLS# 226030185Listed by: KEY REALTY - New
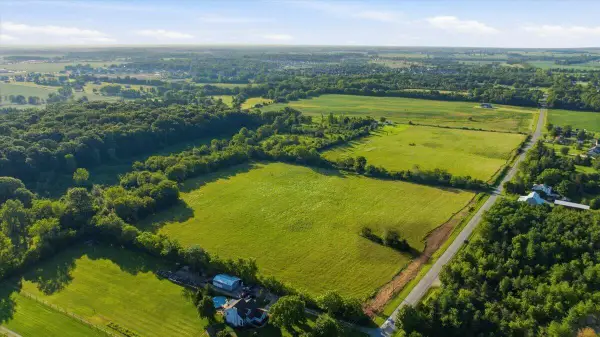 $1,800,000Active45.04 Acres
0 Crottinger Road, Plain City, OH 43064
MLS# 226030077Listed by: COLDWELL BANKER REALTY - Open Sun, 2 to 4pmNew
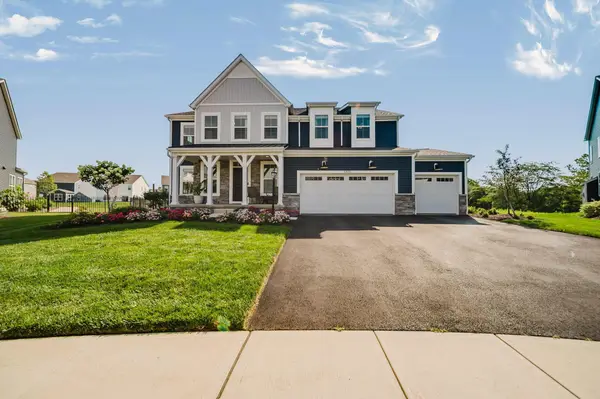 $760,000Active4 beds 4 baths3,865 sq. ft.
6300 Caboose Court, Plain City, OH 43064
MLS# 226030058Listed by: JOSH DAWSON REAL ESTATE, LLC - New
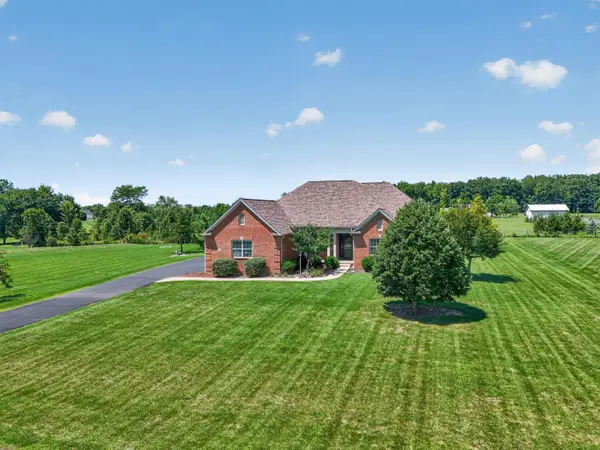 $789,000Active4 beds 4 baths3,717 sq. ft.
9480 Ward Road, Plain City, OH 43064
MLS# 226030018Listed by: KELLER WILLIAMS CONSULTANTS


Protect your home and budget from life's surprises with an Assurant Home Warranty, backed by a partner that supports you through every step of homeownership. Explore Plans.
© 2023 - 2026 ERA Franchise Systems LLC. All rights reserved. ERA Franchise Systems LLC fully supports the principles of the Fair Housing Act and the Equal Opportunity Act. ERA, ERA Real Estate powered, and their respective logos are registered service marks of ERA Franchise Systems LLC. Each office is independently owned and operated.