
10245 Tuscany Drive, Plain City, OH 43064
Local realty services provided by:ERA Martin & Associates
10245 Tuscany Drive,Plain City, OH 43064
$564,500
- 4 Beds
- 3 Baths
- 3,392 sq. ft.
- Single family
- Active
Listed by: darren w clark
Office: key realty877-539-7589
MLS#:226030185
Source:OH_CBR
Price summary
- Price:$564,500
- Price per sq. ft.:$166.42
About this home
Welcome home to this beautifully custom-built Smucker ranch, thoughtfully designed with comfort, style, and effortless living in mind. The open-concept featuring African Mahogany wood floors is enhanced by soaring vaulted ceilings that create a bright, airy atmosphere, seamlessly connecting the main living spaces.
The spacious finished lower level provides abundant additional living space for a recreation room, home theater, fitness area, or guest accommodations. Step outside to your private rear patio--an ideal retreat for relaxing mornings, outdoor dining, or evening get-togethers.
Combining quality craftsmanship, functional design, and inviting indoor-outdoor living, this exceptional home offers the perfect blend of elegance and everyday convenience.
Recent updates include:
2025
[ ] Hot water tank
[ ] Furnace
[ ] Basement carpet
[ ] Dishwasher and refrigerator
[ ] All bathroom and kitchen faucets
[ ] Master bath toilet
[ ] Washer and dryer
[ ] Painted interior
2026
[ ] All windows on main floor and sliding patio door...
Contact an agent
Home facts
- Year built:2013
- Subdivision & Development:New California Hills
- Listing ID #:226030185
- Added:16 day(s) ago
- Updated:August 26, 2026 at 02:56 PM
Rooms and interior
- Bedrooms:4
- Total bathrooms:3
- Full bathrooms:3
- Flooring:Carpet
- Basement:Yes
- Basement Description:Egress Window(s), Full
- Living area:3,392 sq. ft.
Heating and cooling
- Heating:Forced Air, Heating
- Central air:Yes
Structure and exterior
- Year built:2013
- Building area:3,392 sq. ft.
- Lot area:0.2 Acres
Finances and disclosures
- Price:$564,500
- Price per sq. ft.:$166.42
- Tax amount:$6,884
Parking
- Parking description:Attached Garage
- Garage:Yes
New listings near 10245 Tuscany Drive
- Coming Soon
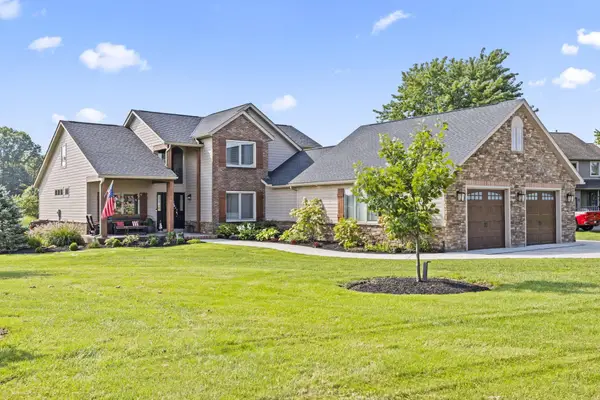 $830,000Coming Soon4 beds 4 baths2,746 sq. ft.
12659 Hickory Ridge Road, Plain City, OH 43064
MLS# 226032312Listed by: KEY REALTY - New
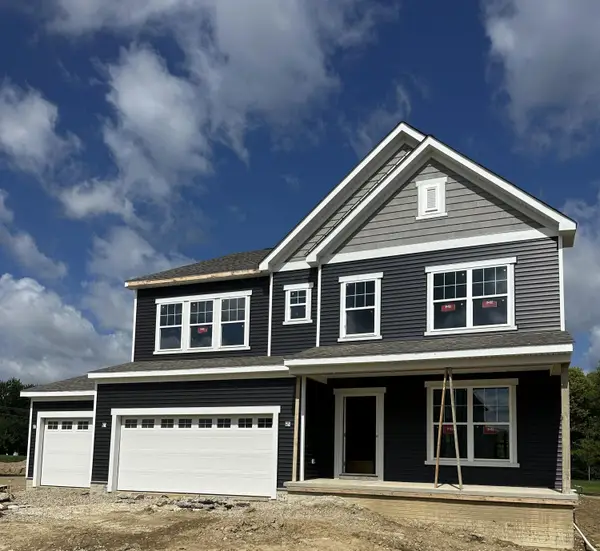 $719,900Active4 beds 3 baths2,994 sq. ft.
12375 Curtis Loop, Plain City, OH 43064
MLS# 226032250Listed by: FIRSTMARK REAL ESTATE LLC - New
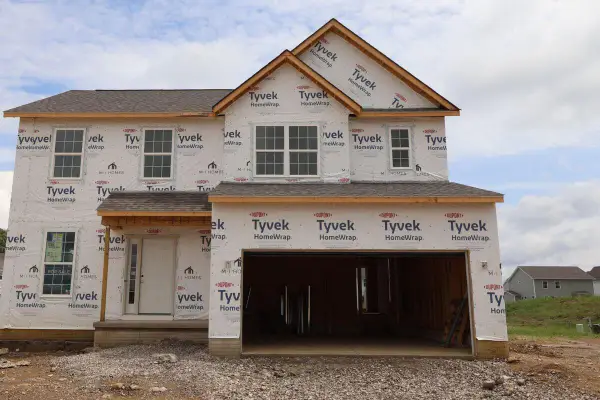 $533,160Active3 beds 3 baths1,969 sq. ft.
1083 Railbus Avenue, Plain City, OH 43064
MLS# 226032214Listed by: NEW ADVANTAGE, LTD - New
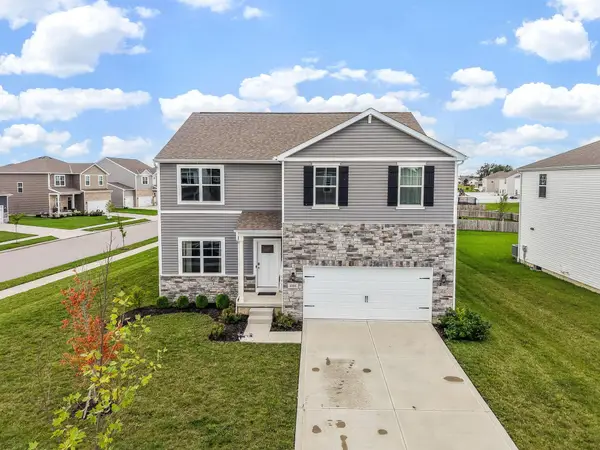 $485,000Active5 beds 3 baths2,522 sq. ft.
486 Melissa Drive, Plain City, OH 43064
MLS# 226032031Listed by: RED 1 REALTY - New
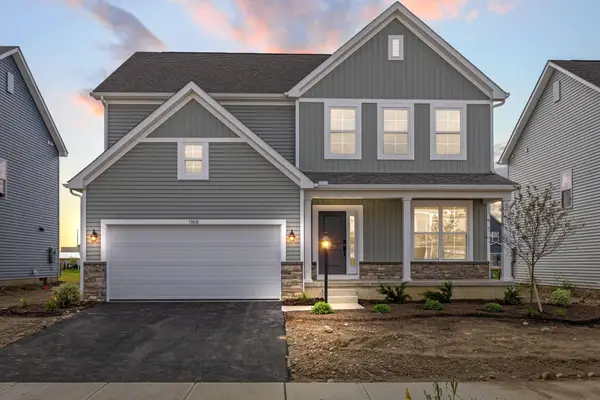 $569,000Active4 beds 3 baths2,474 sq. ft.
1168 Slate Wagon Road, Plain City, OH 43064
MLS# 226031995Listed by: RED 1 REALTY - Open Sun, 1 to 3pmNew
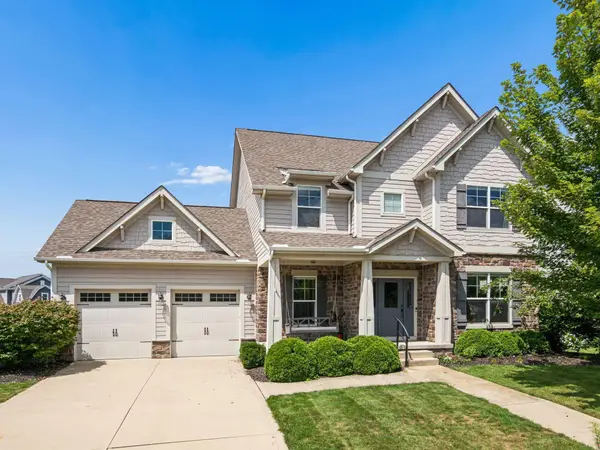 $799,000Active4 beds 4 baths4,087 sq. ft.
10623 Honeysuckle Way, Plain City, OH 43064
MLS# 226031974Listed by: KELLER WILLIAMS CONSULTANTS - New
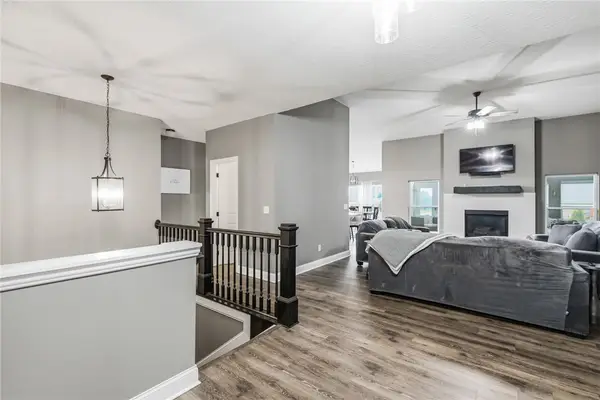 $749,999Active3 beds 3 baths2,670 sq. ft.
10035 New California Drive, Plain City, OH 43064
MLS# 967124Listed by: HOWARD HANNA REAL ESTATE SERV - New
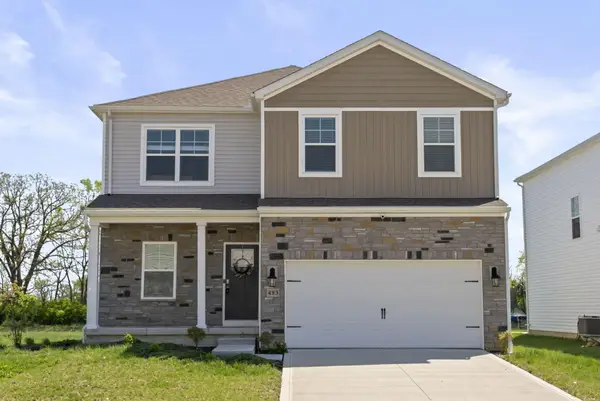 $447,999Active4 beds 3 baths2,110 sq. ft.
483 Madison Way, Plain City, OH 43064
MLS# 226031848Listed by: KELLER WILLIAMS CONSULTANTS - New
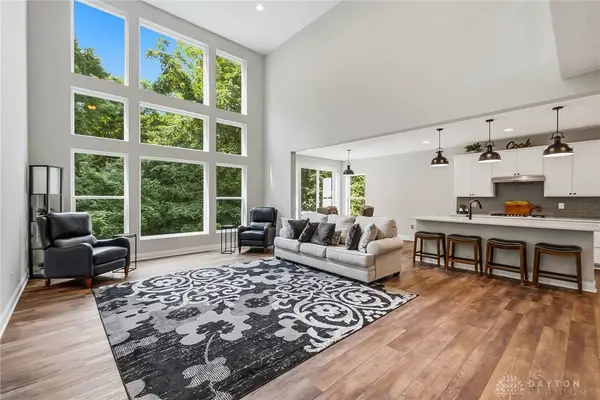 $825,000Active4 beds 3 baths2,828 sq. ft.
10281 Durham Court, Plain City, OH 43064
MLS# 967048Listed by: HOWARD HANNA REAL ESTATE SERV - New
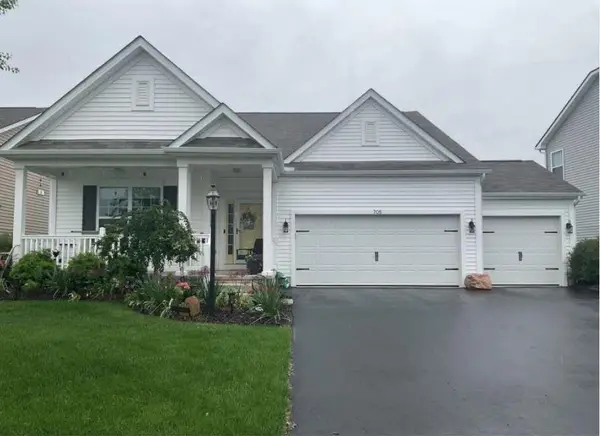 $534,900Active3 beds 3 baths3,310 sq. ft.
705 Nighthawk Drive, Plain City, OH 43064
MLS# 226031624Listed by: KELLER WILLIAMS CONSULTANTS


Protect your home and budget from life's surprises with an Assurant Home Warranty, backed by a partner that supports you through every step of homeownership. Explore Plans.
© 2023 - 2026 ERA Franchise Systems LLC. All rights reserved. ERA Franchise Systems LLC fully supports the principles of the Fair Housing Act and the Equal Opportunity Act. ERA, ERA Real Estate powered, and their respective logos are registered service marks of ERA Franchise Systems LLC. Each office is independently owned and operated.