
7356 Coralberry Way, Plain City, OH 43064
Local realty services provided by:ERA Martin & Associates
7356 Coralberry Way,Plain City, OH 43064
$639,900
- 4 Beds
- 3 Baths
- 2,946 sq. ft.
- Single family
- Active
Listed by: david h parsley
Office: firstmark real estate llc.614-771-1234
MLS#:226025311
Source:OH_CBR
Price summary
- Price:$639,900
- Price per sq. ft.:$217.21
About this home
This 4 bedroom, 2.5 bathroom Summit II Floor plan includes a Deluxe kitchen with large island and butlers pantry. Large great room with wall of windows, open to hearth room. Mud room, 1st floor laundry, dining room. 4 bedrooms on second floor, all with walk-in closets. Owners bedroom with tray ceiling. Full basement with 9' ceilings and 3/4 bath rough-in. 3 car garage.
Contact an agent
Home facts
- Year built:2026
- Subdivision & Development:Jerome Village Aster
- Listing ID #:226025311
- Added:92 day(s) ago
- Updated:October 09, 2026 at 03:08 PM
Rooms and interior
- Bedrooms:4
- Total bathrooms:3
- Full bathrooms:2
- Half bathrooms:1
- Flooring:Carpet, Ceramic/Porcelain
- Basement:Yes
- Basement Description:Full
- Living area:2,946 sq. ft.
Heating and cooling
- Central air:Yes
Structure and exterior
- Year built:2026
- Building area:2,946 sq. ft.
- Lot area:0.23 Acres
Finances and disclosures
- Price:$639,900
- Price per sq. ft.:$217.21
- Tax amount:$2,246
Parking
- Parking description:Attached Garage
- Garage:Yes
New listings near 7356 Coralberry Way
- Open Sun, 12 to 2pmNew
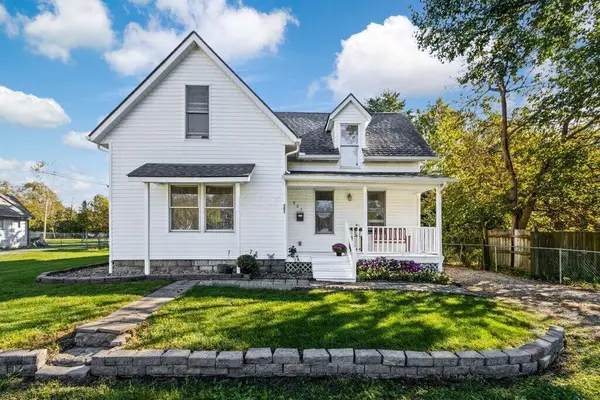 $289,000Active3 beds 1 baths1,238 sq. ft.
351 Madison Street, Plain City, OH 43064
MLS# 226038091Listed by: KELLER WILLIAMS CONSULTANTS - Open Sun, 1 to 3pmNew
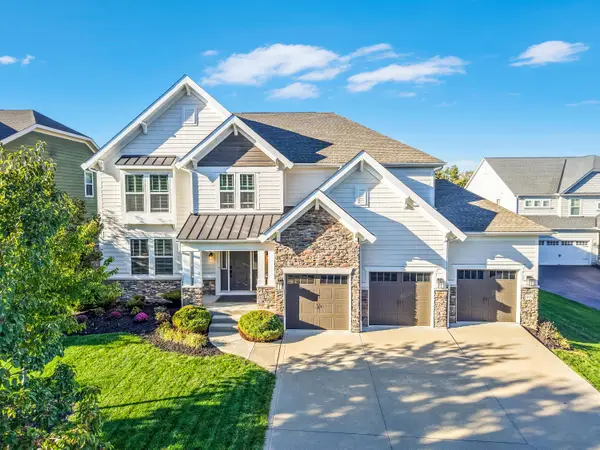 $900,000Active5 beds 5 baths5,760 sq. ft.
9574 Pinewood Court, Plain City, OH 43064
MLS# 226038047Listed by: RE/MAX PARTNERS - Open Sat, 12 to 2pmNew
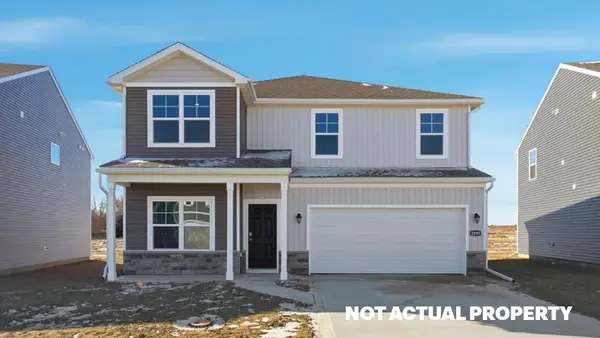 $477,555Active4 beds 3 baths2,346 sq. ft.
463 Samantha Drive, Plain City, OH 43064
MLS# 226037930Listed by: D.R. HORTON REALTY OF OHIO, IN - New
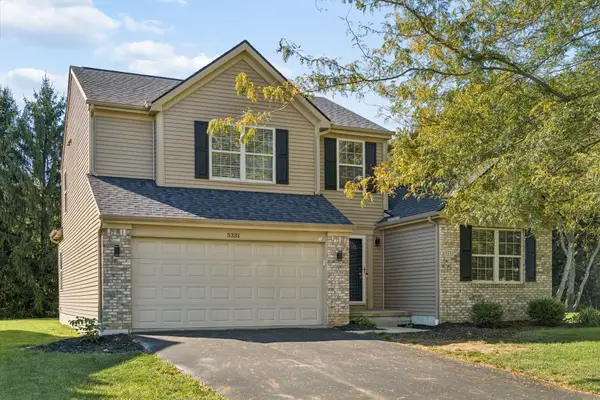 $440,000Active3 beds 3 baths1,973 sq. ft.
5331 Cooper Lane, Plain City, OH 43064
MLS# 226037400Listed by: REAL OF OHIO - New
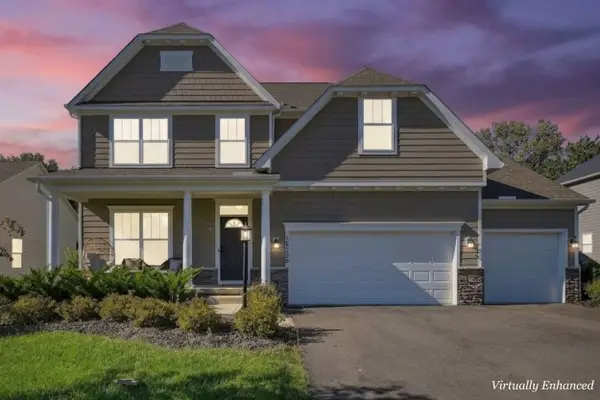 $765,000Active4 beds 4 baths3,840 sq. ft.
10228 Durham Court, Plain City, OH 43064
MLS# 226037282Listed by: RED 1 REALTY - New
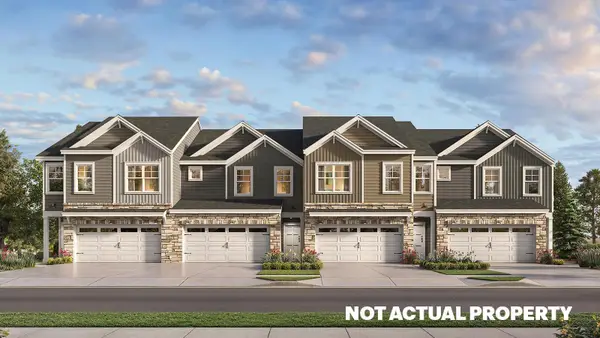 $367,900Active4 beds 3 baths1,658 sq. ft.
335 Rebecca Drive, Plain City, OH 43064
MLS# 226037200Listed by: D.R. HORTON REALTY OF OHIO, IN - New
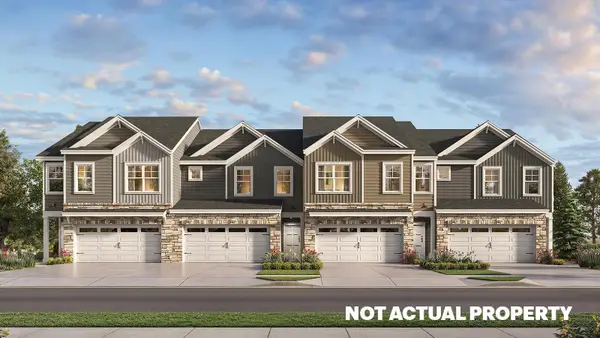 $366,900Active4 beds 3 baths1,658 sq. ft.
405 Rebecca Drive, Plain City, OH 43064
MLS# 226037201Listed by: D.R. HORTON REALTY OF OHIO, IN - New
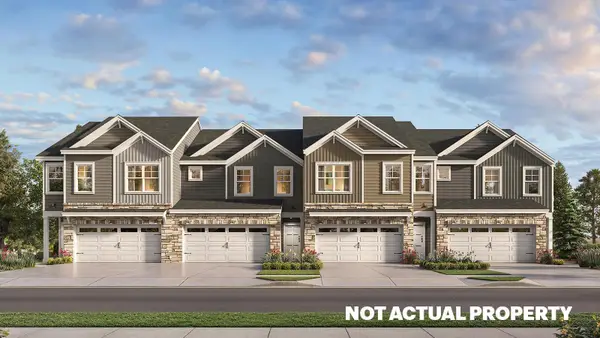 $353,900Active3 beds 3 baths1,498 sq. ft.
415 Rebecca Drive, Plain City, OH 43064
MLS# 226037202Listed by: D.R. HORTON REALTY OF OHIO, IN - New
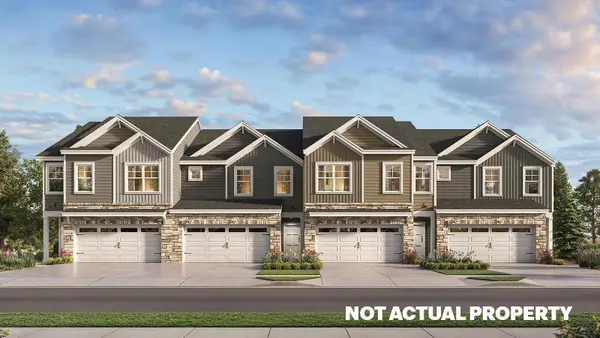 $353,900Active3 beds 3 baths1,498 sq. ft.
425 Rebecca Drive, Plain City, OH 43064
MLS# 226037204Listed by: D.R. HORTON REALTY OF OHIO, IN - New
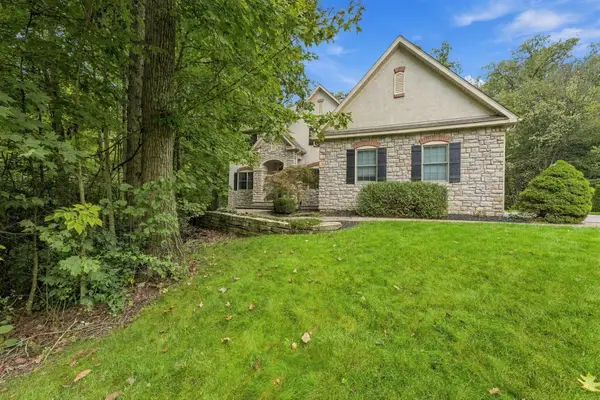 $699,000Active4 beds 3 baths3,204 sq. ft.
10265 Carmel Drive, Plain City, OH 43064
MLS# 226037128Listed by: KW CLASSIC PROPERTIES REALTY


Protect your home and budget from life's surprises with an Assurant Home Warranty, backed by a partner that supports you through every step of homeownership. Explore Plans.
© 2023 - 2026 ERA Franchise Systems LLC. All rights reserved. ERA Franchise Systems LLC fully supports the principles of the Fair Housing Act and the Equal Opportunity Act. ERA, ERA Real Estate powered, and their respective logos are registered service marks of ERA Franchise Systems LLC. Each office is independently owned and operated.