
9372 Dewitt Drive, Plain City, OH 43064
Local realty services provided by:ERA Real Solutions Realty
9372 Dewitt Drive,Plain City, OH 43064
$699,900
- 4 Beds
- 3 Baths
- 3,289 sq. ft.
- Single family
- Coming Soon
Listed by: carrie l everingham
Office: cutler real estate614-401-5334
MLS#:226033975
Source:OH_CBR
Price summary
- Price:$699,900
- Price per sq. ft.:$212.8
About this home
Like-new home without the new-build price! This 5-level split with a 3-car garage offers an abundance of living space with a two-story great room that opens to the eating area and expansive kitchen. The lower-level family room features egress windows and provides flexible space for a rec room, media room, or additional living area. The private primary suite is tucked away on its own level and features a large walk-in closet and en suite bath. Three additional bedrooms are located upstairs and share a spacious hall bath with dual sinks. Outside, enjoy a private, tree-lined lot with no neighbors directly behind you--ready for your patio/deck design!
Contact an agent
Home facts
- Year built:2021
- Subdivision & Development:Mitchell Highlands
- Listing ID #:226033975
- Updated:September 07, 2026 at 05:40 PM
Rooms and interior
- Bedrooms:4
- Total bathrooms:3
- Full bathrooms:2
- Half bathrooms:1
- Flooring:Carpet, Ceramic/Porcelain
- Basement:Yes
- Basement Description:Full
- Living area:3,289 sq. ft.
Heating and cooling
- Heating:Forced Air, Heating
- Central air:Yes
Structure and exterior
- Year built:2021
- Building area:3,289 sq. ft.
- Lot area:0.28 Acres
Finances and disclosures
- Price:$699,900
- Price per sq. ft.:$212.8
- Tax amount:$12,527
Parking
- Parking description:Attached Garage
- Garage:Yes
New listings near 9372 Dewitt Drive
- Coming SoonOpen Sat, 1 to 3pm
 $640,000Coming Soon4 beds 4 baths3,033 sq. ft.
8538 Gardenia Drive, Plain City, OH 43064
MLS# 226033790Listed by: E-MERGE REAL ESTATE - New
 $499,000Active5 beds 5 baths2,794 sq. ft.
653 W Main Street, Plain City, OH 43064
MLS# 226033891Listed by: RED 1 REALTY - New
 $548,290Active3 beds 2 baths1,643 sq. ft.
1146 Slate Wagon Road E, Plain City, OH 43064
MLS# 226033834Listed by: NEW ADVANTAGE, LTD - New
 $625,000Active4 beds 3 baths2,387 sq. ft.
8896 Coe Drive, Plain City, OH 43064
MLS# 226033759Listed by: COLDWELL BANKER REALTY - New
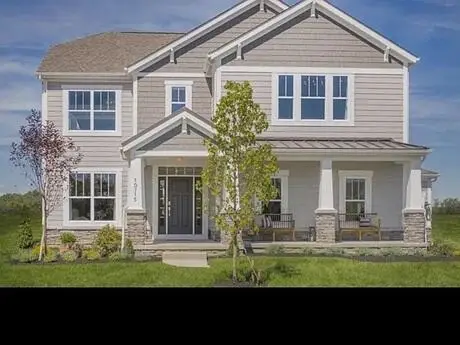 $829,900Active5 beds 3 baths4,044 sq. ft.
10715 Pearl Creek Drive, Plain City, OH 43064
MLS# 226033702Listed by: RED 1 REALTY - Open Sat, 12 to 1:30pmNew
 $429,000Active3 beds 2 baths1,540 sq. ft.
10159 Mitchell Dewitt Road, Plain City, OH 43064
MLS# 226033447Listed by: KEY REALTY - New
 $624,900Active3 beds 2 baths2,116 sq. ft.
10272 Hyland Run, Plain City, OH 43064
MLS# 226033421Listed by: LRG REALTY - New
 $564,990Active4 beds 3 baths2,812 sq. ft.
9007 Meadowlark Drive, Plain City, OH 43064
MLS# 226033397Listed by: HMS REAL ESTATE - New
 $605,000Active4 beds 3 baths2,930 sq. ft.
7183 Beachwood Way, Plain City, OH 43064
MLS# 226033207Listed by: RED 1 REALTY


Protect your home and budget from life's surprises with an Assurant Home Warranty, backed by a partner that supports you through every step of homeownership. Explore Plans.
© 2023 - 2026 ERA Franchise Systems LLC. All rights reserved. ERA Franchise Systems LLC fully supports the principles of the Fair Housing Act and the Equal Opportunity Act. ERA, ERA Real Estate powered, and their respective logos are registered service marks of ERA Franchise Systems LLC. Each office is independently owned and operated.