
3480 Wicker Ne Street, Plain, OH 44721
Local realty services provided by:ERA Real Solutions Realty
Listed by: jason speight
Office: high point real estate group
MLS#:5239317
Source:OH_NORMLS
Price summary
- Price:$395,900
- Price per sq. ft.:$203.76
- Monthly HOA dues:$20.83
About this home
The Aberdeen Ranch Plan *READY TO BUILD* (currently vacant homesites available) has 9’ high ceilings and an Optional extended 11’ height in the Great Room. Split 4 Bedroom Plan, 3rd car garage. Commanding kitchen open concert to Great Room and Breakfast Room. Tons of windows! Deck, covered porch or patio options. Gourmet Kitchen, Eat-at Island Design, Granite & Cambria Quartz tops & kitchen cabinet & backsplash customizations available. Appliance package options. The Family Entrance w/space for Shoe Bench Detail w/Cabinetry/shelving. The 1st Floor Owner's Suite w/ Walk-In Closet. Owner's Bathroom: double-bowl vanity w/make up counter, Large Soaking-Tub & Custom Tiled Shower options. 1st flr Laundry Room. Modifications and Customizations are available; We also finish basements! **Starting price includes the base Aberdeen Plan and a base homesite. Lot premiums, upgraded finishes, optional features, and custom modifications are additional. Schedule your private design consultation today. Model Home: 2693 Ledgestone Drive NW, Uniontown. Photos may depict optional features not included in the base price. Pricing, specifications, and availability are subject to change prior to an accepted purchase agreement. Tax information is not available....
Contact an agent
Home facts
- Subdivision & Development:Wicker Creek
- Listing ID #:5239317
- Added:12 day(s) ago
- Updated:September 06, 2026 at 02:21 PM
Rooms and interior
- Bedrooms:4
- Total bathrooms:2
- Full bathrooms:2
- Rooms Total:7
- Basement:Yes
- Basement Description:Full, Unfinished
- Living area:1,943 sq. ft.
Heating and cooling
- Cooling:Central Air
- Heating:Forced Air, Gas
- Central air:Yes
Structure and exterior
- Roof:Asphalt, Fiberglass
- Building area:1,943 sq. ft.
- Lot area:0.44 Acres
- Architectural Style:Ranch
- Construction Materials:Stone, Vinyl Siding
- Exterior Features:Patio, Porch
- Levels:1 Story, 1 Story
Utilities
- Water:Public
- Sewer:Public Sewer
Finances and disclosures
- Price:$395,900
- Price per sq. ft.:$203.76
- Tax amount:$100 (2025)
Parking
- Parking description:Attached, Drain, Garage, Paved
- Garage:Yes
- Garage spaces:3

New listings near 3480 Wicker Ne Street
- Open Sun, 11am to 1pm
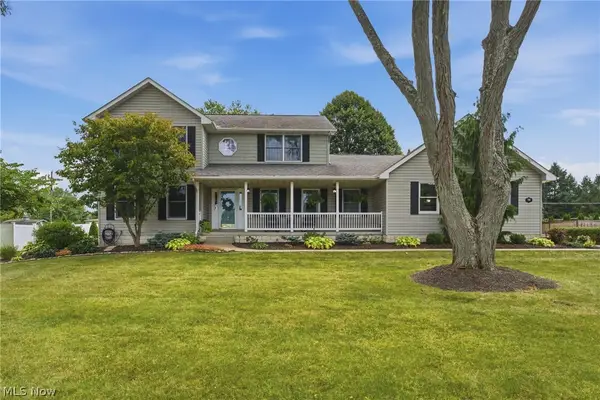 $400,000Pending3 beds 3 baths2,736 sq. ft.
1146 Brushmore Nw Avenue, North Canton, OH 44720
MLS# 5241892Listed by: KELLER WILLIAMS LEGACY GROUP REALTY - New
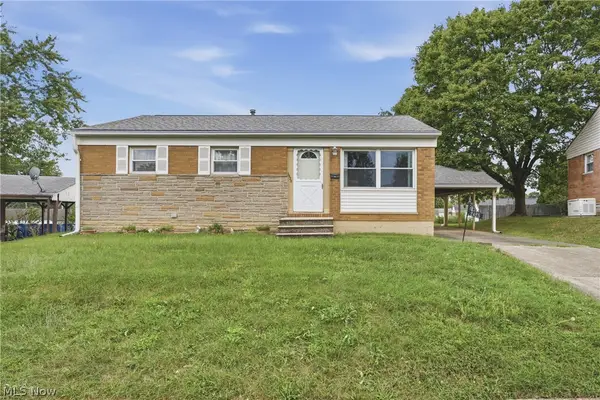 $120,000Active3 beds 1 baths925 sq. ft.
2425 Regentview Ne Street, Canton, OH 44705
MLS# 5240847Listed by: KELLER WILLIAMS LEGACY GROUP REALTY - New
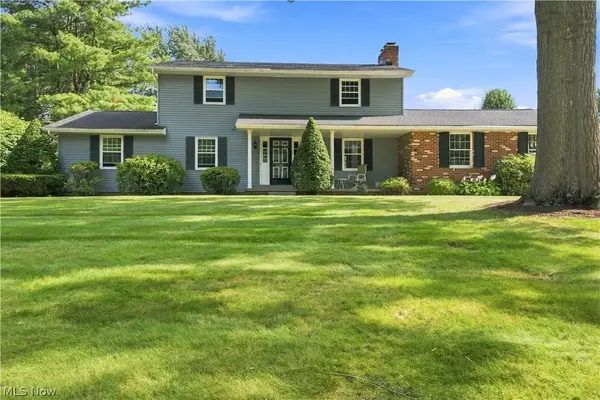 $359,900Active4 beds 3 baths2,631 sq. ft.
1364 Stonington Nw Road, North Canton, OH 44720
MLS# 5241288Listed by: DEHOFF REALTORS - New
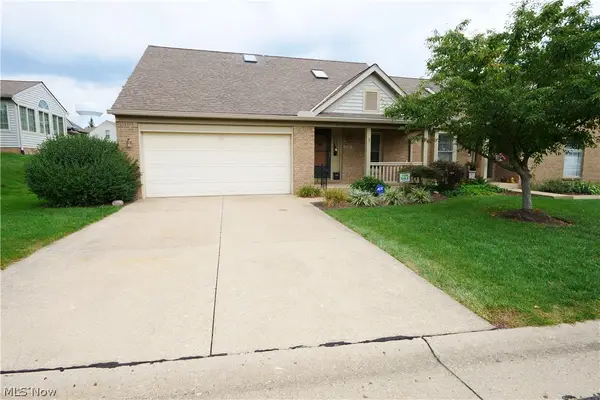 $204,000Active2 beds 2 baths1,541 sq. ft.
115 Ledbury Ne Circle, Canton, OH 44721
MLS# 5242382Listed by: RE CLOSING PROFESSIONALS, LLC. - New
 $234,900Active4 beds 2 baths2,856 sq. ft.
2337 38th Nw Street, Canton, OH 44709
MLS# 5240578Listed by: RE/MAX EDGE REALTY - New
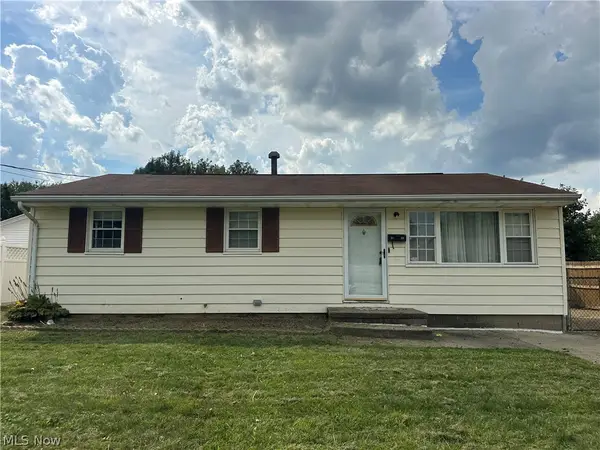 $150,000Active3 beds 1 baths
3125 Willowrow Ne Avenue, Canton, OH 44705
MLS# 5242064Listed by: KELLER WILLIAMS LEGACY GROUP REALTY - New
 $42,900Active2 beds 1 baths
1219 Pasadena Nw Boulevard, North Canton, OH 44720
MLS# 5242135Listed by: RE/MAX INFINITY - New
 $164,900Active3 beds 2 baths1,884 sq. ft.
1209 Spangler Ne Road, Canton, OH 44714
MLS# 5242030Listed by: KELLER WILLIAMS LEGACY GROUP REALTY - Open Sun, 2 to 3:30pmNew
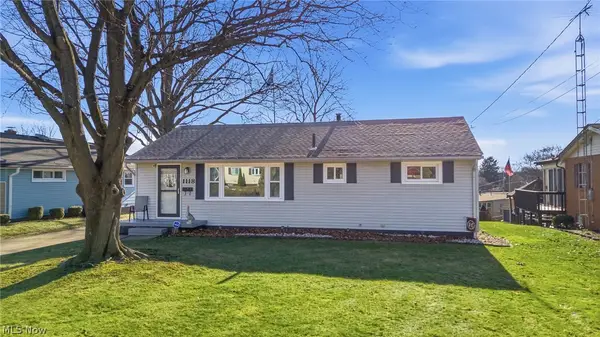 $220,000Active3 beds 2 baths1,050 sq. ft.
1118 Valley Nw Drive, North Canton, OH 44720
MLS# 5240989Listed by: REAL OF OHIO - New
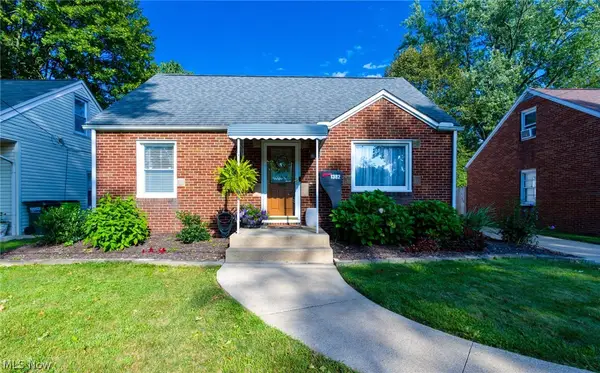 $220,000Active3 beds 2 baths1,380 sq. ft.
1382 Elmwood Sw Avenue, North Canton, OH 44720
MLS# 5241656Listed by: RE/MAX CROSSROADS PROPERTIES


Protect your home and budget from life's surprises with an Assurant Home Warranty, backed by a partner that supports you through every step of homeownership. Explore Plans.
© 2023 - 2026 ERA Franchise Systems LLC. All rights reserved. ERA Franchise Systems LLC fully supports the principles of the Fair Housing Act and the Equal Opportunity Act. ERA, ERA Real Estate powered, and their respective logos are registered service marks of ERA Franchise Systems LLC. Each office is independently owned and operated.