
1063 Newcastle Drive, Pleasant Hills, OH 45231
Local realty services provided by:ERA Real Solutions Realty
1063 Newcastle Drive,Springfield Twp., OH 45231
$230,000
- 3 Beds
- 2 Baths
- - sq. ft.
- Single family
- Sold
Listed by: michael mckeown
Office: huff realty513-474-3500
MLS#:1886412
Source:OH_CINCY
Sorry, we are unable to map this address
Price summary
- Price:$230,000
About this home
Beautifully maintained 3-bedroom, 1.5-bath brick ranch on a great street in Springfield Township! This freshly painted home offers a bright, welcoming feel with gleaming hardwood floors, plenty of natural light, and a spacious living/dining area perfect for everyday living or entertaining. The eat-in kitchen features a brand-new refrigerator, and the main bathroom has been updated with a new shower. The primary bedroom includes sliding doors leading to a composite deck overlooking the beautifully landscaped rear yard, offering great space for gardening, relaxing, or outdoor enjoyment. The full basement adds additional living space with a recreation room, finished bonus room ideal for an office or workspace, laundry/storage area, and a new sump pump. Additional updates include a Carrier HVAC system less than 1 year old. The 2-car garage provides great parking and storage. Enjoy the added bonus of no local payroll tax in Springfield Township. Move right in and make this one home!
Contact an agent
Home facts
- Year built:1958
- Listing ID #:1886412
- Added:38 day(s) ago
- Updated:August 18, 2026 at 03:51 PM
Rooms and interior
- Bedrooms:3
- Total bathrooms:2
- Full bathrooms:1
- Half bathrooms:1
- Rooms Total:8
- Kitchen Description:Dishwasher, Microwave, Oven/Range, Refrigerator, Walkout, Wood Cabinets
- Bedroom Description:Walkout
- Basement Description:Full
Heating and cooling
- Cooling:Central Air
- Heating:Forced Air
Structure and exterior
- Roof:Shingle
- Year built:1958
- Architectural Style:Ranch
- Construction Materials:Brick
- Exterior Features:Deck
- Foundation Description:Poured
- Levels:1 Story
Utilities
- Water:Public
- Sewer:Public Sewer
Finances and disclosures
- Price:$230,000
Features and amenities
- Appliances:Dishwasher, Dryer, Microwave, Oven/Range, Refrigerator, Washer
- Laundry features:Dryer, Washer
Parking
- Garage:Yes
- Garage spaces:2
 Information deemed reliable but not guaranteed. The data relating to real estate for sale on this web site comes in part from the Broker Reciprocity program of the Multiple Listing Service of Greater Cincinnati. Real estate listings held by brokerage firms other than ERA Real Solutions Realty are marked with the Broker Reciprocity™ logo (the small house as shown to the left) and detailed information about them includes the name of the listing brokers. 2026, MLS of Greater Cincinnati, Inc. All rights reserved.
New listings near 1063 Newcastle Drive
- New
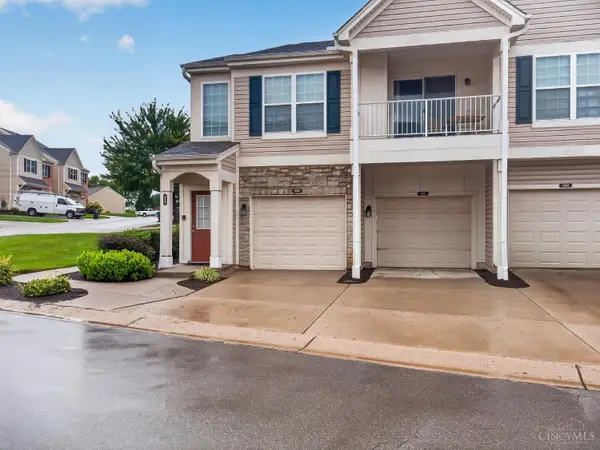 $239,000Active3 beds 2 baths1,114 sq. ft.
954 Crossing Pointe, Springfield Twp., OH 45231
MLS# 1890362Listed by: KELLER WILLIAMS PINNACLE GROUP - New
 $230,000Active2 beds 2 baths1,250 sq. ft.
1024 Lost Crossing, Springfield Twp., OH 45231
MLS# 1889565Listed by: BERKSHIRE HATHAWAY HOMESERVICE 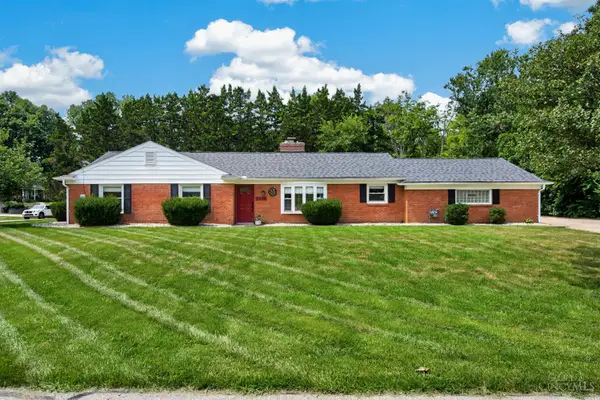 $315,000Pending3 beds 2 baths1,650 sq. ft.
1028 Newcastle Drive, Springfield Twp., OH 45231
MLS# 1889706Listed by: PLUM TREE REALTY- New
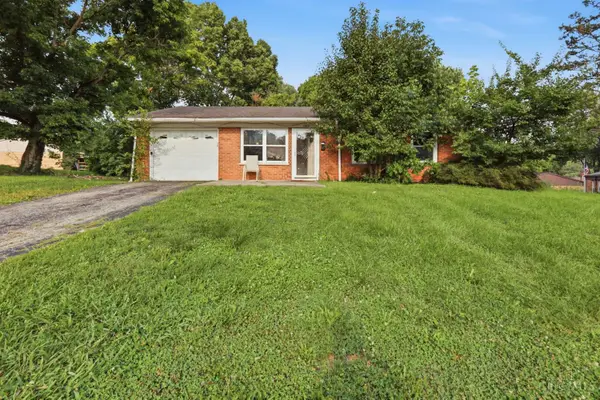 $139,900Active3 beds 1 baths1,053 sq. ft.
9230 Meadowglen Drive, Springfield Twp., OH 45231
MLS# 1889723Listed by: MAINSTAY BROKERAGE LLC  $230,000Pending2 beds 2 baths1,470 sq. ft.
1002 Lost Crossing, Springfield Twp., OH 45231
MLS# 1886495Listed by: OWNERLAND REALTY, INC. $319,900Pending4 beds 3 baths3,108 sq. ft.
9401 Sherborn Drive, Springfield Twp., OH 45231
MLS# 1883162Listed by: RE/MAX PREFERRED GROUP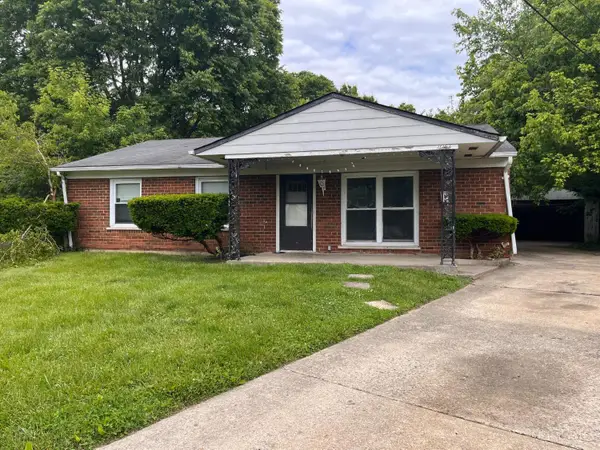 $144,900Active3 beds 1 baths1,189 sq. ft.
1051 Flintlock Drive, Cincinnati, OH 45231
MLS# 1878930Listed by: TRELORA REALTY, INC


Protect your home and budget from life's surprises with an Assurant Home Warranty, backed by a partner that supports you through every step of homeownership. Explore Plans.
© 2023 - 2026 ERA Franchise Systems LLC. All rights reserved. ERA Franchise Systems LLC fully supports the principles of the Fair Housing Act and the Equal Opportunity Act. ERA, ERA Real Estate powered, and their respective logos are registered service marks of ERA Franchise Systems LLC. Each office is independently owned and operated.