
11962 Cedarcreek Drive, Pleasant Run Farm, OH 45240
Local realty services provided by:ERA Real Solutions Realty
11962 Cedarcreek Drive,Springfield Twp., OH 45240
$375,000
- 4 Beds
- 3 Baths
- 1,960 sq. ft.
- Single family
- Active
Listed by: bryan smith, zachary smith
Office: exp realty216-242-2322
MLS#:1890388
Source:OH_CINCY
Price summary
- Price:$375,000
- Price per sq. ft.:$191.33
About this home
Welcome to this spacious 4-bedroom, 2.5-bath home in the desirable Pleasant Run Farm subdivision! Situated on a quiet cul-de-sac, this two-story home offers plenty of room to live, relax, and entertain. The full basement provides excellent storage and potential for additional living space, while the large deck overlooks a fenced yard and wooded, private lotperfect for enjoying the outdoors. A shed adds convenient storage for tools and equipment. Major updates have already been completed, including new windows, HVAC, and water heater. The home is ready for your personal touch and offers a wonderful opportunity to update the cosmetics and create the home you've envisioned. Enjoy the peaceful setting while being conveniently close to Pleasant Run Pool and all the amenities of Pleasant Run Farm. A spacious family home with great potential in a highly desirable location!
Contact an agent
Home facts
- Year built:1967
- Listing ID #:1890388
- Added:2 day(s) ago
- Updated:August 21, 2026 at 10:44 PM
Rooms and interior
- Bedrooms:4
- Total bathrooms:3
- Full bathrooms:2
- Half bathrooms:1
- Rooms Total:13
- Dining Description:Chair Rail, Chandelier, WW Carpet, Window Treatment
- Kitchen Description:Counter Bar, Dishwasher, Eat-In, Garbage Disposal, Microwave, Oven/Range, Pantry, Refrigerator, Solid Surface Ctr, Wood Cabinets, Wood Floor
- Bedroom Description:Bath Adjoins, Wall-to-Wall Carpet, Window Treatment
- Basement Description:Full, Glass Block Window, Part Finished
- Living area:1,960 sq. ft.
Heating and cooling
- Cooling:Central Air
- Heating:Forced Air, Gas
Structure and exterior
- Roof:Shingle
- Year built:1967
- Building area:1,960 sq. ft.
- Lot area:0.3 Acres
- Architectural Style:Traditional
- Construction Materials:Brick, Vinyl Siding
- Exterior Features:Cul de sac, Deck, Porch, Wooded Lot
- Foundation Description:Poured
- Levels:2 Story
Utilities
- Water:Public
- Sewer:Public Sewer
Finances and disclosures
- Price:$375,000
- Price per sq. ft.:$191.33
Features and amenities
- Appliances:Dishwasher, Dryer, Garbage Disposal, Microwave, Oven/Range, Refrigerator, Washer
- Laundry features:Dryer, Washer
- Amenities:Beam Ceiling
Parking
- Parking description:Driveway, On Street
- Garage:Yes
- Garage spaces:2
 Information deemed reliable but not guaranteed. The data relating to real estate for sale on this web site comes in part from the Broker Reciprocity program of the Multiple Listing Service of Greater Cincinnati. Real estate listings held by brokerage firms other than ERA Real Solutions Realty are marked with the Broker Reciprocity™ logo (the small house as shown to the left) and detailed information about them includes the name of the listing brokers. 2026, MLS of Greater Cincinnati, Inc. All rights reserved.
New listings near 11962 Cedarcreek Drive
- New
 $399,000Active4 beds 4 baths2,608 sq. ft.
12100 Deer Chase Drive, Springfield Twp., OH 45240
MLS# 1890666Listed by: COLDWELL BANKER REALTY 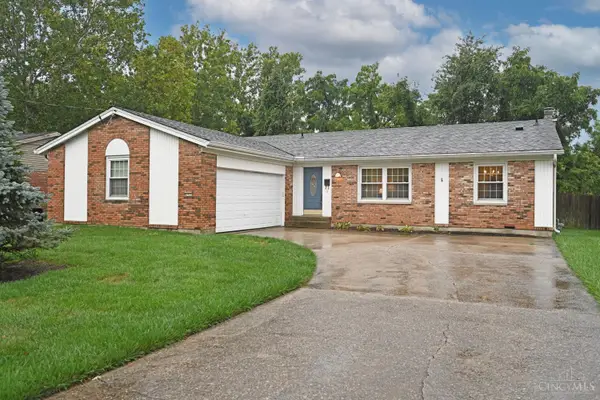 $299,900Pending4 beds 2 baths1,836 sq. ft.
1925 Fullerton Drive, Springfield Twp., OH 45240
MLS# 1890522Listed by: COMEY & SHEPHERD- New
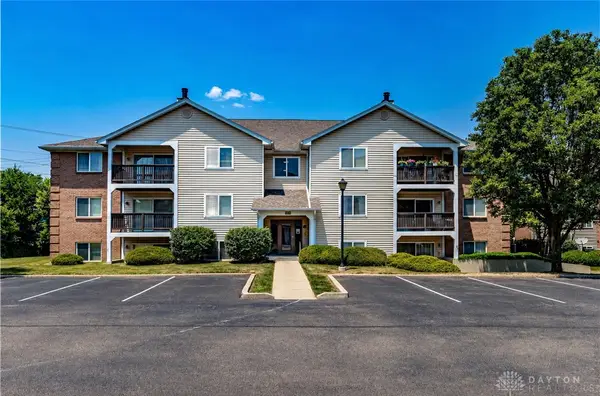 $165,000Active2 beds 2 baths998 sq. ft.
12171 Regency Run Court #2171-1, Cincinnati, OH 45240
MLS# 966485Listed by: C21-THACKER & ASSOCIATES, INC. - New
 $165,000Active2 beds 2 baths998 sq. ft.
12171 Regency Run Court #1, Springfield Twp., OH 45240
MLS# 1890319Listed by: CENTURY 21 THACKER & ASSOC. 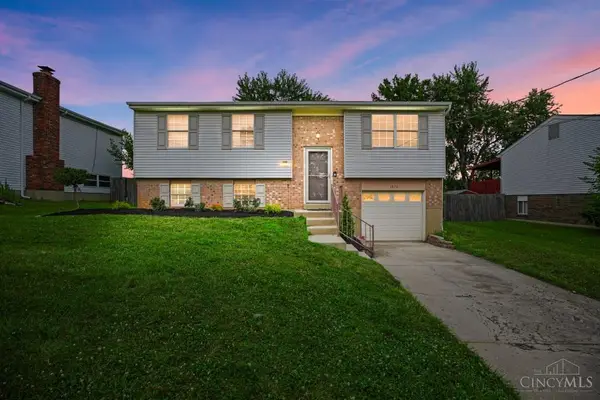 $260,000Pending3 beds 2 baths1,600 sq. ft.
1576 Hazelgrove Drive, Springfield Twp., OH 45240
MLS# 1886083Listed by: COMEY & SHEPHERD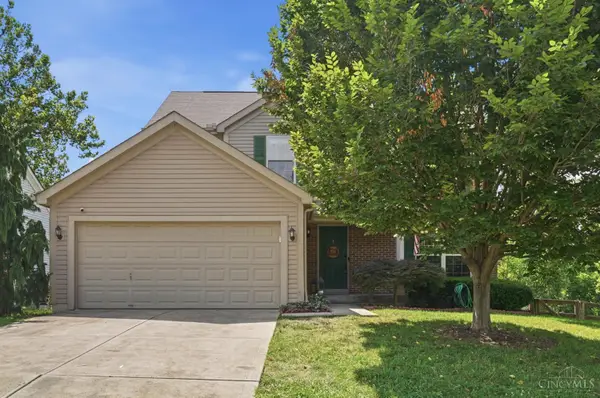 $335,000Active4 beds 3 baths1,762 sq. ft.
12067 Brookway Drive, Springfield Twp., OH 45240
MLS# 1885389Listed by: COLDWELL BANKER REALTY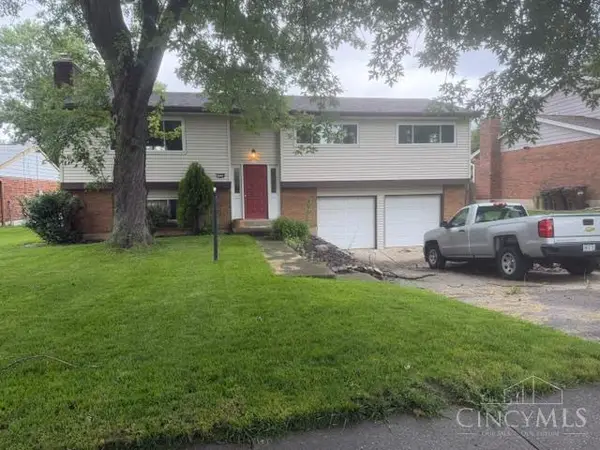 $178,480Pending3 beds 3 baths1,290 sq. ft.
1934 W Kemper Road, Springfield Twp., OH 45240
MLS# 1884082Listed by: COMEY & SHEPHERD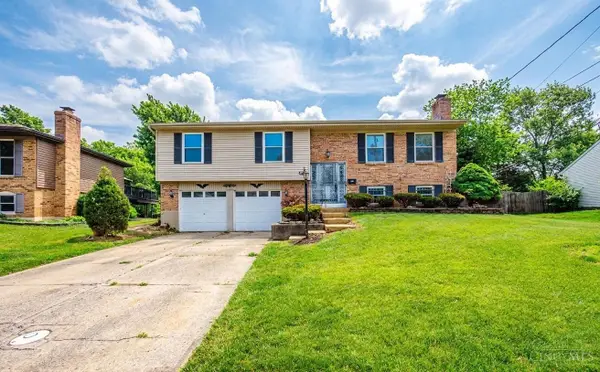 $264,900Pending3 beds 2 baths1,776 sq. ft.
11860 Belgreen Lane, Springfield Twp., OH 45240
MLS# 1879943Listed by: NAVX REALTY, LLC $175,000Active2 beds 2 baths998 sq. ft.
12181 Regency Run Court #9, Springfield Twp., OH 45240
MLS# 1878999Listed by: PLUM TREE REALTY


Protect your home and budget from life's surprises with an Assurant Home Warranty, backed by a partner that supports you through every step of homeownership. Explore Plans.
© 2023 - 2026 ERA Franchise Systems LLC. All rights reserved. ERA Franchise Systems LLC fully supports the principles of the Fair Housing Act and the Equal Opportunity Act. ERA, ERA Real Estate powered, and their respective logos are registered service marks of ERA Franchise Systems LLC. Each office is independently owned and operated.