
1805 E Western Reserve Road #12, Poland, OH 44514
Local realty services provided by:ERA Real Solutions Realty
Listed by: zachary t easterbrook, katy l horner
Office: century 21 lakeside realty
MLS#:5239383
Source:OH_NORMLS
Price summary
- Price:$409,900
- Price per sq. ft.:$134.84
- Monthly HOA dues:$302
About this home
Move in ready and offering the perfect combination of space, comfort, and convenient first floor living, this impressive 3 bedroom, 3 full bathroom ranch is located in the desirable Hampton Ridge community. Offering over 3,000 square feet of finished living space, this gem features an open and inviting layout with oversized rooms, high ceilings, and plenty of natural light. The spacious great room is highlighted by a gas fireplace and provides the perfect setting for everyday living and entertaining, while the large eat in kitchen offers a center island, pantry, generous cabinet and counter space, and plenty of room for dining, with all kitchen appliances staying with the home. An additional family room provides even more flexible living space. The main level includes two spacious bedrooms, highlighted by a generous master suite with a walk in closet and private full bath featuring high ceilings, a soaking tub, and walk in shower, along with an additional full bathroom and convenient first floor laundry with utility sink and extra cabinetry. The finished lower level feels like an extension of the main living space and is perfect for entertaining, guests, or extended living, featuring a large recreation room with a second fireplace, a second eat in kitchen with bar seating, spacious third bedroom, workout area, full bathroom, and plenty of storage. Outside, enjoy a welcoming covered front porch, private fenced in rear patio, and the peaceful surroundings of Hampton Ridge, where a scenic community pond and wooded areas add to the relaxing atmosphere. An attached 2 car garage adds convenience, while the association handles exterior building maintenance, landscaping, snow removal, trash removal and more! Conveniently located near shopping, dining, and everyday amenities, this move in ready ranch offers the comfort of first floor living with plenty of additional space for entertaining, guests, and everyday enjoyment. Call today to schedule your private showing!...
Contact an agent
Home facts
- Year built:2002
- Subdivision & Development:Hampton Ridge
- Listing ID #:5239383
- Added:45 day(s) ago
- Updated:October 09, 2026 at 08:00 AM
Rooms and interior
- Bedrooms:3
- Total bathrooms:3
- Full bathrooms:3
- Rooms Total:5
- Kitchen Description:Dishwasher, Microwave, Range, Refrigerator
- Basement:Yes
- Basement Description:Finished, Full, Sump Pump
- Living area:3,040 sq. ft.
Heating and cooling
- Cooling:Central Air
- Heating:Fireplaces, Forced Air, Gas
- Central air:Yes
Structure and exterior
- Roof:Asphalt, Fiberglass
- Year built:2002
- Building area:3,040 sq. ft.
- Lot Features:Wooded/Treed
- Architectural Style:Ranch
- Construction Materials:Vinyl Siding
- Exterior Features:Patio, Wooded
- Levels:1 Story, 1 Story
Utilities
- Water:Public
- Sewer:Public Sewer
Finances and disclosures
- Price:$409,900
- Price per sq. ft.:$134.84
- Tax amount:$3,427 (2025)
Features and amenities
- Appliances:Dishwasher, Microwave, Range, Refrigerator, Washer
- Laundry features:Dryer, Washer
Parking
- Parking description:Attached, Garage, Paved
- Garage:Yes
- Garage spaces:2

New listings near 1805 E Western Reserve Road #12
- New
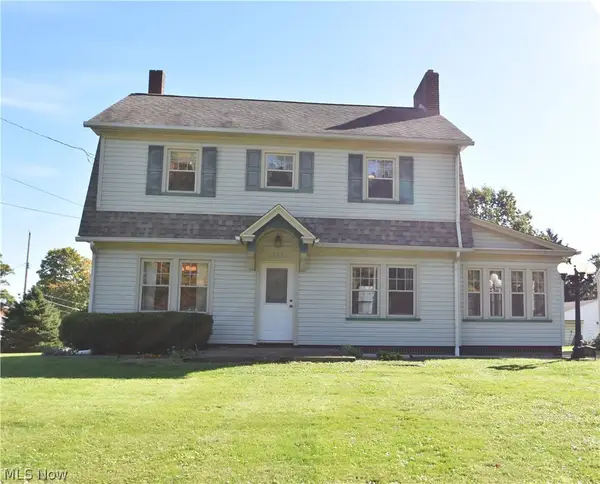 $219,900Active3 beds 1 baths1,440 sq. ft.
774 N Main Street, Poland, OH 44514
MLS# 5234892Listed by: RUSSELL REAL ESTATE SERVICES - Open Sat, 11am to 2pmNew
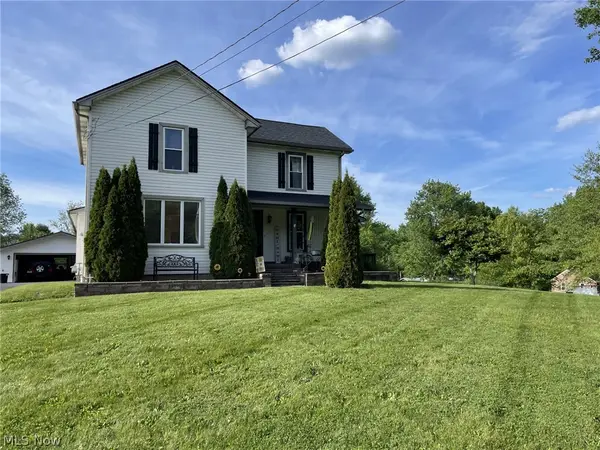 $349,900Active3 beds 4 baths3,216 sq. ft.
1040 Calla E Road, Poland, OH 44514
MLS# 5251761Listed by: D'AMICO AGENCY - New
 $189,527Active3 beds 2 baths1,080 sq. ft.
5034 Tam O Shanter Drive, Poland, OH 44514
MLS# 5248689Listed by: KELLER WILLIAMS CHERVENIC RLTY - New
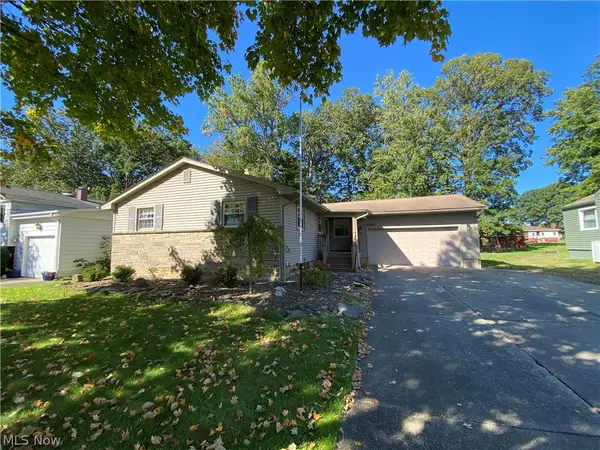 $169,000Active3 beds 2 baths1,296 sq. ft.
1750 Basil Avenue, Poland, OH 44514
MLS# 5250648Listed by: RUSSELL REAL ESTATE SERVICES - Open Sun, 12:30 to 2pmNew
 $184,900Active4 beds 1 baths1,260 sq. ft.
2302 Clyde Street, Poland, OH 44514
MLS# 5250389Listed by: RE/MAX VALLEY REAL ESTATE - New
 $217,527Active3 beds 1 baths1,570 sq. ft.
1764 Lynn Mar Avenue, Poland, OH 44514
MLS# 5250008Listed by: KELLER WILLIAMS CHERVENIC RLTY - Open Sat, 11am to 12:30pmNew
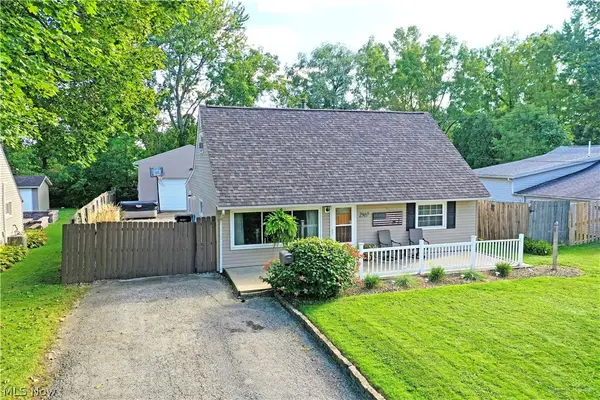 $210,000Active4 beds 1 baths1,632 sq. ft.
2307 Clyde Street, Poland, OH 44514
MLS# 5250127Listed by: BROKERS REALTY GROUP - New
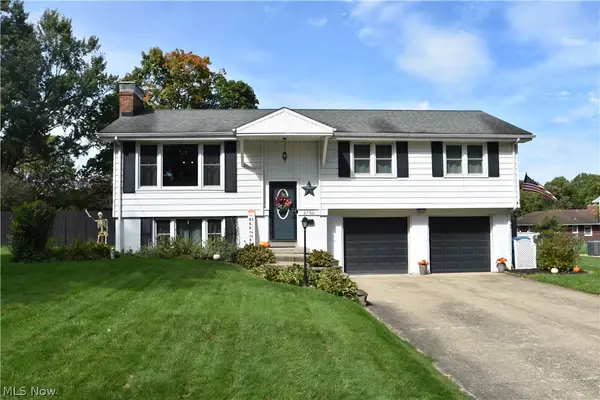 $320,800Active3 beds 3 baths2,126 sq. ft.
2760 Poland Village Boulevard, Poland, OH 44514
MLS# 5249718Listed by: RUSSELL REAL ESTATE SERVICES - New
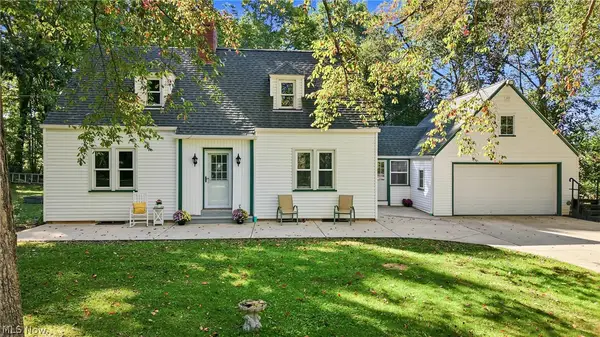 $310,000Active3 beds 3 baths2,628 sq. ft.
2495 E Western Reserve Road, Poland, OH 44514
MLS# 5249079Listed by: BERKSHIRE HATHAWAY HOMESERVICES STOUFFER REALTY - New
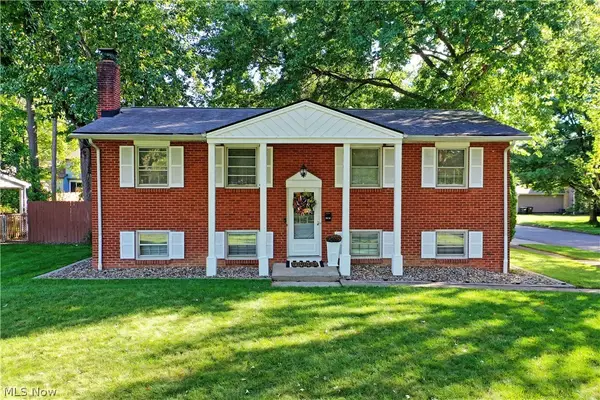 $269,000Active3 beds 2 baths1,900 sq. ft.
1809 Lemont Drive, Poland, OH 44514
MLS# 5247267Listed by: BROKERS REALTY GROUP


Protect your home and budget from life's surprises with an Assurant Home Warranty, backed by a partner that supports you through every step of homeownership. Explore Plans.
© 2023 - 2026 ERA Franchise Systems LLC. All rights reserved. ERA Franchise Systems LLC fully supports the principles of the Fair Housing Act and the Equal Opportunity Act. ERA, ERA Real Estate powered, and their respective logos are registered service marks of ERA Franchise Systems LLC. Each office is independently owned and operated.