
2493 Jennifer Drive, Poland, OH 44514
Local realty services provided by:ERA Real Solutions Realty
Upcoming open houses
- Sat, Aug 2211:00 am - 12:30 pm
Listed by: holly ritchie
Office: keller williams chervenic rlty
MLS#:5237346
Source:OH_NORMLS
Price summary
- Price:$400,000
- Price per sq. ft.:$94.76
About this home
Absolutely phenomenal 3-bedroom, 2 full-bath & 2 half baths home in desirable Poland, Ohio, offering an abundance of space, thoughtful updates, and exceptional amenities. The inviting living room features a see-through fireplace shared with the spacious family room, creating a warm and open flow throughout the main living areas. Step down into the stunning sunroom, surrounded by wall-to-wall windows and offering access to the two-tiered brick patio and backyard.
The updated cherry kitchen is truly a showstopper, featuring a massive granite center island, double ovens, wine refrigerator, updated appliances, and a commercial-grade Thermador Professional range. A spacious breakfast area and formal dining room provide plenty of room for entertaining, with the dining room easily accommodating a table for 24.
A private entrance leads to the bedroom wing, highlighted by the massive primary suite addition with double walk-in closets and an impressive primary bath featuring a separate shower, Jacuzzi tub, vanity area, and brass fixtures. The second bedroom offers a large closet and convenient access to the laundry area, while the third bedroom is generously sized. A second full bath is nicely appointed, and a convenient laundry chute connects to the lower-level laundry room.
The finished lower level provides even more living space with a spacious recreation room, real wood bar with running water, private office, half bath, fruit cellar, second laundry room with washer and dryer, and two large storage areas.
Enjoy a private backyard with plenty of potential for outdoor entertaining, gardening, recreation, or creating your own personal retreat.
Hardwood floors are believed to be underneath the carpeting in the living room, dining room, hallway, and bedrooms. This unique and spacious Poland home offers incredible versatility, character, and room to entertain both inside and out!...
Contact an agent
Home facts
- Year built:1957
- Subdivision & Development:Kirkland Woods
- Listing ID #:5237346
- Added:1 day(s) ago
- Updated:August 20, 2026 at 11:45 PM
Rooms and interior
- Bedrooms:3
- Total bathrooms:4
- Full bathrooms:2
- Half bathrooms:2
- Rooms Total:9
- Kitchen Description:Dishwasher, Microwave, Range, Refrigerator
- Basement:Yes
- Basement Description:Full, Partially Furnished
- Living area:4,221 sq. ft.
Heating and cooling
- Cooling:Central Air
- Heating:Forced Air, Heat Pump
- Central air:Yes
Structure and exterior
- Roof:Asphalt
- Year built:1957
- Building area:4,221 sq. ft.
- Lot area:0.46 Acres
- Architectural Style:Ranch
- Construction Materials:Brick
- Levels:1 Story
Utilities
- Water:Public
- Sewer:Public Sewer
Finances and disclosures
- Price:$400,000
- Price per sq. ft.:$94.76
- Tax amount:$4,589 (2025)
Features and amenities
- Appliances:Dishwasher, Microwave, Range, Refrigerator, Washer
- Laundry features:Dryer, Washer
Parking
- Parking description:Attached, Garage
- Garage:Yes
- Garage spaces:2

New listings near 2493 Jennifer Drive
- New
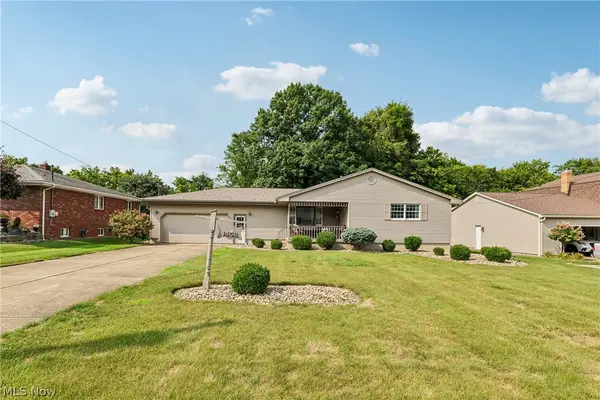 $294,900Active3 beds 2 baths2,332 sq. ft.
1458 Tamarisk Trail, Poland, OH 44514
MLS# 5237409Listed by: TG REAL ESTATE - New
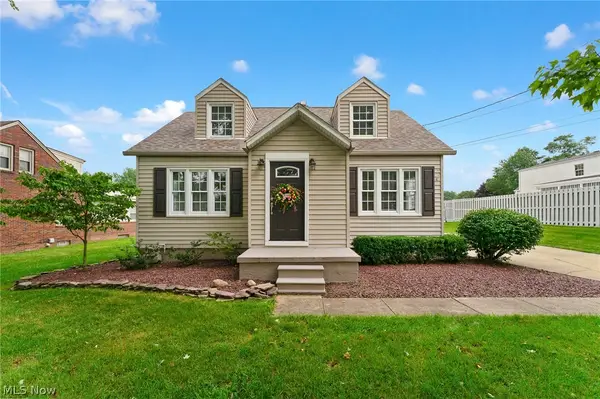 $349,500Active4 beds 2 baths1,718 sq. ft.
7539 Youngstown Pittsburgh Road, Poland, OH 44514
MLS# 5237084Listed by: NEXTHOME GO30 REALTY - New
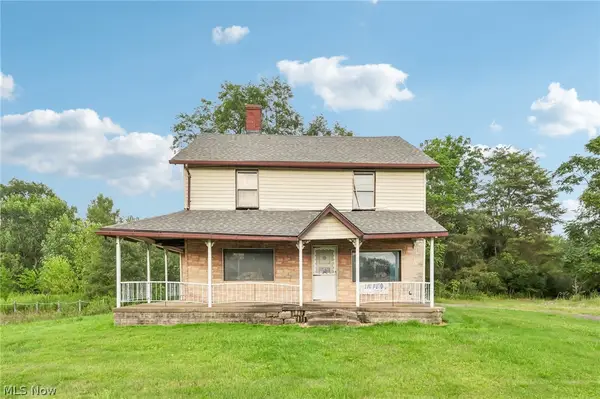 $154,999Active3 beds 2 baths2,220 sq. ft.
8741 Youngstown Pittsburgh Road, Poland, OH 44514
MLS# 5236977Listed by: TG REAL ESTATE 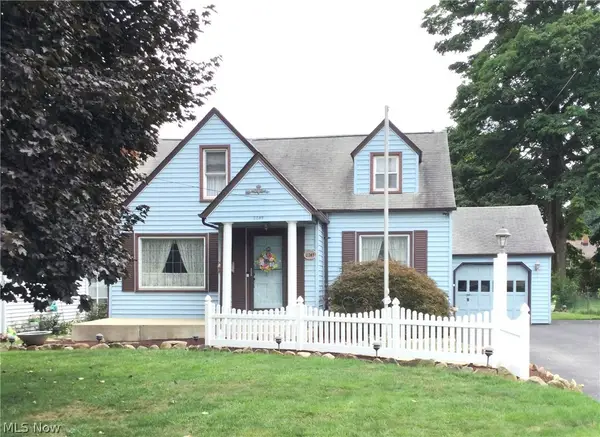 $199,900Pending3 beds 3 baths
2249 Renwick Drive, Poland, OH 44514
MLS# 5236496Listed by: KELLER WILLIAMS CHERVENIC RLTY- New
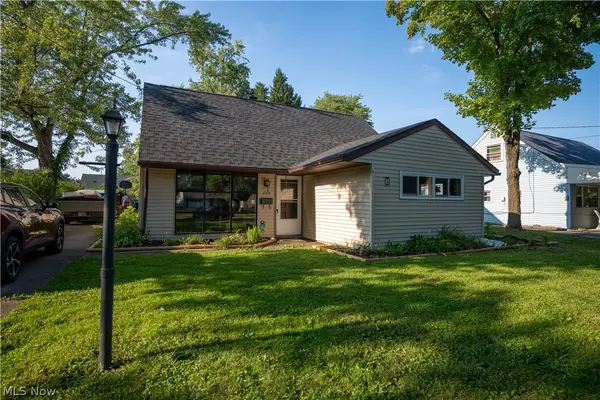 $195,000Active4 beds 1 baths
2378 Clyde Street, Poland, OH 44514
MLS# 5236073Listed by: RYNO REALTY LLC 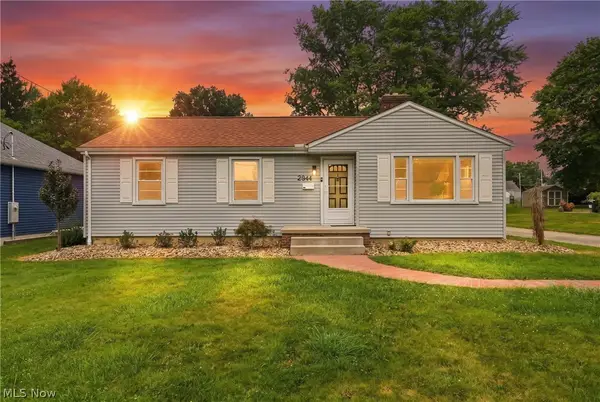 $200,000Pending3 beds 1 baths
2944 Howell Drive, Poland, OH 44514
MLS# 5236375Listed by: RUSSELL REAL ESTATE SERVICES- New
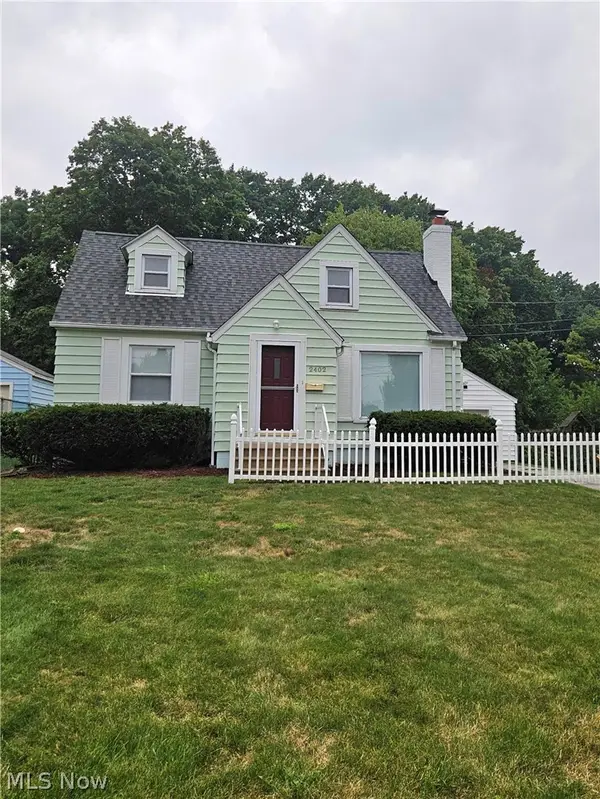 $224,900Active4 beds 2 baths1,406 sq. ft.
2402 Edgewater Drive, Poland, OH 44514
MLS# 5236179Listed by: TOWN ONE REALTY - New
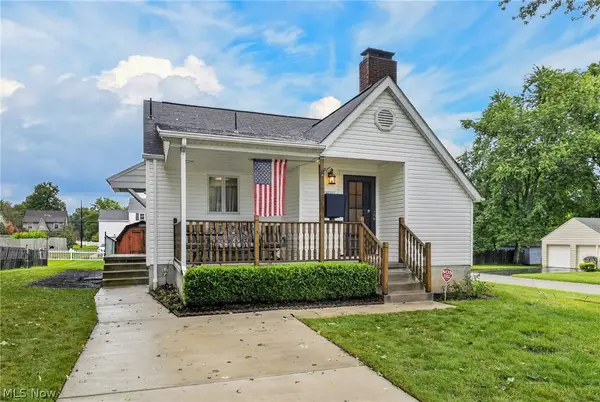 $186,000Active3 beds 1 baths
2196 Renwick Drive, Poland, OH 44514
MLS# 5236206Listed by: KELLER WILLIAMS CHERVENIC RLTY 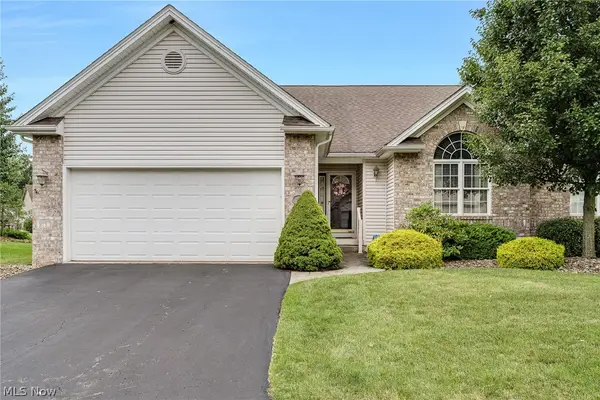 $279,900Pending2 beds 3 baths1,468 sq. ft.
7007 Clingan Road #48, Poland, OH 44514
MLS# 5235949Listed by: KELLY WARREN AND ASSOCIATES RE SOLUTIONS


Protect your home and budget from life's surprises with an Assurant Home Warranty, backed by a partner that supports you through every step of homeownership. Explore Plans.
© 2023 - 2026 ERA Franchise Systems LLC. All rights reserved. ERA Franchise Systems LLC fully supports the principles of the Fair Housing Act and the Equal Opportunity Act. ERA, ERA Real Estate powered, and their respective logos are registered service marks of ERA Franchise Systems LLC. Each office is independently owned and operated.