
3318 Hampton Hall, Poland, OH 44514
Local realty services provided by:ERA Real Solutions Realty
3318 Hampton Hall,Poland, OH 44514
$635,000
- 4 Beds
- 4 Baths
- - sq. ft.
- Single family
- Sold
Listed by: luke schuster
Office: exp realty, llc.
MLS#:5225113
Source:OH_NORMLS
Sorry, we are unable to map this address
Price summary
- Price:$635,000
About this home
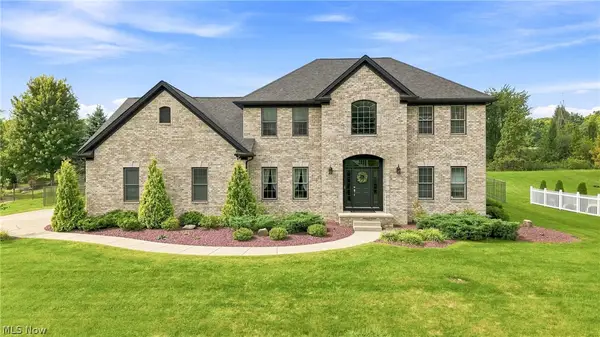
Welcome to 3318 Hampton Hall, a stunning Colonial located in the highly desirable Ridgely Park community within the award-winning Poland Local School District. Built in 2012, this beautifully maintained home offers over 3,100 square feet of living space above grade, plus a beautifully finished lower level designed for entertaining and everyday living.
Step inside to an impressive open floor plan featuring soaring cathedral ceilings, a spacious great room with a floor-to-ceiling stone fireplace, and a chef's kitchen complete with granite countertops, stainless steel appliances, a massive center island, stylish backsplash, walk-in pantry, abundant cabinetry, spacious breakfast area, convenient half bath, and plenty of storage complete the main level.
Upstairs, you'll find a luxurious owner's suite featuring a spa-like bath with a soaking tub, floor-to-ceiling tiled shower, double vanities, a private water closet, and an oversized walk-in closet. Three additional spacious bedrooms, another full bath, and a huge second-floor laundry room provide comfort and convenience for the entire family.
The beautifully finished lower level expands your living space with a full bath, kitchenette, abundant storage, and a bonus room that could be used as a 5th bedroom, guest suite, home office, workout room, or hobby space.
Step outside to your own private backyard featuring a spectacular multi-tier deck overlooking a fully fenced backyard with a custom fire pit—perfect for entertaining, relaxing, or enjoying evenings with family and friends.
Additional highlights include a 3-car attached garage, public sewer, granite throughout, a tankless water heater (approximately 2 years old), and all kitchen appliances stay. Washer and dryer do not convey.
This exceptional home offers the space, layout, and upgrades today's buyers are looking for in one of Poland's most sought-after neighborhoods. Schedule your private showing today!...
Contact an agent
Home facts
- Year built:2012
- Subdivision & Development:Ridgely Park 4
- Listing ID #:5225113
- Added:61 day(s) ago
- Updated:September 07, 2026 at 06:24 AM
Rooms and interior
- Bedrooms:4
- Total bathrooms:4
- Full bathrooms:3
- Half bathrooms:1
- Rooms Total:8
- Basement:Yes
- Basement Description:Finished
Heating and cooling
- Cooling:Central Air
- Heating:Fireplaces, Gas
- Central air:Yes
Structure and exterior
- Roof:Shingle
- Year built:2012
- Architectural Style:Conventional
- Exterior Features:Deck, Patio
- Levels:2 Story, 3 Stories
Utilities
- Water:Public
- Sewer:Public Sewer
Finances and disclosures
- Price:$635,000
- Tax amount:$6,995 (2025)
Parking
- Garage:Yes
- Garage spaces:3

New listings near 3318 Hampton Hall
 $349,900Pending3 beds 2 baths2,138 sq. ft.
6986 Youngstown Pittsburgh Road, Poland, OH 44514
MLS# 5242179Listed by: BERKSHIRE HATHAWAY HOMESERVICES STOUFFER REALTY- New
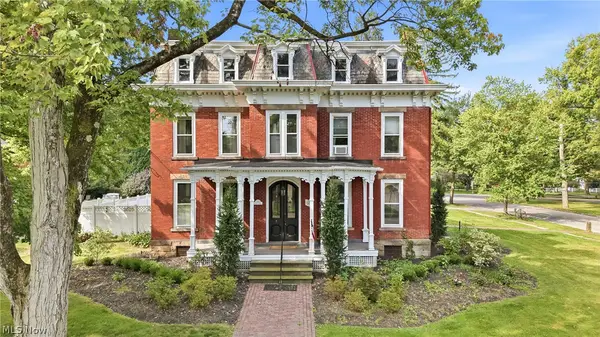 $449,900Active5 beds 6 baths3,956 sq. ft.
500 S Main Street, Poland, OH 44514
MLS# 5239674Listed by: BURGAN REAL ESTATE - New
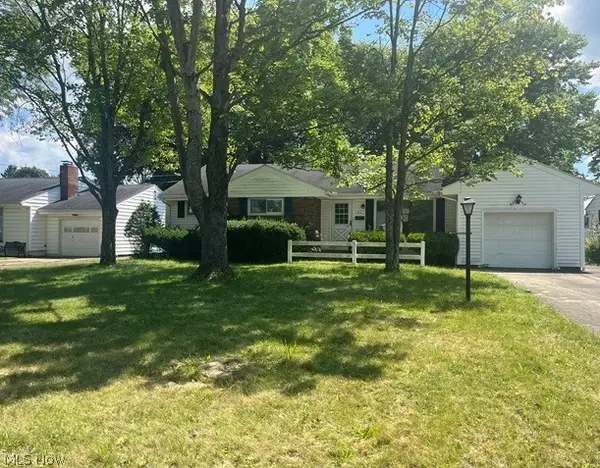 $187,000Active3 beds 1 baths1,317 sq. ft.
1921 Cover Drive, Poland, OH 44514
MLS# 5240349Listed by: APOLLO REAL ESTATE SERVICES 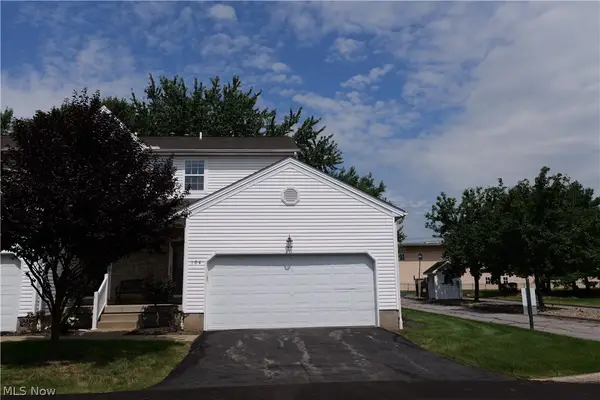 $190,000Pending2 beds 2 baths1,330 sq. ft.
601 E Western Reserve Road, Poland, OH 44514
MLS# 5240933Listed by: CENTURY 21 LAKESIDE REALTY- New
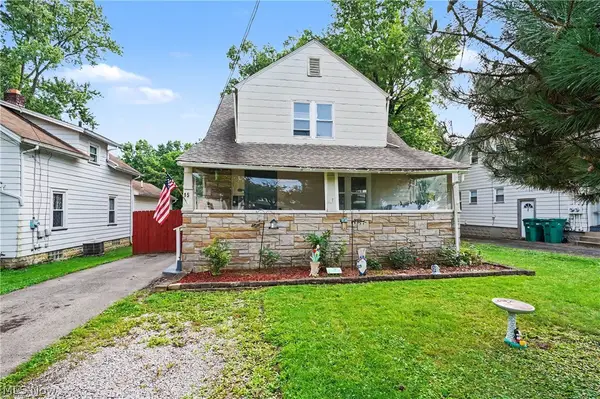 $238,900Active5 beds 2 baths2,316 sq. ft.
15 Massachusetts Avenue, Poland, OH 44514
MLS# 5240542Listed by: THE AGENCY CLEVELAND NORTHCOAST - New
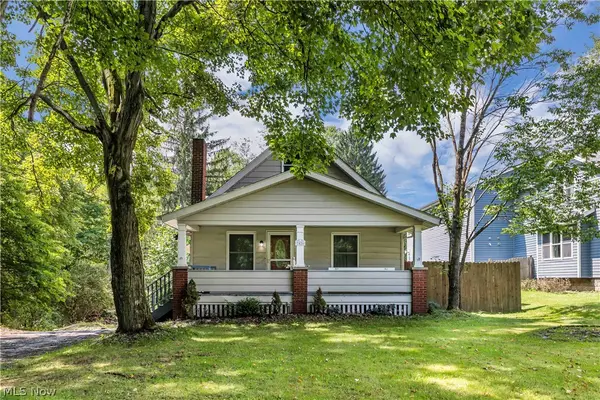 $239,900Active4 beds 3 baths2,410 sq. ft.
7426 Youngstown Pittsburg Road, Poland, OH 44514
MLS# 5240577Listed by: RE/MAX CROSSROADS PROPERTIES - New
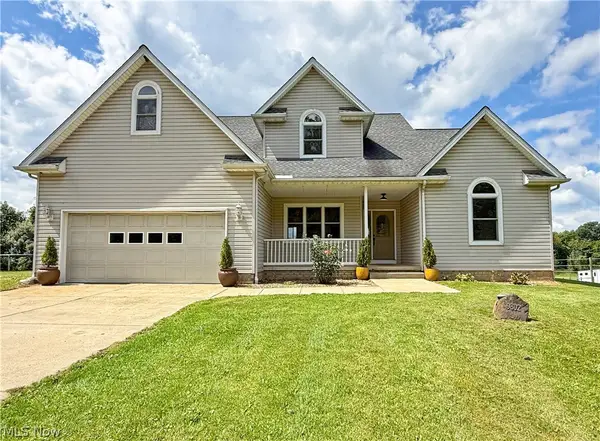 $375,000Active5 beds 4 baths2,959 sq. ft.
9802 Sharrott Road, Poland, OH 44514
MLS# 5239697Listed by: CENTURY 21 LAKESIDE REALTY - New
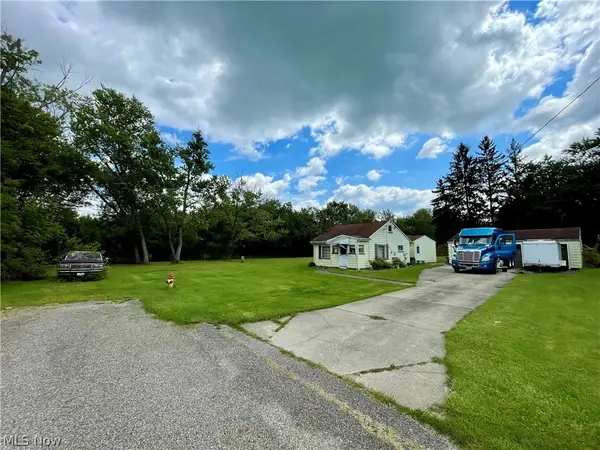 $436,000Active4 beds 1 baths
557 Russell Avenue, Poland, OH 44514
MLS# 5240244Listed by: KELLY WARREN AND ASSOCIATES RE SOLUTIONS - New
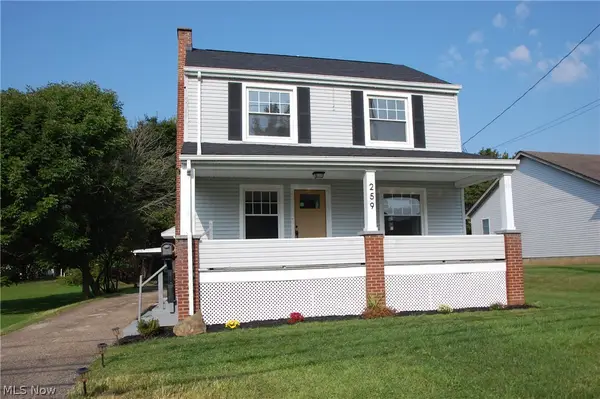 $289,900Active4 beds 2 baths2,054 sq. ft.
259 N Main Street, Poland, OH 44514
MLS# 5240199Listed by: RUSSELL REAL ESTATE SERVICES - New
 $649,000Active4 beds 4 baths4,102 sq. ft.
8518 Ivy Hill Drive, Poland, OH 44514
MLS# 5239899Listed by: BERKSHIRE HATHAWAY HOMESERVICES STOUFFER REALTY


Protect your home and budget from life's surprises with an Assurant Home Warranty, backed by a partner that supports you through every step of homeownership. Explore Plans.
© 2023 - 2026 ERA Franchise Systems LLC. All rights reserved. ERA Franchise Systems LLC fully supports the principles of the Fair Housing Act and the Equal Opportunity Act. ERA, ERA Real Estate powered, and their respective logos are registered service marks of ERA Franchise Systems LLC. Each office is independently owned and operated.