
695 E Western Reserve Road #2003, Poland, OH 44514
Local realty services provided by:ERA Real Solutions Realty
695 E Western Reserve Road #2003,Poland, OH 44514
$255,000
- 2 Beds
- 2 Baths
- - sq. ft.
- Condominium
- Sold
Listed by: amy watkins
Office: berkshire hathaway homeservices stouffer realty
MLS#:5228931
Source:OH_NORMLS
Sorry, we are unable to map this address
Price summary
- Price:$255,000
- Monthly HOA dues:$300
About this home
Welcome home to Unit 2003 in the highly desirable Trotters Chase Condominium community! This beautifully updated 2-bedroom, 2-bath ranch-style condo offers true move-in-ready living with stylish, modern finishes throughout.
The completely renovated kitchen features granite countertops, updated cabinetry, and appliances, while luxury vinyl plank flooring flows seamlessly throughout the home. Both full bathrooms have been tastefully updated, creating a fresh, contemporary feel. Simply unpack and start enjoying maintenance-free living.
Major mechanical updates provide peace of mind, including a new HVAC system (2017) and a new hot water tank (2026).
Trotters Chase is a well-maintained 100-unit condominium community offering exceptional amenities, including a clubhouse with an exercise room and an outdoor swimming pool. Enjoy the ease of low-maintenance living with exterior maintenance, landscaping, snow removal, and access to community amenities.
Conveniently located just minutes from shopping, dining, and I-680, this home offers an easy commute throughout the Mahoning Valley and is approximately one hour from both Cleveland and Pittsburgh.
Beautiful updates, modern finishes, and an unbeatable location make this move-in-ready condo one you won’t want to miss!...
Contact an agent
Home facts
- Year built:1998
- Subdivision & Development:Villas At Trotters Chase
- Listing ID #:5228931
- Added:47 day(s) ago
- Updated:September 06, 2026 at 06:14 AM
Rooms and interior
- Bedrooms:2
- Total bathrooms:2
- Full bathrooms:2
- Rooms Total:5
Heating and cooling
- Cooling:Central Air
- Heating:Forced Air, Gas
- Central air:Yes
Structure and exterior
- Roof:Asphalt, Fiberglass
- Year built:1998
- Lot Features:Wooded/Treed
- Architectural Style:Ranch
- Construction Materials:Vinyl Siding
- Exterior Features:Patio, Wooded
- Foundation Description:Slab
- Levels:1 Story, 1 Story
Utilities
- Water:Public
- Sewer:Public Sewer
Finances and disclosures
- Price:$255,000
- Tax amount:$2,662 (2025)
Features and amenities
- Pool features:Community
Parking
- Parking description:Attached, Garage, Paved
- Garage:Yes
- Garage spaces:2

New listings near 695 E Western Reserve Road #2003
 $349,900Pending3 beds 2 baths2,138 sq. ft.
6986 Youngstown Pittsburgh Road, Poland, OH 44514
MLS# 5242179Listed by: BERKSHIRE HATHAWAY HOMESERVICES STOUFFER REALTY- New
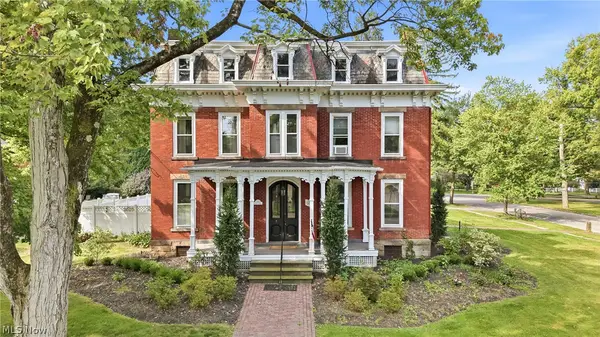 $449,900Active5 beds 6 baths3,956 sq. ft.
500 S Main Street, Poland, OH 44514
MLS# 5239674Listed by: BURGAN REAL ESTATE - New
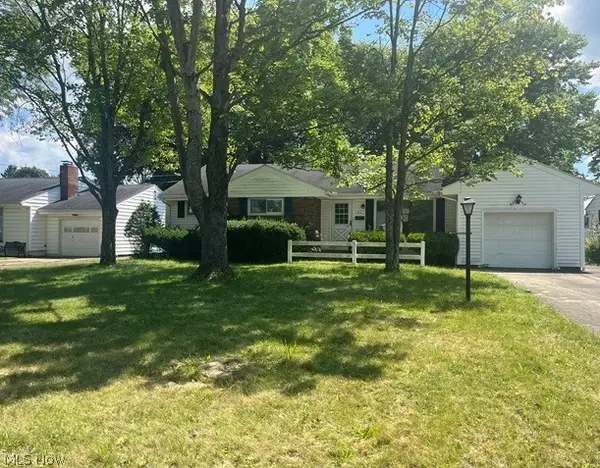 $187,000Active3 beds 1 baths1,317 sq. ft.
1921 Cover Drive, Poland, OH 44514
MLS# 5240349Listed by: APOLLO REAL ESTATE SERVICES 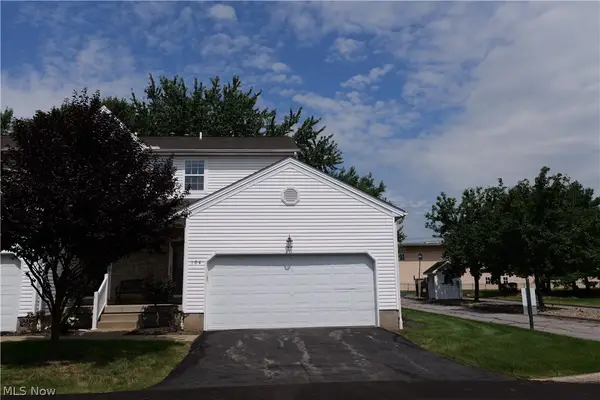 $190,000Pending2 beds 2 baths1,330 sq. ft.
601 E Western Reserve Road, Poland, OH 44514
MLS# 5240933Listed by: CENTURY 21 LAKESIDE REALTY- New
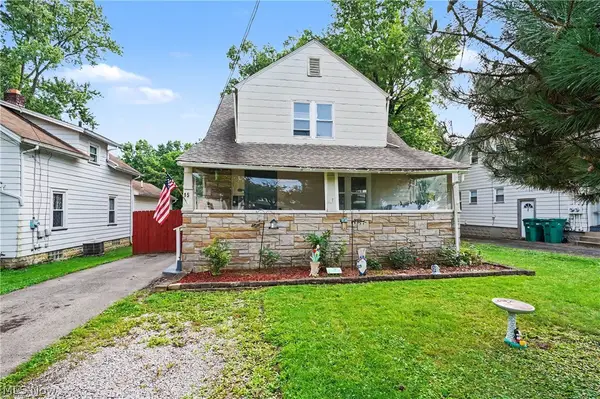 $238,900Active5 beds 2 baths2,316 sq. ft.
15 Massachusetts Avenue, Poland, OH 44514
MLS# 5240542Listed by: THE AGENCY CLEVELAND NORTHCOAST - New
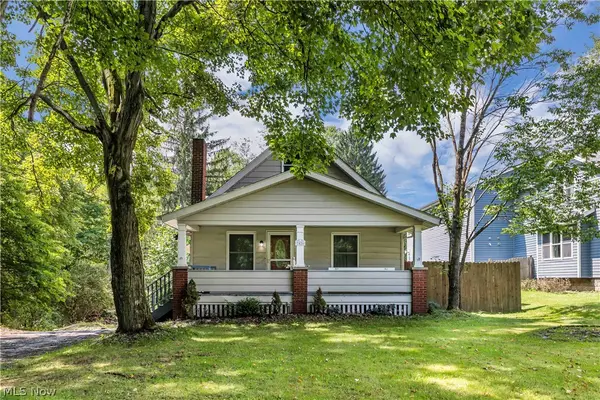 $239,900Active4 beds 3 baths2,410 sq. ft.
7426 Youngstown Pittsburg Road, Poland, OH 44514
MLS# 5240577Listed by: RE/MAX CROSSROADS PROPERTIES - New
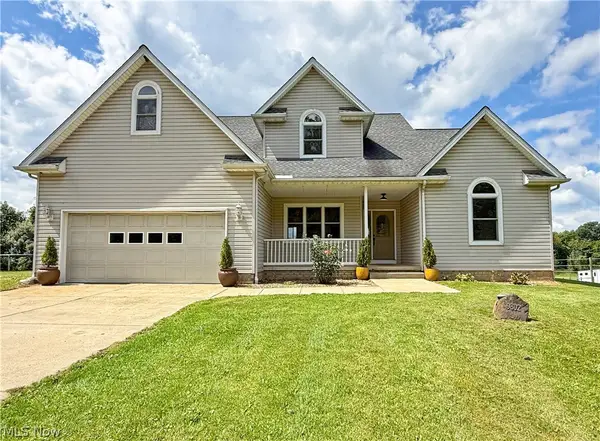 $375,000Active5 beds 4 baths2,959 sq. ft.
9802 Sharrott Road, Poland, OH 44514
MLS# 5239697Listed by: CENTURY 21 LAKESIDE REALTY - New
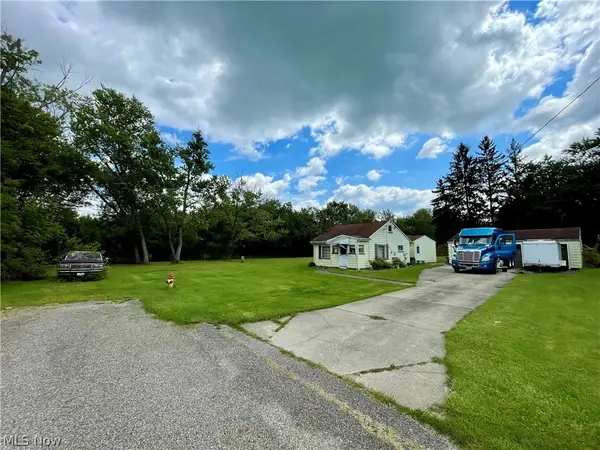 $436,000Active4 beds 1 baths
557 Russell Avenue, Poland, OH 44514
MLS# 5240244Listed by: KELLY WARREN AND ASSOCIATES RE SOLUTIONS - New
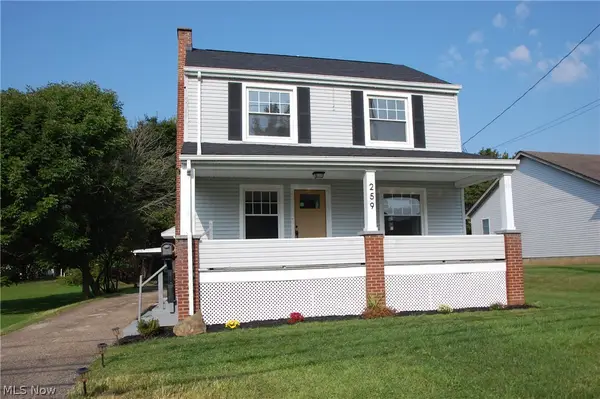 $289,900Active4 beds 2 baths2,054 sq. ft.
259 N Main Street, Poland, OH 44514
MLS# 5240199Listed by: RUSSELL REAL ESTATE SERVICES - New
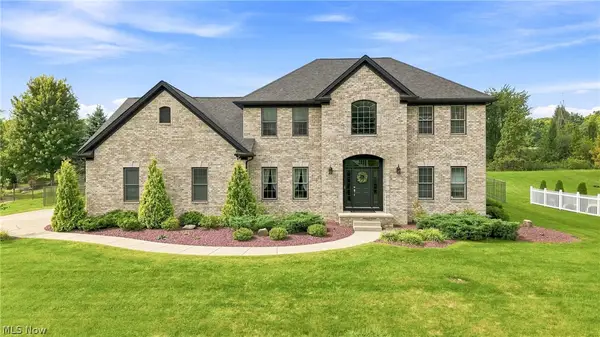 $649,000Active4 beds 4 baths4,102 sq. ft.
8518 Ivy Hill Drive, Poland, OH 44514
MLS# 5239899Listed by: BERKSHIRE HATHAWAY HOMESERVICES STOUFFER REALTY


Protect your home and budget from life's surprises with an Assurant Home Warranty, backed by a partner that supports you through every step of homeownership. Explore Plans.
© 2023 - 2026 ERA Franchise Systems LLC. All rights reserved. ERA Franchise Systems LLC fully supports the principles of the Fair Housing Act and the Equal Opportunity Act. ERA, ERA Real Estate powered, and their respective logos are registered service marks of ERA Franchise Systems LLC. Each office is independently owned and operated.